

What happens when a glass structure does not merely sit alongside the house, but feels as though it has always belonged there? An architect-designed orangery becomes an intrinsic part of the whole when the home's charact…
Architect-Designed Orangery - Where Architecture, Home, and Garden Meet
19 okt. 2026
What happens when a glass structure does not merely sit alongside the house, but feels as though it has always belonged there? An architect-designed orangery becomes an intrinsic part of the whole when the home's character, the spatial qualities of the garden, and your personal aspirations guide the design from the very outset. In this way, the glass building becomes more than a beautiful venue for cultivation and entertaining: it establishes a well-considered transition between living spaces and nature.
Proportions, materials, and function must interact seamlessly. Should the orangery adopt the architectural language of the primary residence, or introduce an intentional contrast? How does its placement influence natural daylight, visual sightlines, and the layout of the garden? By resolving these questions early in the design phase, it becomes far simpler to choose a frame, glazing, doors, and fine details that ground the building firmly in its surrounding landscape.
Here you will find guidance on shaping a bespoke project concept based on your property, and how its intended use dictates interior volume and layout. We also examine how structural engineering, building permit drawings, and the planning permission process carry your project forward from initial vision to a cohesive architectural reality.
Key Takeaways
- Take architectural cues from the primary building's vernacular, materials, and garden layout to anchor the glass structure in its setting.
- Tailor an architect-designed orangery to your lifestyle, whether dedicated to botanical cultivation, dining, or entertaining.
- Determine whether the orangery should stand attached to the residence or as a freestanding pavilion. Orientation shapes the overall aesthetic and spatial planning.
- A clearly defined concept streamlines site analysis, technical design, and the preparation of building permit drawings.
- The building permit process depends on project design and site-specific zoning regulations.
What makes an orangery architect-designed — and not just glazed?
A glazed room can open your interior toward the landscape, but glazing panels alone do not constitute an architectural entity. An architect-designed orangery is conceived in deliberate response to the home's character, site-specific conditions, and how the space will be lived in. Proportions, materials, and orientation work in concert so that the structure feels fundamentally anchored to its site rather than added as an afterthought.
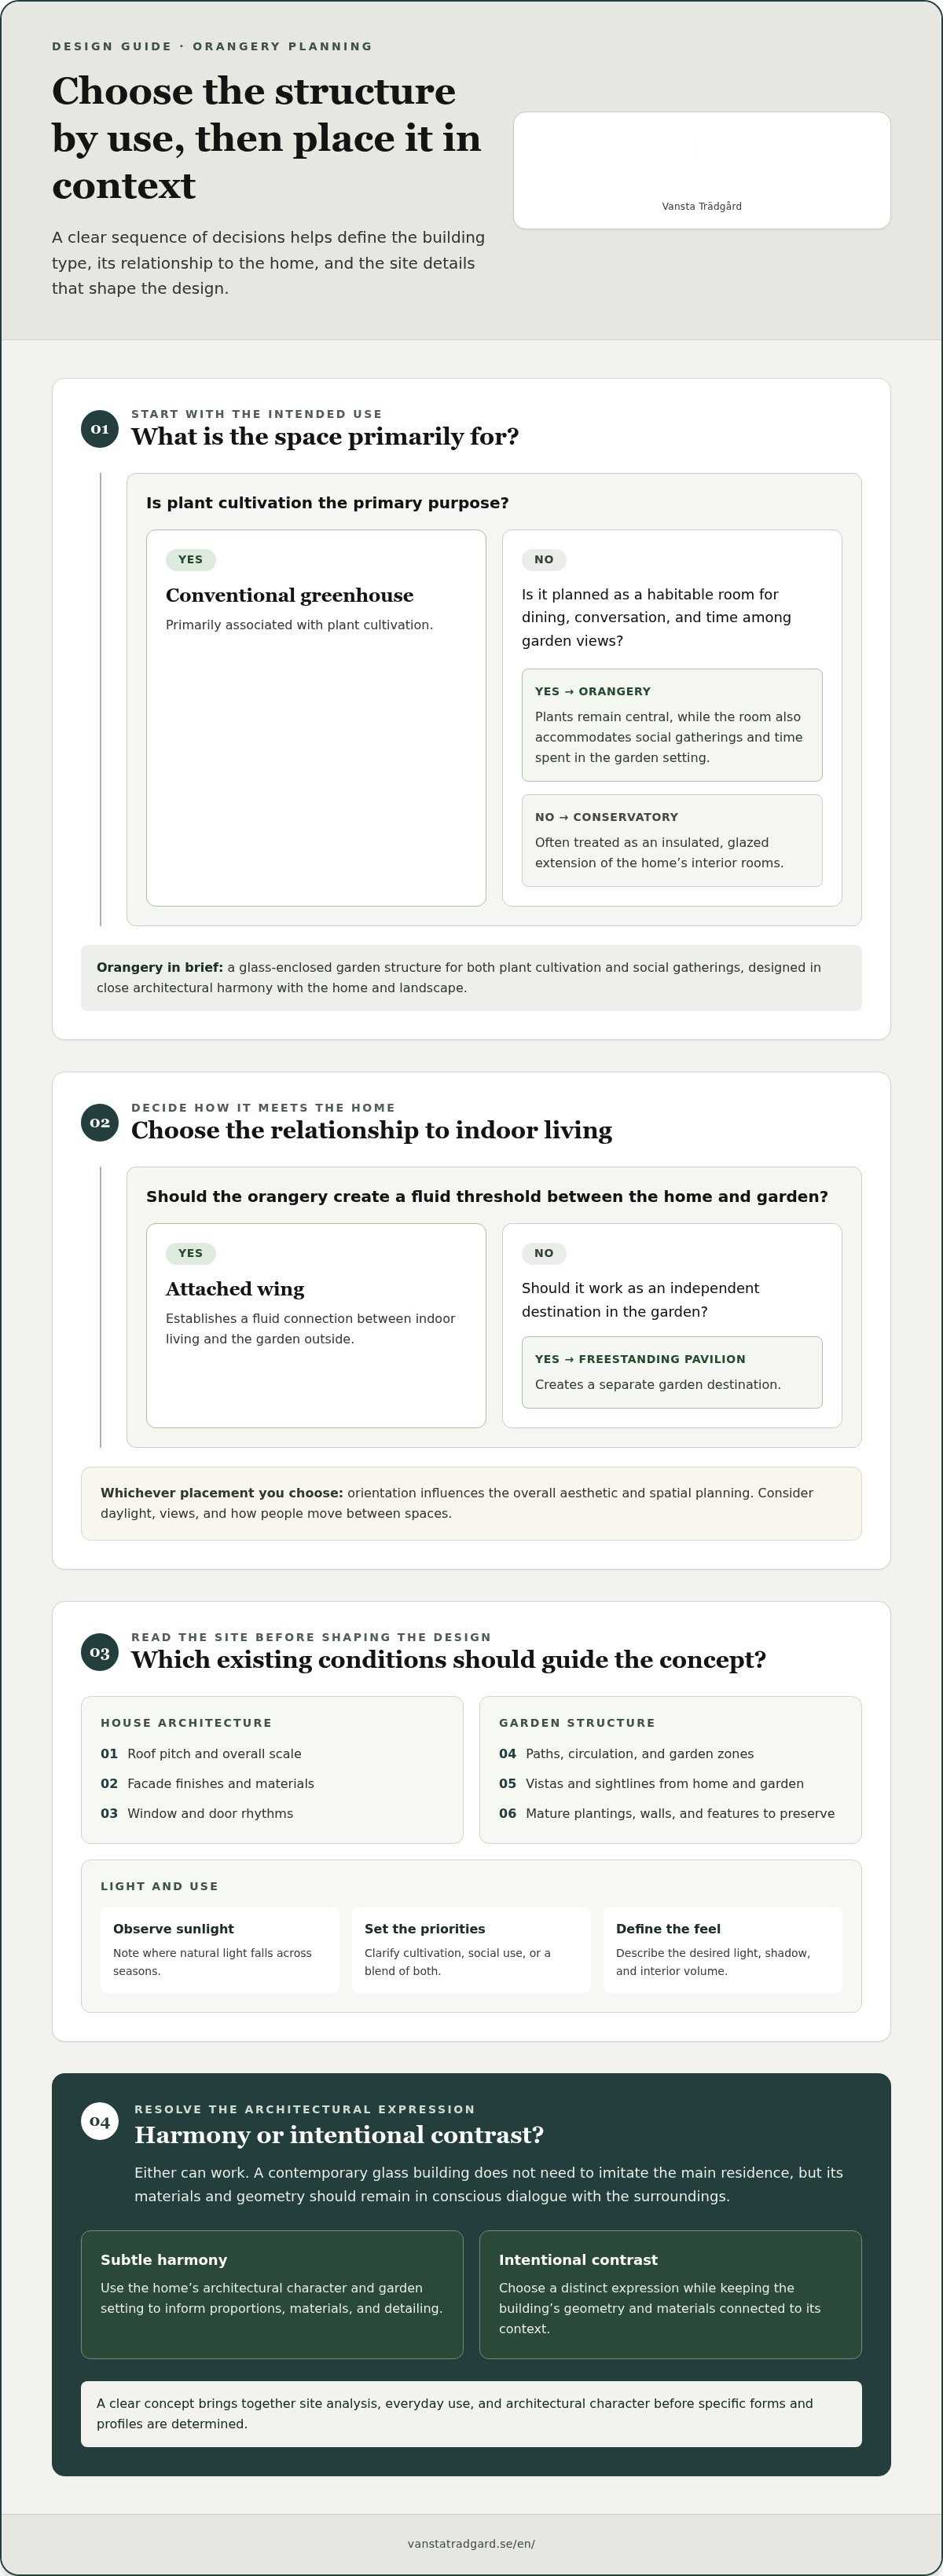
Definition: An orangery is a glass-enclosed garden structure used for both plant cultivation and social gatherings, designed in close architectural harmony with the home and landscape. Unlike a utilitarian greenhouse, where growing crops is the primary function, an orangery is planned as a habitable room to spend time in. Compared to a conservatory or winter garden, its unique focus lies in the interplay between horticulture, garden views, and refined living. While terminology may overlap, functional intent and architectural context define the building's true essence.
How does an orangery differ from a greenhouse and a conservatory?
Terminology alone does not define the architectural quality of a structure. A conventional greenhouse is primarily associated with plant cultivation, whereas a conservatory is often treated as an insulated, glazed extension of the home's interior rooms. The orangery bridges both worlds: plants remain central to the spatial experience, while the room accommodates fine dining, conversation, and quiet moments looking out over greenery.
The historical evolution and evolving role of the building type are described in Orangery. In a contemporary design project, the pivotal consideration is how the glass structure engages both dwelling and landscape. A freestanding garden pavilion creates an independent destination, whereas an attached wing establishes a fluid threshold between indoor living and the garden outside.
What does architectural integration with the house involve?
Integration involves far more than selecting a glazed structure that fits onto a plot. Rooflines, exterior cladding, and fenestration rhythms on the primary residence provide critical guidance for the orangery's scale, proportions, and detailing. Existing garden pathways, masonry walls, plantings, and visual axes similarly dictate how the new structure will be appreciated from various vantage points.
Observe the location thoroughly from both inside the home and throughout the garden before committing to a design. Consider where natural sunlight strikes across seasons, which scenic vistas deserve preservation, and how circulation flows naturally between spaces. A successful composition can be founded either on subtle harmony or on striking contrast. A contemporary glass building need not mimic the primary residence, but its tectonic materials and geometry must stand in conscious dialogue with the surroundings.
- Analyze the primary home's architectural character and key stylistic details.
- Evaluate how the planned placement alters sightlines, outdoor rooms, and circulation.
- Clarify whether the functional priority is botanical propagation, social entertaining, or a balanced blend of both.
When these parameters inform the conceptual design, evaluating whether a proposal suits your property becomes straightforward. An orangery does not need to dominate the landscape to assert its presence. Careful attention to scale, tactile material junctions, and spatial rhythm makes it a natural, enduring addition to both home and garden.
How an architect-designed orangery is shaped by house and garden
A considered architectural scheme begins with the site itself, never with a generic catalogue page. Study the roof pitch, facade finishes, and fenestration rhythm of the main residence. Note the structure of your outdoor surroundings: where paths converge, where vistas open up, and where a new architectural volume can frame an exterior room without interrupting vital connections. These insights give the design clarity before specific forms and profiles are determined.
Contextual site analysis must dictate the design, ensuring the orangery integrates seamlessly into the architecture of the house and the spatial fabric of the garden.
Which questions help define the site's potential?
Draft a concise site analysis, complemented by concept sketches. Note sightlines extending from the home's principal living areas and key vantage points in the garden. Consider how the new pavilion will tie into the existing structure, and note mature plantings, brickwork, or pathways that should be preserved. Describe the desired quality of light, shadow, and interior volume without restricting yourself to an off-the-shelf solution.
Distinguish between aesthetic expression and daily functional requirements. You might envision a classic glasshouse with traditional garden detailing, while simultaneously needing room for a large dining table and unobstructed access between the kitchen and terrace. Discerning the difference between experiential atmosphere and practical utility helps formulate a design brief that delivers both.
- Specify which elevations and architectural features of the home the orangery will interact with.
- Map sightlines, circulation paths, and garden zones that inform the building footprint.
- Articulate both the desired architectural expression and day-to-day spatial use.
How can an orangery respond to different architectural styles?
On a property with period or historic architecture, traditional glazing bars, decorative crestings, and classic proportions ensure stylistic cohesion. Vansta Classic exemplifies this refined traditional character. For contemporary residences, restrained geometric profiles and precisely engineered material junctions create kinship without slavishly imitating the main home. In both instances, the visual impression hinges on the interplay between structural framing, glazing, masonry footings, and surrounding greenery.
A proven architectural method is building a greenhouse on a dwarf wall, where the brick or stone plinth provides thermal mass, frost protection, and an authentic architectural anchor that contrasts with fully glazed elevations. The plinth can also incorporate reclaimed brick or stonework drawn from the residence itself. Architectural history demonstrates how form and function have evolved over centuries, as detailed in the history and design principles of orangeries.
Once you have documented the site's physical traits alongside your functional wishes, exploring different aesthetics and configurations becomes an intuitive process. This brief serves as the starting point for reviewing Vansta's architect-designed orangeries and solidifying the project's physical form.
Light, glass, and use: choose a cohesive whole that works
An orangery can be exquisitely detailed yet frustrating to occupy if functional use is addressed too late in the planning stages. Dedicated horticultural cultivation requires vastly different spatial planning, drainage, and ventilation than an interior intended for formal dining and hospitality. Visualize a routine day inside the glasshouse: what activities unfold, how do people move through the room, and what vistas do you want framed by the glass? The answers establish a floor plan that supports both your daily lifestyle and the property's orientation.
Will the space primarily serve cultivation or social gatherings?
For plant cultivation, the placement of staging, irrigation, and access to potting benches dictates the layout. When dining takes precedence, the scale of the dining table, clearance for chairs, and direct circulation to the kitchen become paramount. Entertaining is enhanced by soft seating zones designed around panoramic views of the grounds. Multiple functions can coexist gracefully when planned for from the outset.
Establish your priorities: which primary purpose defines the space, and which secondary uses must be accommodated? An architect-designed orangery can be zoned thoughtfully without feeling visually partitioned. A verdant growing bench can impart garden atmosphere, while the dining setting enjoys an effortless relationship to terraces and garden doorways.
| Primary Purpose | Spatial Relationship | Design Considerations |
|---|---|---|
| Horticultural Cultivation | Vegetation forms a dominant, living element within the architectural space. | Where can planting beds, staging, and potting areas sit without obstructing circulation? |
| Dining | The room centers around an inviting gathering space for table and chairs. | How seamless is pedestrian flow between kitchen, table, and outdoor terraces? |
| Entertaining | Lounge seating and panoramic vistas define the room's social character. | Which garden vistas, spatial orientations, and furniture arrangements take precedence? |
| Multifunctional Living | Several distinct activities harmoniously coexist within a single volume. | Which function is primary, and how are secondary zones kept functional and clutter-free? |
How do material choices influence the atmosphere of the orangery?
The scale of glazing panes, the depth and profile of structural elements, and the dialogue between different finishes define how the structure is experienced from both within and outside. Slender versus more prominent profiles create distinct architectural styles. Premium powder-coated aluminium provides lasting structural stability, corrosion resistance, and enduring color fidelity. Aligning material selections with the home's character ensures timeless coherence rather than a fragmented appearance.
Glazing performance and the engineering of structural profiles also require meticulous consideration. Vansta's orangeries are built with toughened safety glass windows throughout. Treat the fenestration, operable roof vents, doorways, and interior joinery as integrated components of a single design vision.
When lifestyle, natural light, and structural materials are handled as interdependent elements, planning decisions fall naturally into place. The resulting glass pavilion accommodates thriving botanical specimens alongside memorable meals and family gatherings.
From initial idea to drawings and building permit process
A structured design methodology bridges the gap between an inspiring concept and a project ready for municipal planning review and precision construction. For an architect-designed orangery, the process begins by compiling design requirements and conducting a thorough site evaluation. The project concept is subsequently refined, engineered, and detailed in architectural plans. This establishes an unambiguous basis for the building permit process tailored to your site's parameters.
What should a well-structured project brief include?
A project brief does not need to begin with finished blueprints. It should articulate what the orangery will contribute to your property and the practical site parameters the architecture must respect. Detail its relationship to the primary residence, the surrounding topography, and your desired interior atmosphere. Indicate whether horticultural cultivation, dining, or entertaining takes precedence.
Differentiate between mandatory requirements and inspirational ideas. A specific roofline or decorative finial might spark the vision, while practical considerations like heating, plant staging, or broad doorway clearances directly determine dimensions. Cataloguing priorities this way enables flexible design development while safeguarding the project's original spirit.
- Site: Detail orientation, solar path, ground levels, and physical connections to home and garden.
- Function: Define principal activities, secondary functions, and spatial requirements.
- Aesthetic Expression: Collate preferred materials, structural colors, and architectural detailing.
- Priorities: Clarify non-negotiable features versus elements that can be adapted during design.
What role do building permit drawings play in the project?
Building permit drawings depict the planned structure through comprehensive elevations, floor plans, sections, and site plans. They communicate proportions, height, and boundary placement during planning reviews, ensuring regulatory compliance. The building permit process depends on project design, footprint, and municipal zoning regulations. Developing drawings and technical specifications iteratively alongside the architectural design ensures a smooth approvals process.
Vansta provides comprehensive structural design, building permit drawings, and full management of the planning application. Every package is developed around your individual brief and the host architecture, articulating a coherent, buildable design.
As your concept takes shape, you can take the next step with Vansta's architectural design service to prepare detailed drawings for your bespoke orangery.
Vansta Trädgård helps you realize your orangery
Realizing an orangery requires uniting a client's individual vision with architectural context and engineering integrity. Vansta Trädgård specializes in bespoke design, structural engineering, and managing building permit drawings and planning applications. Drawing on 20 years of expertise in crafting bespoke orangeries, greenhouses, and conservatories, Vansta guides projects from preliminary sketches to precision execution.
The design journey begins with what makes your home and site distinct: how the new addition meets existing facades, the role of surrounding plantings, and your everyday routine. Our design process does not rely on off-the-shelf catalog units; we develop a harmonious architectural whole where durability, function, and refined detailing take center stage.
How can Vansta's collections serve as an inspiration?
Vansta Orangeries are designed as fully bespoke architectural solutions shaped around the unique brief of each project. The collection serves as an inspiring baseline for discussing roof forms, fenestration patterns, and residential proportions. Vansta Classic represents an ideal starting point for projects calling for timeless Victorian or Edwardian detailing. These collections provide creative direction, while every structural dimension and profile is tailored to the site.
Vansta also executes fully custom architectural commissions for unique glass structures. Each commission is designed specifically for its location and functional parameters, rejecting generic compromises.
What can you expect during an initial digital consultation?
A complimentary digital design meeting provides an ideal entry point for giving shape to your project. Bring your initial thoughts about the site, your functional wishlist, and the architectural ambiance you wish to create. A concise summary of your non-negotiables and open design questions gives the discussion focused direction.
During this session, your wishlist is evaluated against the physical parameters of the property. Finished blueprints are not required. Simply explain what you want your orangery to contribute to your everyday life, and Vansta will outline the pathway forward through concept design, engineering, and permit documentation.
Schedule a complimentary digital meeting via Vansta's website and share your initial vision for the orangery.
Vansta Trädgård can be reached at info@vanstatradgard.se or +46 852 027 480. Office hours are Monday through Friday, 10:00 to 17:00.
© 2026 Vansta Trädgård
Let your idea take the next step
An orangery often begins as an experiential feeling: morning light illuminating exotic plants, an inviting space for evening dinners, or a calm glazed threshold linking house and garden. Taking the next step does not demand an immediate blueprint. Start with the core question that matters most right now: How will the space be used? Which elevation of the house should it connect with? What atmosphere do you want to feel the moment you step inside?
Articulating your primary priority gives the project clear direction. An architect-designed orangery emerges through deliberate choices, where your vision meets the landscape's genius loci to form a timeless structure.
Bring your ideas — even in their earliest stages — and let the conversation produce the first conceptual sketches. Book a complimentary digital consultation for your orangery and discover how your vision can take physical form.
Frequently asked questions about architect-designed orangeries
Does an architect-designed orangery require a building permit?
Planning permission requirements depend on the building's dimensions, height, attachment to the main house, and specific local zoning regulations. It is best to address planning permissions early while layout, height, and site placement are still adaptable. Vansta assists with comprehensive building permit drawings and application management. Site parameters must always be evaluated individually, rather than assuming general rules apply simply because the structure is termed an orangery.
Can an orangery be built as a freestanding garden structure?
Yes, Vansta designs both residential extensions and freestanding garden pavilions or pool houses. A freestanding orangery functions as an architectural destination within the garden, whereas an attached structure creates an integrated extension of the home's interior rooms. Orientation also influences garden circulation and visual sightlines, making comprehensive site analysis an essential element of bespoke project design.
Can an orangery also be designed as a pool house?
Yes, an orangery can be planned specifically as a glazed pool house. Begin by defining practical requirements and how the pavilion relates visually to both pool terrace and residence. It provides a luminous retreat alongside swimming facilities and serves as an elegant link between outdoor entertainment and indoor shelter. Functional requirements are integrated directly into the architectural schematics.
What is the importance of toughened safety glass windows in an orangery?
Vansta's orangeries are engineered with toughened safety glass windows as standard. Safety glass ensures essential impact resistance, personal safety, and durability against weather extremes, while providing crystal-clear transparency. When formulating your design concept, view safety glazing as an essential structural component that underpins comfort and longevity.
How do I book a digital consultation with Vansta Trädgård?
You can schedule a complimentary digital consultation directly through Vansta's online booking calendar. Ahead of the meeting, jot down a few notes regarding your property, preferred architectural styles, and how you intend to use the space. Note any open questions, such as deciding between a freestanding pavilion or an attached glazed wing. You do not need architectural plans to begin exploring your vision.
Can I order a product catalogue before finalizing the design?
Yes, Vansta offers printed catalogues for clients wishing to explore our architectural glass structures and gather design inspiration. Use the catalogue to identify proportions, glazing layouts, and decorative detailing that resonate with your taste, rather than viewing it as a rigid template. You can then review these aesthetic ideas during a digital consultation to see how they can be adapted to your unique property.