

Building an insulated winter garden generally requires a building permit for a winter garden, as it is considered a facade alteration or an extension. With the correct architectural drawings for the application (building…
Everything You Need to Know About Building Permits for a Winter Garden – Guide
14 sep. 2026
Building an insulated winter garden generally requires a building permit for a winter garden, as it is considered a facade alteration or an extension. With the correct architectural drawings for the application (building permit process) and knowledge of the municipality's processing times of 8–10 weeks, you can secure your approval without unnecessary delays. This guide will take you through the choice between freestanding placement and facade connection, the requirements regarding boundaries and neighbors, and the documents the municipality actually reviews.
Key Takeaways: You usually need a building permit for a winter garden because it is considered a permanent extension, especially if it is insulated for year-round use or exceeds 15 square meters.
- Expect a processing time of 8–10 weeks at the municipality after your application has been submitted.
- Neighbor's consent is required in writing if you build closer to the property boundary than 4.5 meters to avoid the building permit requirement.
- Choose a freestanding solution if you want to avoid facade interventions and fit within the building permit-free allowance.
- Insulated winter gardens connected to the residence are counted as living area and thus increase the property's taxable value.
Choose the Right Path for Your Winter Garden Based on Property Conditions
Building an insulated sunroom (winter garden) requires careful adaptation to the ground's bearing capacity and the property's remaining building permit-free area. The choice between freestanding placement or facade connection guides the entire design phase: the right decision early on reduces future groundwork and provides better light incidence.
Three common scenarios guide the recommendation:
- You want an enlarged living room in direct contact with the residence: connect the glass structure to the house facade so that thresholds are low and the indoor-outdoor flow is clear.
- The property is more open and the house's architecture can accommodate a freestanding volume: place a freestanding glass structure where light and sightlines are strongest.
- You cultivate more flexibly and want to avoid facade interventions: choose a freestanding solution within the building permit-free allowance when dimensions and distances permit.
The ground's slope and the house's architecture determine which approach is sustainable. A connection to the house facade creates a natural extension of the residential building. On more open properties, a freestanding glass structure offers more planning freedom. Many dream of an orangeri form with elegant glass windows and glazing bars, and this can be achieved when the frame is adapted to the property's boundaries.
Before your application for a permit, precise architectural drawings for the application (building permit drawings) are needed. Low thresholds make the structure accessible and facilitate the integration between inside and outside. Tailored glass architectural solutions are adapted to your property's boundaries. Explore design and glass structures for inspiring alternatives. Precision in planning yields a durable result, and the realized project becomes a lasting part of the property's architecture. Read more: EXCLUSIVE GREENHOUSES ORANGERIES WINTER GARDENS Vansta.
What is the Difference Between a Sunroom and a Winter Garden?
Unlike ordinary sunrooms that only extend the summer season, an insulated winter garden has full insulation for year-round use. An orangeri functions as an elegant intermediate form.
| Feature | Sunroom | Winter Garden |
|---|---|---|
| Season | Spring to autumn | All year |
| Insulation | Single glazing / Uninsulated | Thermal break |
| Structure | Light frame | Load-bearing interior |
Homeowners often underestimate how a building's airflow affects the indoor climate. Standard solutions lack the precise ventilation required for comfortable year-round use. For a durable interior, you need well-designed glazing bars and integrated roof windows. Read more about how orangeri and winter garden can harmonize with the residence when the architectural choices are made correctly from the start.
Those seeking simpler protection choose a sunroom. Those who want a genuine extra room choose an insulated structure. The construction must withstand a harsh Scandinavian climate, which places demands on both profiles and glass.
Tip: Choose thermal break in the aluminum profiles if the frame is to be connected directly to the house's heated living area.
In the thread "Ett växthus kan var så vackert, Trädgårdsforumet" (A greenhouse can be so beautiful, The Garden Forum) on forum.odla.nu, a user writes:
"I would gladly be a co-owner of this English company, but unfortunately, reality is different. I'll have to settle for green fingers and a flourishing garden." (source)
The quote reflects the passion for classic building tradition and flourishing greenery. However, for a permanent glass building, green fingers are not enough: you need insulating materials and a well-thought-out construction.
When is a Building Permit Required for a Winter Garden, Greenhouse, or Orangeri?
You usually need to apply for a permit if your building exceeds 15 square meters or is placed close to a property boundary.
For smaller freestanding constructions, a notification within your building permit-free allowance is sometimes sufficient. If, however, you are planning a glass structure that needs to withstand winter's cold, higher demands are placed on insulation. A larger construction connected directly to the residential building requires a detailed review. You can find inspiration on how a winter garden as an extension can be designed. The ridge height of the construction also affects whether the project can be carried out without permission: if the ridge height is too high, a complete building permit application to the municipality is required.
Building permit-exempt projects must still have neighbors' written approval if the distance to the property boundary is less than 4.5 meters.
Professional architectural drawings early in the process lead to faster processing. The technical requirements then become clear to the municipality, and the architectural lines can harmonize with the main building's classic character.
When an Extension Harms More Than It Benefits Your Property
An extension is the wrong decision when the house's load-bearing structure, detailed development plan, or snow load zone does not match the intended volume, or when you lack documents that the municipality can approve.
In practice, it is evident how the impact of darkness and incorrect snow load zones can quickly destroy a poorly planned construction. Different snow load zones require adapted load-bearing calculations for the glass construction to last over time. Modern frames of aluminium and tempered glass are light constructions and rarely pose a load-bearing problem in themselves; what is costly is incorrect dimensioning for snow, wind, and connection. A failed design becomes expensive.
Scenario: a homeowner wants more cultivation area and social space but submits an application without professional sections. Action: produce architectural drawings for the application showing ridge height, connection, and snow load zone requirements before submitting. Result: you avoid rejection and the supplementary information that would otherwise delay the commencement notice during the municipality's 8–10 week processing period.
For aesthetic harmony, an insulated winter garden must be designed with architectural care. If the facade's proportions are unbalanced, the property's overall value decreases. Applying for a permit without professional architectural drawings often leads to rejection. If you want to cultivate more flexibly, freestanding solutions are often more suitable. Read the guide on greenhouses and building permits to understand the rules in practice.
Generous glass sections should be the architectural highlights of the residence, not a compromised rush job. Some properties are best left untouched.
A commentator in the thread "Ett växthus kan var så vackert, Trädgårdsforumet" on forum.odla.nu writes:
"Excuse me, but there's a somewhat paranoid attitude towards my post here. I have nothing to do with Vansta!" (source)
The quote shows how homeowners can feel suspicious when seeking independent advice on building permits and extensions. Advice should be based on the property's actual conditions, without hidden sales interests.
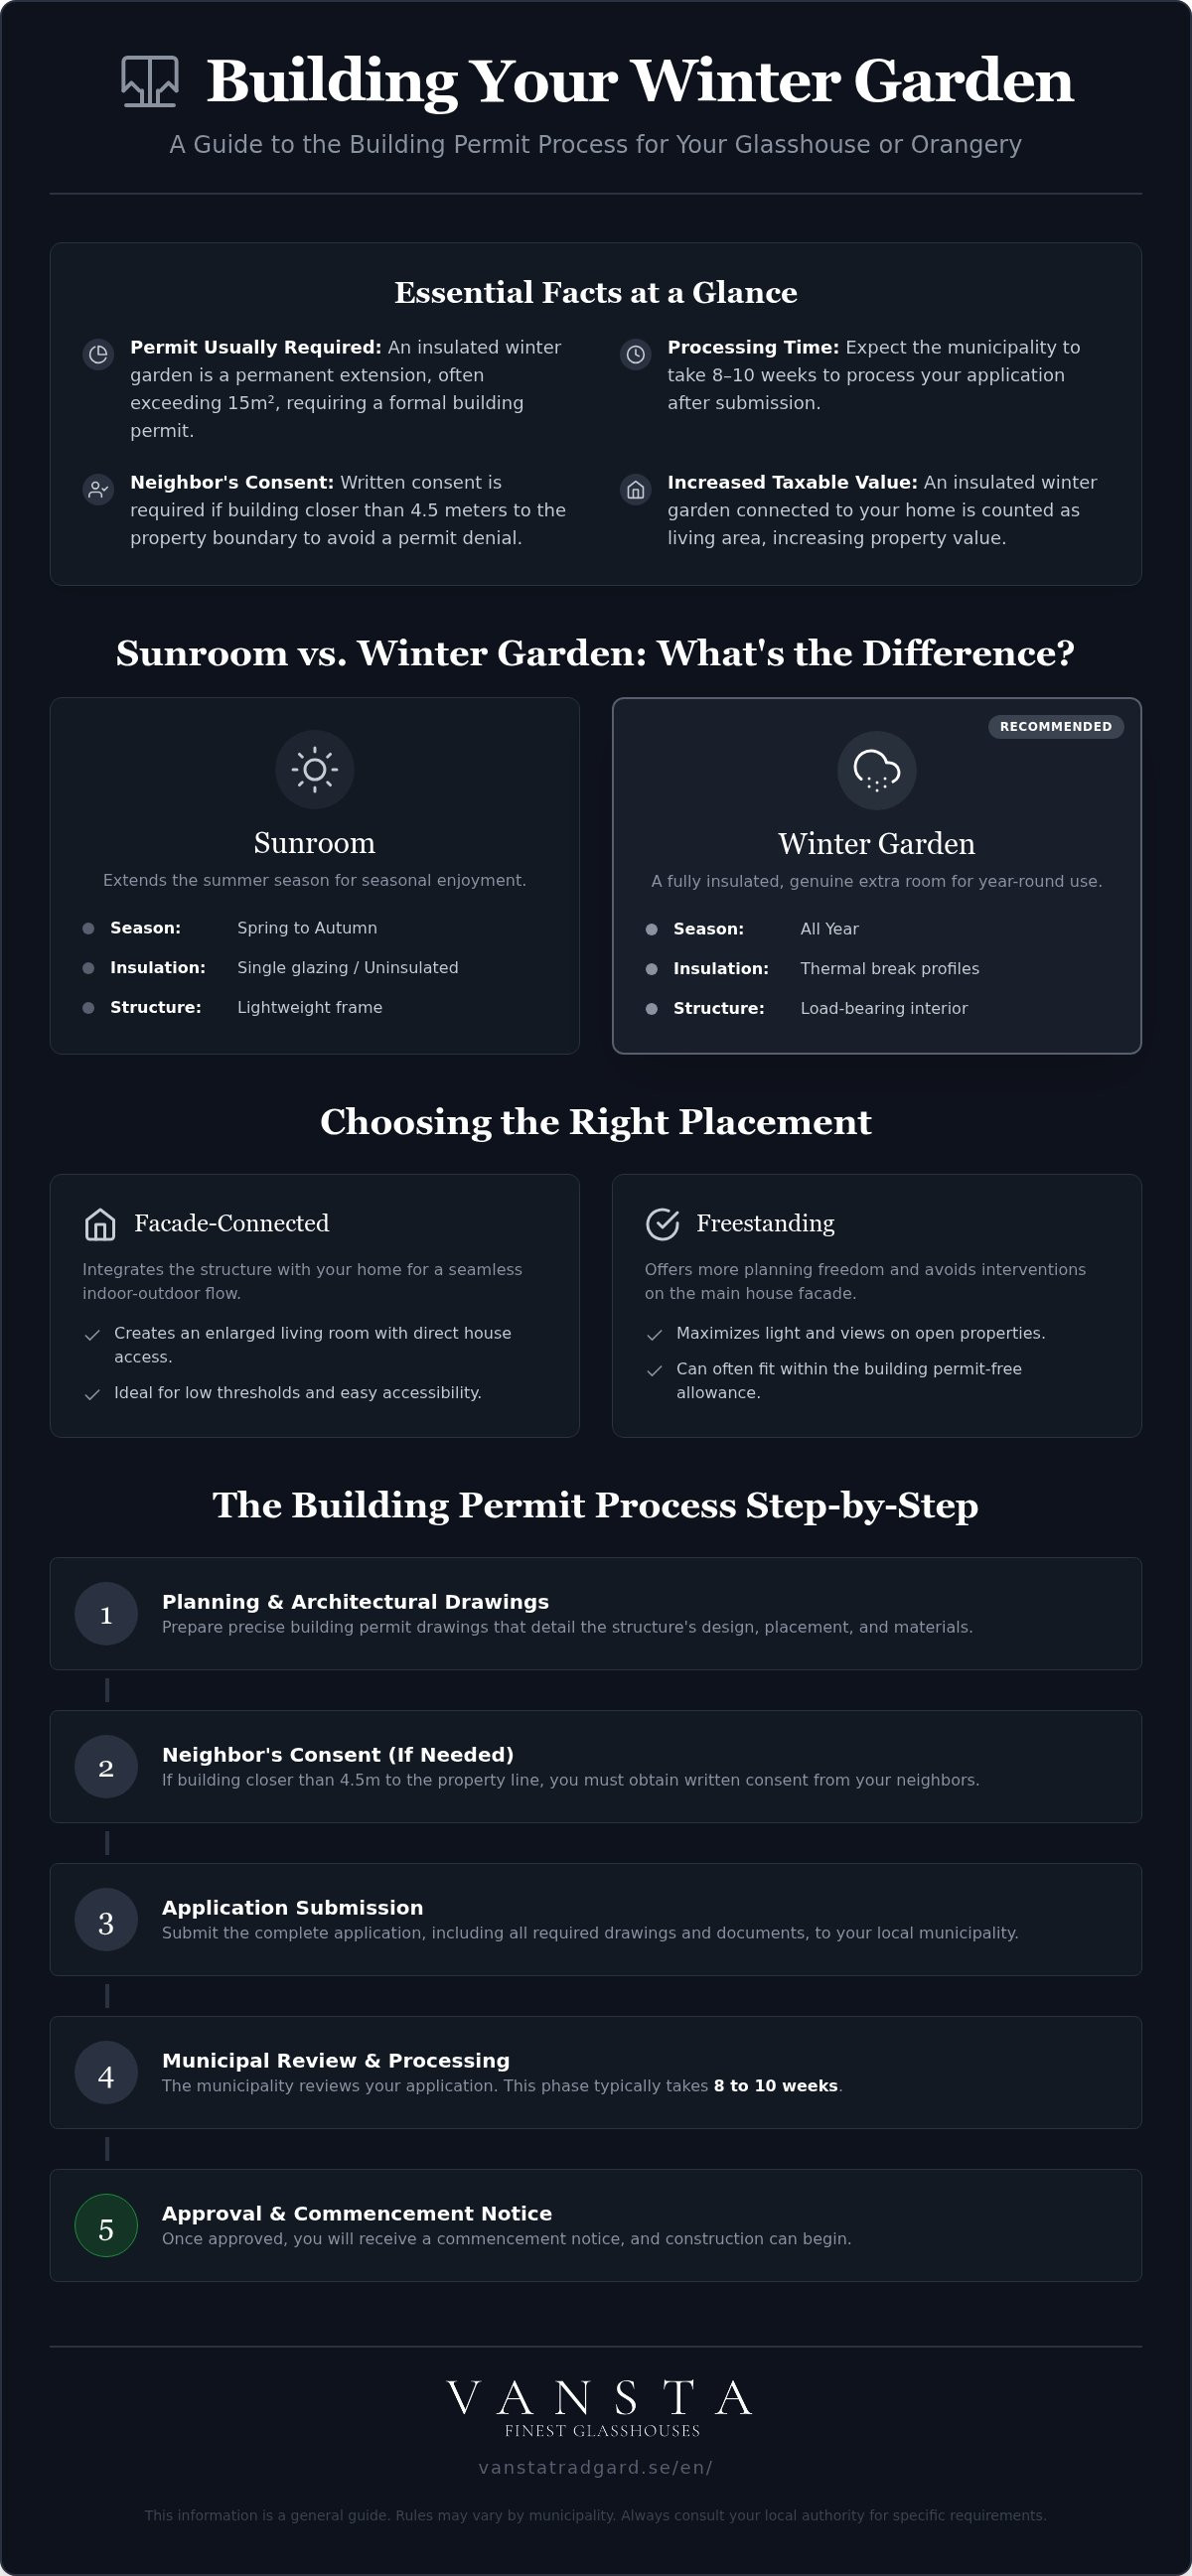
The Building Permit Process Step by Step from Architectural Drawing to Commencement Notice
You need an approved commencement notice before you begin assembling a new insulated sunroom. Careful planning is the factor that most influences a straightforward processing: correct documentation reduces the risk of prolonged supplementary requests.
- Prepare architectural drawings for the application: Produce professional facade drawings, floor plans, and a section drawing showing your entire intended building.
- Check heights and dimensions: Ensure that the construction does not exceed the permitted ridge height and that the total ridge height is adapted to the detailed development plan.
- Submit a building permit application: Send all documents to the municipality to apply for a permit.
- Await building permit and commencement notice: The municipality explains what documentation is required, reviews the case, and provides you with a written overview of the decision's conditions.
When the formal requirements are met, you can overcome bureaucratic obstacles and carry out the construction safely. No construction work may begin on the property without a valid commencement notice.
Processing Times and Fees in the Municipality Affecting the Calculation
The processing time for applying for a permit varies between municipalities and directly affects your timeline. The application is reviewed individually based on local plans and the property's conditions.
If your planned winter garden exceeds the permitted building area or ridge height, a more extensive review is required. Correctly prepared architectural drawings for the application ensure that details regarding ridge height and construction are clear from the start, which facilitates the municipality's review.
If you plan to build in early spring, the application should be submitted in late autumn. Supplementary requests made afterwards delay the start of the project.
The municipality's fees depend on the size and complexity of the measure. Aluminium profiles finished with powder coating provide a low-maintenance structure that withstands harsh climates. Investing in quality from the beginning provides a more secure calculation over time. Prepare the documents so that the budget reflects both fees and technical execution.
Building Near the Property Boundary Requires Neighbor's Consent or a Building Permit
Written neighbor's consent is required when your new construction is placed closer to the property boundary than 4.5 meters.
Early conversations with neighbors create security for the project and save both time and resources. If neighbors refuse, you must apply for a permit from the municipality. The building committee will then assess whether the construction can be carried out without inconvenience to the surroundings. It carries significant weight if the structure exceeds normal dimensions or if the terrain is challenging.
Be extra careful with architectural drawings for the application if your intended ridge height is close to the boundary. The height is measured from the average ground level. When planning an insulated sunroom, the wall can serve as an architectural anchor and create a clear transition between the house and the garden. Clear agreements and clear architectural drawings make the building permit application understandable for both neighbors and the committee.
Placement near the boundary requires precision. Written consents are the safe way. If you are considering building directly on the property boundary without neighbor's approval, seeking a permit is the only sure alternative.
Tempered Glass and Durable Materials Provide Year-Round Security
An insulated sunroom increases the property's architectural value and expands the home's usable living area. When you replace inexpensive standard solutions with windows in tempered safety glass, you create an environment that lasts over time. Many encounter broken components and weak fixtures after purchasing low-quality solutions from suppliers like Markslöjd. The building's materials rely on proven technology: the construction must withstand both high summer heat and winter's snow load.
A well-insulated glass section provides strong energy performance and a clean aesthetic. Powder-coated aluminium provides a low-maintenance surface that protects against weather and wind. Choose durable profiles so that the outdoor environment can withstand the load without constant interventions. The house then receives an uplift that harmonizes with the rest of the property.
Details and inquiry: Vansta Trädgård.
Frequently Asked Questions
What is the difference between a sunroom and a winter garden?
A simpler sunroom is primarily used during the warmer months of the year, while an insulated sunroom is fully insulated for year-round use. The construction then requires stronger profiles and insulated glass.
When is a building permit required for a greenhouse, orangeri, or sunroom?
You need to apply for a permit when the building's size exceeds the fee-exempt limits or when it is placed closer to the property boundary than permitted. Placement within areas with special cultural heritage values may also require a permit.
Do I need to apply for a building permit for a sunroom?
It depends on the building's area, placement, and your property's detailed development plan. Smaller extensions can sometimes be erected without a permit if statutory requirements are met.
How large can my extension be without a building permit?
Within the framework of the so-called building permit-free allowance, you can usually build up to 15 square meters. The building must be placed at least 4.5 meters from the property boundary if neighbors do not approve a closer distance.
Is an insulated sunroom considered living area?
Yes, a fully insulated glass pavilion is calculated as living area if it is heated and connected to the residential building. This increases both the property's usable area and its architectural value.
Build Your Dream in 2026
The right documentation simplifies the entire project. Applying for a permit requires precise architectural drawings for the application so that the municipality can approve the matter.
Advisors will guide you through the steps with a focus on sustainability and the Swedish climate, integrating the new glass structure with the property's existing architecture. Much is decided already when you choose between a freestanding volume and a facade connection, and when you secure neighbor's consent or a permit in time.
Do you want a covered room for all seasons? Choose an insulated sunroom with high-quality profile systems. See the glass structures at vanstatradgard.se and contact us for personal advice and a quote tailored to your property.