

Historic greenhouse forms endure through balanced proportions, meticulous craftsmanship, and a clear affinity with the garden. A cedar greenhouse from the Planthouse Collection unites the warm expression of wood with for…
Cedar Greenhouse with Handcrafted Finish and Historic Style
26. okt. 2026
Historic greenhouse forms endure through balanced proportions, meticulous craftsmanship, and a clear affinity with the garden. A cedar greenhouse from the Planthouse Collection unites the warm expression of wood with forms reminiscent of classic orangeries and historic glasshouses.
The appeal is easily understood: the structure becomes both an integral element of garden architecture and a sanctuary for cultivation. When wood, glass, and classical lines harmonise, the greenhouse acquires an architectural presence that softens the transition between residence and landscape, all while fulfilling its functional purpose.
Here you will discover how handcrafted greenhouses and wooden orangeries draw upon historic precedents, and which architectural details define their character. We examine the significance of material quality and joinery craftsmanship, as well as how thoughtful design integrates into the landscape. Eva Halfwordson refined the greenhouse design in collaboration with structural engineer and architect Magnus Wiström—an exemplar of how architectural expertise and an appreciation for tradition converge in contemporary construction.
Key Takeaways
- Discover how handcrafted details and material selection shape the greenhouse's aesthetic and practical use.
- Learn to recognise the architectural features that anchor greenhouses in historic design traditions.
- Compare models and dimensions based on your site, garden proportions, and intended usage.
- Understand which properties of red cedar wood and glass are essential when making your selection.
- Discover how Vansta Orangerier can assist you in tailoring a bespoke solution that complements both house and garden.
Handcrafted Greenhouses and Wooden Orangeries
In handcrafted greenhouses, the structural frame, glazing, and openings are coordinated as cohesive elements of a unified architecture. In a cedar greenhouse from the Planthouse Collection, the timber is a visible component of the aesthetic expression, not merely a load-bearing material. Proportions, joinery, and the roofline dictate how gracefully the structure integrates with the residence and the surrounding garden. Consider, for example, how the glazing frames meet the corner posts and how the eaves terminate the elevation.
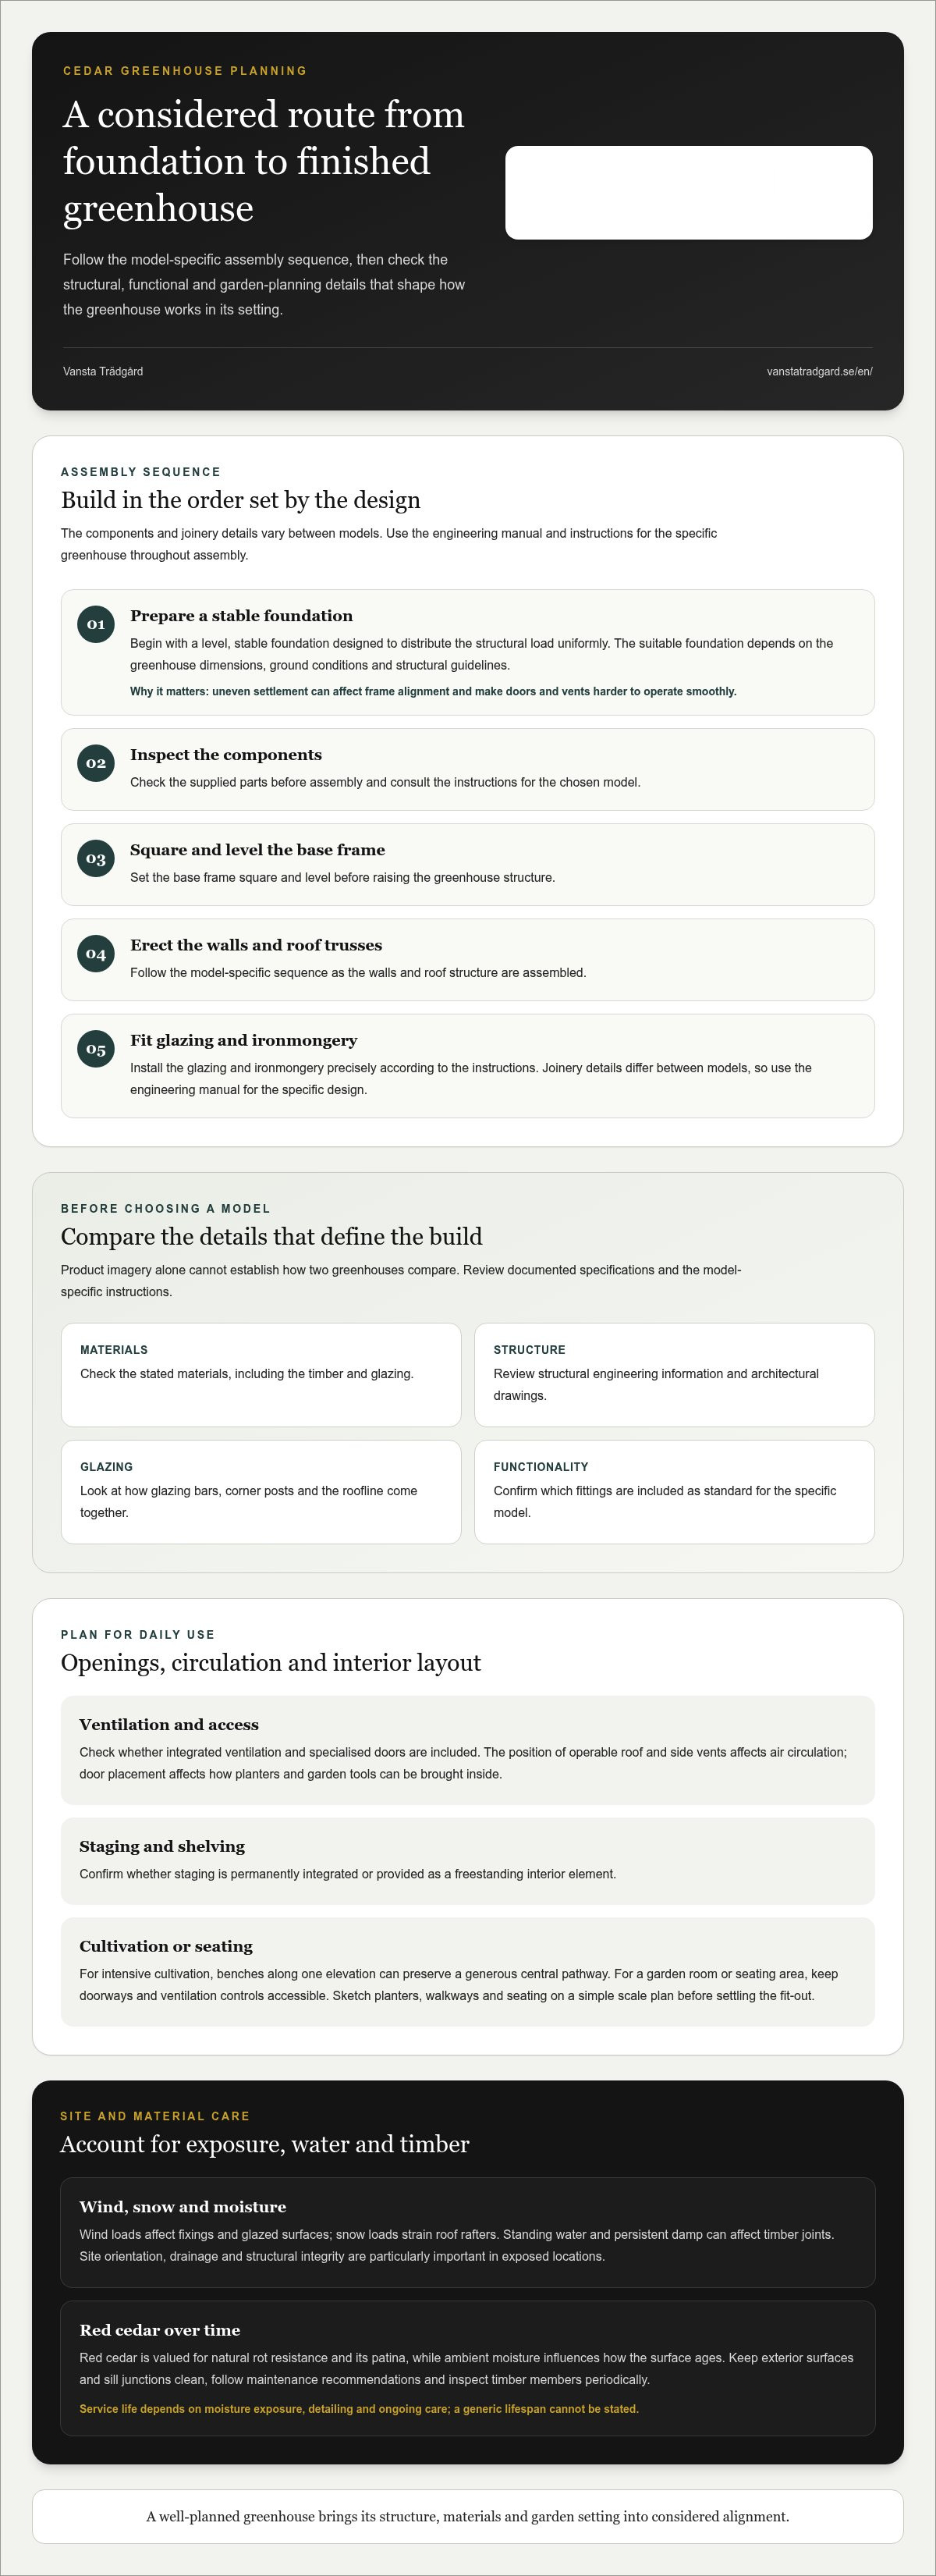
When comparing the Planthouse Collection with other cedar greenhouses, base your evaluation on documented specifications regarding materials, structural engineering, glazing, and functionality. Review architectural drawings and assembly manuals rather than relying solely on product imagery. Without comparable specifications, determining superior craftsmanship is impossible.
The term handcrafted describes the manufacturing method, but does not inherently specify which functional fittings are included. Check the model-specific documentation to confirm whether integrated ventilation, specialised doors, and staging are included as standard. The placement of operable roof and side vents governs air circulation, whereas door positioning dictates how large planters and garden tools are transported inside. Staging and shelving may be permanently integrated or freestanding interior elements.
Assemble the greenhouse from the Planthouse Collection in the sequence outlined in the model-specific instructions: inspect all components, square and level the base frame, and then erect the walls and roof trusses. Install glazing and ironmongery precisely according to instructions. Because joinery details vary between models, always adhere strictly to the engineering manual for the specific design.
Always commence with a level, stable foundation engineered to distribute the structural load uniformly. The ideal foundation type depends on dimensions, ground conditions, and structural guidelines. Uneven settlement can compromise the frame alignment, making doors and vents difficult to operate smoothly.
Red cedar wood is prized for its natural rot resistance and timeless patina, yet ambient moisture influences how the surface ages. Keep exterior surfaces and sill junctions clean, follow maintenance recommendations, and inspect timber members periodically. The ultimate lifespan depends on moisture exposure, detailing, and ongoing care; hence, a generic longevity figure cannot be stated.
Warranties, freight terms, and return policies are governed by the specific purchase agreement. Review the provisions regarding transport handling, delivery logistics, and warranty coverage thoroughly.
Wind, snow loads, and moisture exert distinct stresses on different parts of a greenhouse. High wind loads impact fixings and glazed surfaces, while snow loads strain the roof rafters. Standing water and persistent damp can affect timber joints. Consequently, site orientation, drainage, and structural integrity are paramount, especially in exposed locations.
Plan the layout around your intended lifestyle. For intensive cultivation, potting benches arranged along one elevation preserve a generous central pathway. If creating an garden room or seating area, arrange furniture so that doorways and ventilation controls remain completely accessible. Sketch out planters, walkways, and seating on a simple scale plan before finalising the interior fit-out.
Historic Inspiration of Greenhouses
The traditional orangeri serves as an enduring architectural model for classic greenhouses. Historically, it combined the cultivation of tender botanical specimens with refined entertaining close to the main residence. Its elongated footprint could mirror the facade of the house or define a structured boundary within formal grounds. Tall glazed windows welcomed light and provided headroom for exotic flora. In contemporary gardens, that identical concept endures: the greenhouse functions simultaneously as a productive glasshouse and as an architectural bridge between residence and landscape.
Symmetry imparts a serene sense of order to historic glasshouses. A central entrance, evenly spaced glazing bars, and a balanced ridge profile establish formal equilibrium. Along a gravel pathway, an axial sightline leading to the entrance enhances the structural composition. In a naturalistic garden setting, this very symmetry creates a tranquil contrast against organic, drifting borders. The key is how thoughtfully the structure aligns with garden paths, architectural facades, and mature specimen trees.
Victorian greenhouses are frequently distinguished by steeply pitched glazed roofs and elegant glazing bars. These astragals divide extensive glass expanses into harmonious panes, lending visual rhythm to the facade. A slender glazing profile creates a delicate, airy feel, whereas a more robust profile conveys architectural weight and permanence. The roof pitch also shapes the overall silhouette: a steeper pitch accentuates vertical elegance, whereas a shallower incline may better align with a low boundary wall. Always evaluate the elevation from a distance, rather than solely up close.
The choice of materials profoundly impacts how historic motifs are perceived. Red cedar wood introduces a rich tone and natural grain, while expansive glazing integrates interior greenery directly into the exterior view. In combination, these materials can soften the architectural transition between a traditional brick villa and a new garden structure. For instance, a timber-framed portal can echo the hue of the main home's window joinery, integrating the greenhouse into a unified estate aesthetic.
Usage patterns also share direct historical parallels. An orangeri historically accommodated both exotic plants and comfortable furnishings, distinguishing it from purely utilitarian growing sheds. This dual-purpose philosophy remains ideal for contemporary layouts: position growing tables along one aspect while preserving open passage to a relaxed seating alcove. A potted citrus tree placed near the entrance creates an inviting focal point, giving every zone purpose without overcrowding the space.
Anchor the structural design within its site context before selecting decorative embellishments. Study the roof pitch, window proportions, and exterior cladding of the primary residence. Compare these characteristics with the greenhouse's roofline, framework, and corner profiles. If the main house features a pronounced central axis, an aligned greenhouse entry reinforces that visual order. If the grounds feature an antique stone wall, aligning the greenhouse with the wall creates natural harmony. In this way, enduring architectural principles remain paramount over superficial ornament.
Drawing historic inspiration does not require recreating every past detail verbatim. A contemporary structure can adopt classical proportions while maintaining clean, uncluttered lines. For instance, one might specify classic glazing bars while keeping hardware and interior fit-outs understated. Alternatively, allow the natural silvering patina of the cedar to lend timeless character without adding ornate cresting. For those evaluating period aesthetics, cedar greenhouses with historic styling provide a tangible design reference.
Evaluate a greenhouse design through three distinct lenses: read its silhouette from afar, inspect the joinery and glazing proportions up close, and envision the structure across the four seasons. A winter view reveals the crisp roofline and structural presence unadorned. Summer foliage and climbing plants naturally soften the meeting between glass and greenery. By integrating both perspectives, historic references become an organic extension of the garden rather than an isolated stage set.
Which Cedar Greenhouses Are Included in the Planthouse Collection?
The Planthouse Collection encompasses greenhouses constructed in red cedar wood. To identify the specific models, consult the official product catalogue and note those designated within this curated series. This ensures you distinguish the collection's models from other timber greenhouses that merely share similar materials or visual styles.
Evaluate each product listing methodically. Note the model designation, basic footprint, and the precise specifications detailed in the product overview. For example, if a model is shown with a traditional gable roof, that architectural feature applies specifically to that design; do not assume identical attributes across other models without confirmation. Exercise the same diligence regarding door styles, integrated ventilation, and staging accessories.
Visual renderings and photographs illustrate the aesthetic impression, but do not always reflect standard inclusions. Planters, staging, internal partitions, or cold frames shown in promotional photographs may represent optional accessories or staging styling. Always cross-reference imagery with the itemised delivery schedule. Do not count a feature as standard unless it is documented within the base specification.
Create a concise three-column comparison table to evaluate models systematically:
- Model Designation: record the exact model name from the specification sheet.
- Architectural Style: note roof geometry, glazing configuration, and door placement where specified.
- Included Components: differentiate clearly between structural frame, glazing, and optional accessories.
This structured approach clarifies genuine differences without relying on assumptions. It also streamlines design consultations when determining the ideal model for your site.
Select your model based on functional priorities. For plant propagation, unobstructed access to potting benches and staging takes precedence. For an garden room, door swing clearances and uninterrupted floor space become paramount. Compare the floor plans and dimension diagrams with a scaled garden layout, drawing in paths, property boundaries, and adjacent borders as concrete reference points.
Carefully review the timber specifications for each model. Although the collection is renowned for red cedar wood, verify whether all exposed components, framing members, and decorative elements share identical wood species. Review how the manufacturer specifies structural posts, sashes, and cladding. Where glass types are specified, evaluate them independently to ensure a clear, objective comparison.
When evaluating cedar greenhouses within the Planthouse Collection, begin by identifying the exact models and verifying their engineering data. Maintain product brochures and project notes together. By balancing dimensions, ground preparations, and lifestyle goals, you can confidently identify the design best tailored to your garden setting.
What Dimensions and Models Are Available for Planthouse Collection Cedar Greenhouses?
Examine model names and overall external dimensions concurrently within the technical documentation. Note the specified length, width, and ridge height. Differentiate between external footprints and usable internal floor area, as structural framing and internal staging diminish free interior space. Mark out the dimensions directly on the ground; a simple string line conveys spatial relationships with existing paths and garden borders far more effectively than a digital drawing.
Compare models by footprint geometry and site positioning rather than sheer area alone. An elongated greenhouse naturally aligns along a property wall or garden path. A square or wider floor plan may better suit an open setting, such as adjacent to a formal kitchen garden. These examples help clarify your spatial requirements, but should always be verified against the manufacturer's architectural drawings, checking door swings and vent distribution.
Internal height influences both plant growth capacity and overall spatial ambiance. Compare both the eaves height and the ridge height when both measurements are provided. A generous ridge provides ample clearance for tall indeterminate crops or climbing vines, whereas a comfortable eaves height ensures ergonomic working access along side benches. If you plan to trellis plants or install high shelves, sketch them onto a simple cross-section diagram.
Conduct an on-site spatial review using a measuring tape and plan:
- Peg out the footprint: transfer the external dimensions onto the lawn using stakes and string.
- Test door clearances: verify unobstructed circulation where doors swing open.
- Map cultivation zones: lay out staging, benches, and larger planters on the floor plan.
- Assess structural heights: evaluate how the roofline and ridge height relate to house eaves, garden walls, and trees.
This physical verification confirms whether the selected model suits your workflow and exposes potential spatial bottlenecks before groundworks commence.
Model names alone do not convey how much space active gardening requires. A narrow walkway between staging and perimeter glazing can hinder plant care, even if the total square footage seems generous. Sketch pathway widths, work surfaces, and storage directly onto your layout plan. If you intend to wheel a barrow inside, verify that door openings and central paths accommodate it comfortably.
Scrutinise how area is stated in manufacturer specifications. External dimensions define the overall footprint, whereas internal dimensions reveal the true usable area. If an architectural plan is provided, review corner posts, partition walls, and door recesses carefully. Never equate total glazed surface area with functional floor space; genuine utility depends on clear walkways and optimal staging arrangements.
Compile an itemised summary of each shortlisted design, recording dimensions, roof pitch, door placement, and intended usage. Compare this against your property's exterior and existing landscape axes. A model suited to an open kitchen garden may require a different configuration if positioned against a sheltered boundary. Let your landscape setting and cultivation requirements guide your selection rather than promotional imagery alone.
What Materials and Quality Do the Cedar Wood and Glass Feature?
Evaluate timber quality by examining the grade and precision milling of the individual profiles. Smooth, uniform surfaces reflect meticulous planing, whereas grain character and subtle knots provide organic warmth. Ensure interlocking framing members exhibit tight tolerances and clean joinery cuts. This precision is most apparent where sash bars meet corner posts and structural eaves.
Technical specifications should detail which structural members are crafted from red cedar wood and whether any protective treatments have been applied. Distinguish between load-bearing posts, glazing bars, and decorative trim. Clarify whether timber components are supplied natural, oiled, or pre-treated, and how this impacts long-term maintenance. In technical comparisons, specific grade data is far more valuable than broad claims about quality.
Glazing quality dictates natural light transmission, thermal performance, and overall architectural character. Note which glass specifications are utilised for the roof and side elevations, as functional requirements vary between them. Examine how panes are secured within the timber framework and how weather seals integrate with the cedar mullions. Engineering drawings and assembly specifications should make this detailing transparent.
Compare material specifications using a concise checklist:
- Timber Components: note which elements are verified as premium red cedar wood.
- Joinery Precision: inspect cuts, mortise-and-tenon joints, and sash fit.
- Glazing Specification: compare specified glass types and where each is installed.
- Ironmongery: review the materials and finishes of hinges, stays, and structural brackets.
This systematic comparison enables you to differentiate between aesthetic qualities and documented engineering standards.
Glazing performance also depends on structural integration with the timber frame. Ensure the documentation clarifies pane retention, capping systems, and silicone-free seals where applicable. If toughened safety glass is specified, verify whether it applies to roof panels, wall sections, or the entire envelope. This prevents false assumptions that a single glazing specification applies uniformly throughout.
For timber joinery, dimensional stability and tight tolerances are critical at sills, corners, and ridge caps. Ill-fitting joints can detract from architectural elegance and compromise weather resistance over time. Review close-up photography alongside architectural blueprints. When a structural detail is fundamental to the building's aesthetic—such as an exposed corner post connection—it should be clearly delineated in technical submittals.
Ultimately, view the material palette as an integrated architectural composition. Red cedar wood, glass, and architectural hardware together define the greenhouse's character, while precision craftsmanship determines how cleanly these elements unite. To evaluate models and material specifications side by side, explore cedar greenhouses and review the technical data for each execution.
Vansta Trädgård: Vansta Orangerier
Vansta Trädgård assists you in exploring greenhouses and orangeries distinguished by refined design, where materials, proportions, and placement harmonise with your residence and garden. When your project demands meticulous architectural integration with existing buildings, architect-designed greenhouses and custom orangeries represent the ideal progression.
Our collection encompasses Vansta Orangerier, Vansta Classic orangeries, and THE ROSE greenhouse collection. These collections provide distinct architectural starting points whether prioritising classic period styling, specialised cultivation requirements, or formal garden aesthetics. Begin by defining how the space will be enjoyed and which architectural traditions best complement your property.
Contact Vansta Trädgård to discuss which bespoke greenhouse or orangeri design best fulfills your vision and site conditions.
Giving the Greenhouse a Natural Place in the Garden
Consider how your garden structure will function throughout the changing seasons. A cedar greenhouse from the Planthouse Collection is most rewarding when site orientation, daily use, and residential architecture are harmonised from the outset. Consider whether your primary aspiration is botanical cultivation, an elegant garden retreat, or a graceful blend of both. Clarifying this ensures you select a model and floor plan tailored to daily living rather than appearance alone.
Allow the established lines of your landscape to guide the positioning. A stone pathway, an architectural facade, or mature plantings can serve as an architectural anchor for the structure within the garden. When comparing alternatives, stand directly where you plan to position and view the building. In that physical space, proportions and material choices become tangible, making it effortless to envision how the setting will mature beautifully over time.
Explore the Planthouse Collection and take the next step with a clear vision for your garden's potential.