

What if the path to your glass-clad garden dream isn't about overcoming bureaucracy, but about letting legislation guarantee architectural quality and lasting value? Many view applying for a greenhouse building permit as…
Greenhouses and Building Permits 2026: A Complete Guide for Your Garden Dream
26 août 2026
What if the path to your glass-clad garden dream isn't about overcoming bureaucracy, but about letting legislation guarantee architectural quality and lasting value? Many view applying for a greenhouse building permit as a complex obstacle, but in reality, the process is an opportunity to anchor your vision in a sustainable and aesthetically pleasing whole. With the extensive legislative changes that came into effect at the end of 2025, the playing field for 2026 has fundamentally changed; it has created greater freedom for the conscious homeowner while simultaneously imposing higher demands on technical and visual precision.
We understand the uncertainty that arises when familiar concepts like Attefall houses are replaced by new area quotas, and when the fear of rejection due to inadequate drawings looms. In this guide, we clarify all questions regarding the current rules for exclusive greenhouses and show how proper planning transforms bureaucracy into architectural harmony. You will get a clear picture of how to navigate the new quota for ancillary buildings and how well-prepared documents not only secure approval but also become an investment that enhances your property's character and market value for a long time to come.
Key Takeaways
- Understand how the new rules for 2026 replace previous systems with a flexible area quota, giving you greater freedom to plan your garden's architecture and placement.
- Learn to navigate the boundaries of greenhouse building permits by distinguishing between freestanding ancillary buildings and wall-mounted extensions that require different architectural considerations.
- Discover the importance of analyzing the detailed development plan and new construction map early to identify any restrictions before the actual planning begins.
- Realize how professional architectural drawings and technical precision in application documents dramatically increase your chances of smooth official approval.
- See how proper planning transforms a legal necessity into a value-preserving investment that refines your entire living environment and its aesthetic expression.
Rules for Greenhouses and Building Permits 2026: An Overview
December 1, 2025, marked a historic shift in Swedish legislation when the previous rules for Friggebodar and Attefall houses were replaced by a more unified system. For those planning an architect-designed glasshouse in 2026, this means that Building permit rules have become more flexible, but also more focused on overall quality. The legislative change introduced the concept of an "ancillary building quota," which gives property owners a total area to distribute among different buildings without having to go through a full building permit process. It is a welcome simplification that allows aesthetic and craft visions to take a larger place in the garden.
To get a visual idea of what such a journey can look like, we recommend the following video:
Friggebod and Attefall: Greenhouses without Building Permits
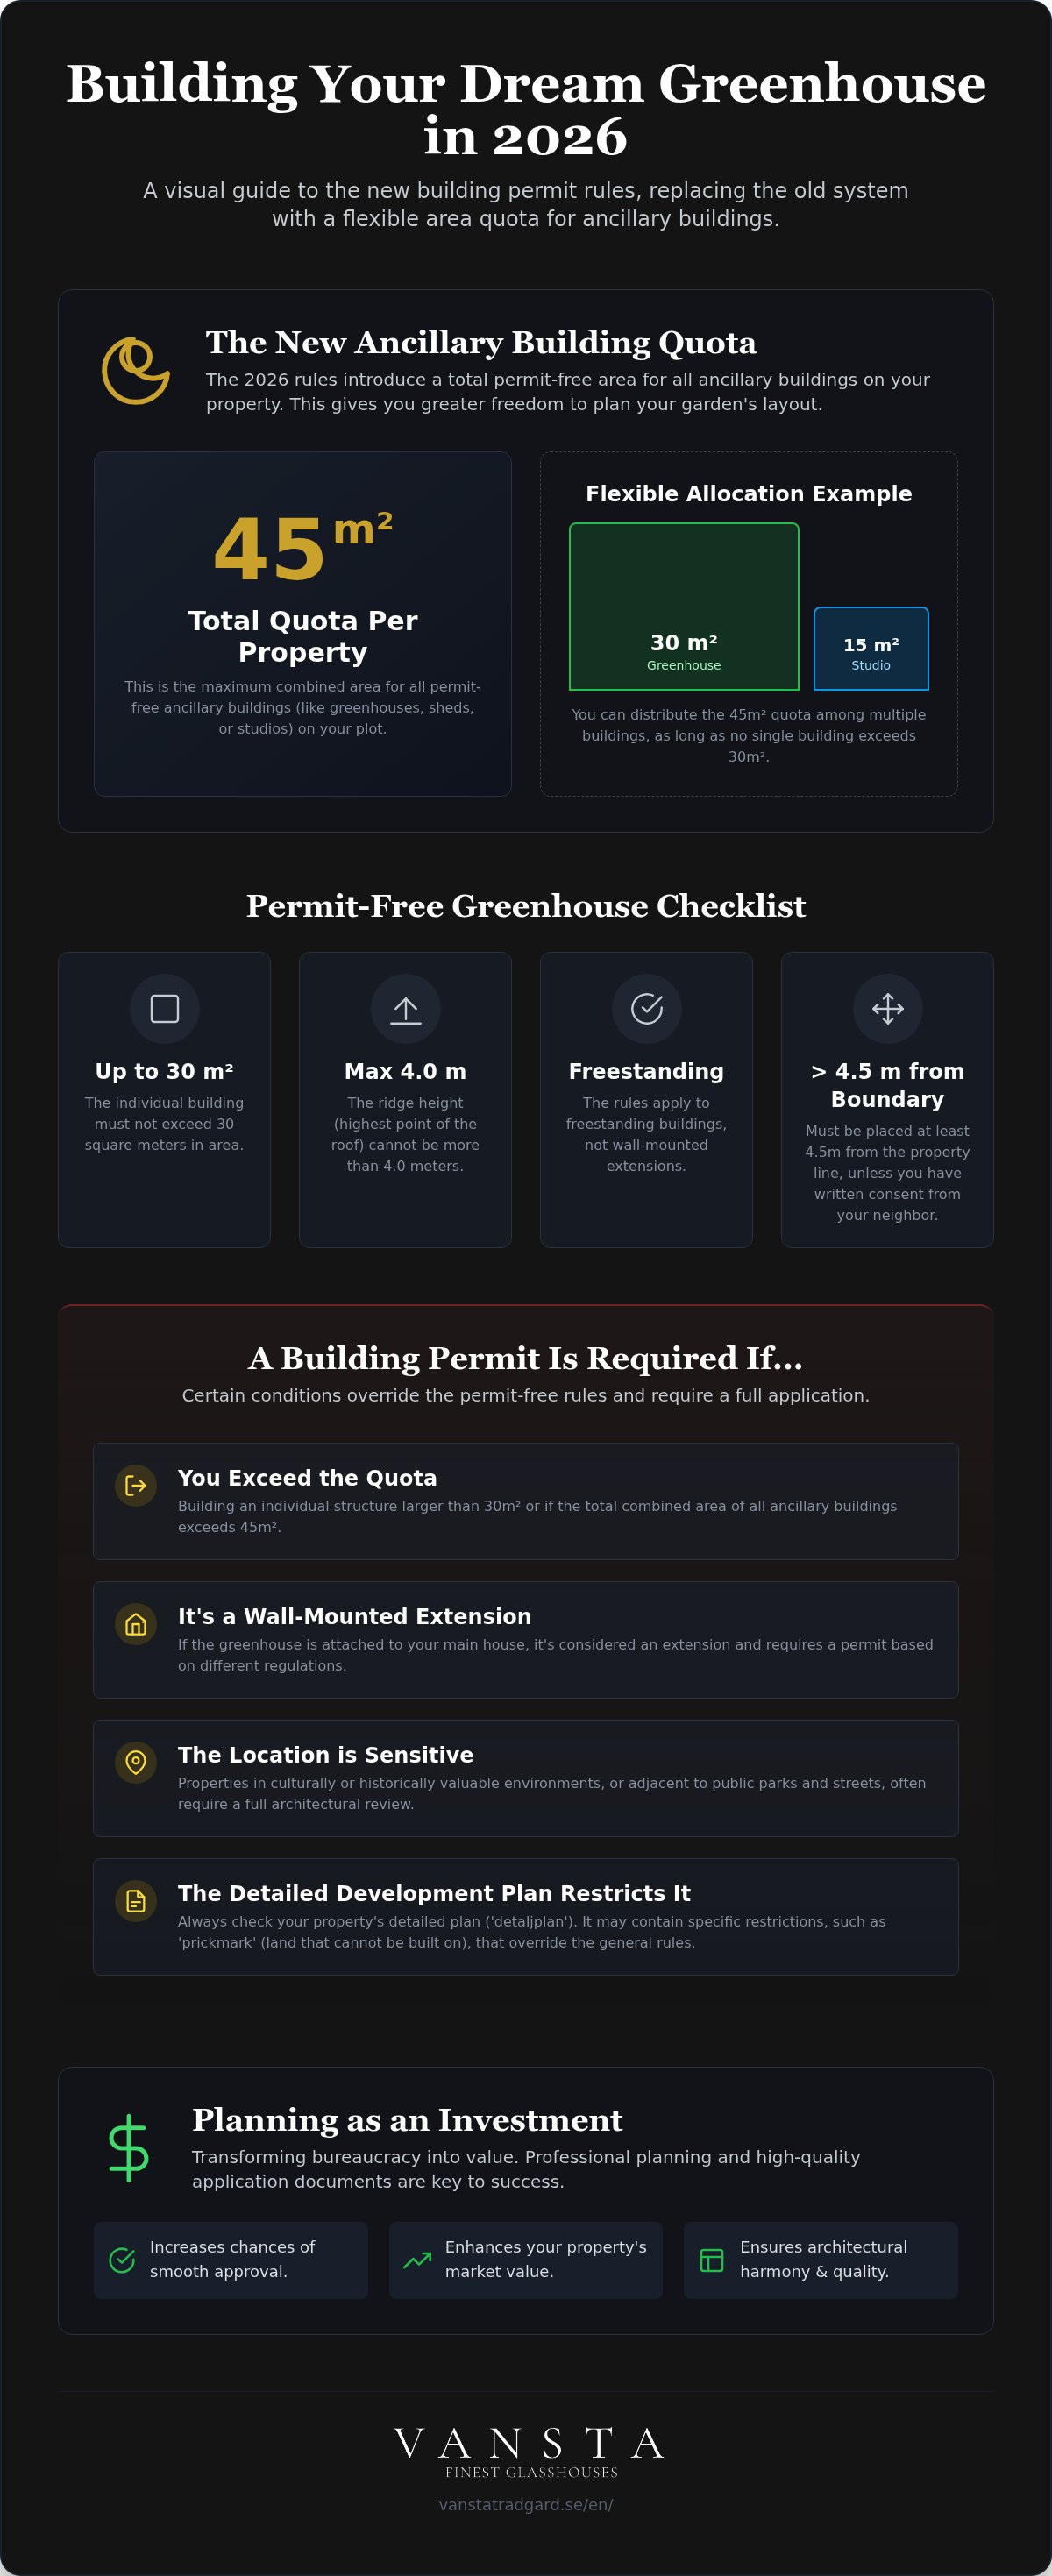
Within a detailed development plan area, you may now erect a freestanding ancillary building of up to 30 square meters with a ridge height of 4.0 meters entirely without a building permit. The total area for all such buildings on your plot may amount to a quota of 45 square meters. This means you can combine a generous greenhouse with a smaller garden studio, as long as they do not exceed the combined area. For constructions placed closer than 4.5 meters to the property boundary, written consent from neighbors is still required. If your project follows these frameworks, a formal construction notification is no longer required, saving both time and administrative resources on your path to a greenhouse building permit.
When the Detailed Development Plan Guides Your Vision
Despite the generous relaxations, it is always the detailed development plan for your specific property that sets the ultimate framework. The detailed development plan is the municipality's document that governs how the land may be used and how densely one may build. Here you may encounter concepts such as 'prickmark' (dotted land), which often means land that may not be built upon at all, or restrictions on building rights that limit the total area of the plot. In areas with culturally and historically valuable environments, higher demands are also placed on the greenhouse harmonizing with the main building's architecture and material choices. A greenhouse building permit in a historic environment requires a delicate touch for proportions and classic details to ensure that the investment enhances the property's character rather than dominating it. We observe that the 2026 application places great importance on sustainable material choices and that the building contributes to the biological diversity in the garden.
When is a Building Permit Required for Your Greenhouse?
The demarcation between what falls within the scope of the new area quota and what requires a full greenhouse building permit is often a matter of architectural ambition. According to the current Planning and Building Act, it is primarily the size, placement, and intended use of the building that determines whether the project can be carried out without official review. For many property owners, the new rules from 2026 mean welcome freedom; a freestanding ancillary building may now be erected with an area of up to 30 square meters without a building permit, provided that the total area for all such buildings on the plot does not exceed 45 square meters within a detailed development plan area.
However, there are specific situations where an application becomes necessary regardless of the building's size. If you plan to place your glass building adjacent to a public street or parkland, or if the property is located in a culturally and historically sensitive environment, requirements for a deeper architectural review are often imposed. Similarly, the rules change if the building is to be used as a winter garden for year-round use. An insulated winter garden is often considered an extension of the residential house rather than an ancillary building, which places higher demands on technical performance and energy efficiency.
Greenhouse Size and Height
For a greenhouse to be exempt from building permits within a detailed development plan, the ridge height must not exceed 4.0 meters. Outside of a detailed development plan area, the rules are slightly more generous, allowing a ridge height of 4.5 meters and an individual building area of up to 50 square meters. It is important to distinguish between building area, which is the area the building occupies on the ground, and gross area. A well-balanced roof pitch is not only an aesthetic matter to create harmony with the main building; it also affects how the volume is perceived by the building committee. If you are unsure how your specific vision relates to these limits, it may be wise to consult experts on building permit drawings and applications to ensure a secure process.
Placement and Shoreline Protection
The placement of your greenhouse is absolutely crucial for the legal process. If your garden is within 100 meters of the sea, a lake, or a watercourse, the general shoreline protection applies. Even if the building itself would be exempt from a building permit according to the new area measurements, a dispensation from shoreline protection is always required to build. A correctly prepared site plan, showing the exact distance to water and property boundaries, is an absolute requirement in these matters. The authorities ensure here that the building does not privatize the shore or harm biodiversity, which means the application needs to be carefully justified with architectural consideration.
Architectural Considerations: Wall-Mounted Greenhouses vs. Freestanding
The choice between a greenhouse resting securely against the facade of the residence and a freestanding glass structure in the heart of the garden is a decision that concerns both lifestyle and legal aspects. From a purely architectural perspective, a wall-mounted orangery functions as a natural extension of the home's social areas; it blurs the line between indoors and outdoors. At the same time, this placement means that the project is almost exclusively considered an extension in the legal sense. When navigating questions about greenhouse building permits, it is therefore crucial to define early on whether the construction should be an integrated part of the house's climate shell or an independent unit in the landscape.
A wall-mounted solution requires a deeper understanding of the existing building's structure. It's not just about attaching a structure to a wall; it's about managing movements between different materials, ensuring proper drainage, and maintaining the house's aesthetic integrity. A freestanding greenhouse, on the other hand, offers the opportunity to create an entirely new environment, a destination on the plot that can be placed where the light falls most beautifully and where the conditions for cultivation are best.
Wall-Mounted Orangeries as Extensions
An extension of up to 15 square meters can in many cases be carried out as a so-called Attefall extension. This requires a notification to the municipality but exempts you from the full building permit process. If your vision, however, extends beyond these dimensions, or if you wish to create a winter garden for year-round use, the requirements become more extensive. Here, questions about fire protection and energy efficiency become central; the building must meet specific technical performance requirements to ensure safety and minimize heat loss. To achieve timeless elegance, a careful matching of materials is required, where we often mirror the main building's plinth, roof angles, and glazing bars to create the illusion that the orangery has always been part of the architecture.
Freestanding Greenhouses as Ancillary Buildings
The freestanding greenhouse offers unique freedom to create an architectural focal point that stands in direct dialogue with the vegetation. These constructions often fall under the rules for ancillary buildings, where the new regulations for 2026 permit areas up to 30 square meters without a traditional building permit. This placement allows for optimal light intake from all directions and creates a separate room in the garden, a place for contemplation and recovery. By choosing Architect-designed greenhouses, you ensure that the construction not only fulfills a function but becomes a handcrafted work of art that enhances the garden's spatiality. Here, it's about finding the perfect balance between the transparency of glass and the durability of the frame, far from the mass-produced solutions that often dominate the market.
The Building Permit Application Process: Step by Step
Navigating the path towards a granted greenhouse building permit for a more extensive project requires both patience and precision. For those striving for a unique architectural solution, the application is not just a formality, but a tool to ensure that the building's aesthetic and technical values endure over time. The process begins with thorough preparation where the property's new construction map and detailed development plan are analyzed to identify building rights and any restrictions. By understanding the land's limitations early, we can shape a design that is not only beautiful but also legally feasible.
Once the vision has landed in a concrete design, the planning begins. Here, dreams are translated into precise architectural drawings that speak the language of the authorities. Applications are now submitted digitally to the municipality's building committee, which enables more efficient communication during the processing time. For your application to be processed smoothly, complete documents that leave no room for misinterpretations are required. We at Vansta act here as your extended arm and offer expertise in building permit drawings and applications to guide you safely through every stage.
Documents Required for Approval
For the building committee to be able to evaluate your project, a number of specific documents are required that show the greenhouse's impact on the surroundings. A site plan at the correct scale, usually 1:400 or 1:500, is absolutely crucial to show the building's exact placement on the plot. In addition to this, facade drawings from all directions showing material choices and color schemes are needed, as well as floor plans and section drawings explaining the construction's height and internal structure. The quality of these drawings is often directly decisive for how quickly the matter can be handled; clarity reduces the need for supplements and accelerates the process towards a start-up notice.
Dialogue with the Municipality and Neighbors
During the processing, which in 2026 typically takes between 4 to 10 weeks, a neighbor consultation often takes place if the project deviates from the detailed development plan or is placed close to the property boundary. A well-formulated design program explaining the idea behind the architecture can be invaluable here to create understanding among both case officers and neighbors. Once the decision has been made, you receive a building permit, but remember that you must await a technical consultation and a formal start-up notice before the spade can be put into the ground. After construction is completed, a final notice is finally required for you to legally be able to take your new orangery into use and begin enjoying all the nuances of garden life.
Vansta Trädgård: Your Partner from Drawing to Finished Orangery
Realizing a glass-clad garden dream requires more than just a passion for cultivation; it requires an architectural vision resting on a stable foundation of expertise. We do not see the greenhouse as a standalone product, but as an integrated part of the home and a place for spiritual recovery. When we prepare the documentation for your greenhouse building permit, we do so with a deep understanding of how form and function interact to create harmony. By letting us lead the process from the first sketch to the last detail, you ensure that your investment carries a sense of timeless elegance and artisanal exclusivity.
We serve as your curated expert throughout the entire bureaucratic journey. Our role is to be a reliable advisor who ensures that every architectural detail is regarded as a work of art in itself, while also meeting the technical requirements set by the authorities in 2026. It's about transforming a technical drawing into a story of quality and longevity.
Professional Building Permit Drawings That Make a Difference
Municipal building committees often place high demands on design, especially in aesthetically sensitive environments or when erecting more complex structures. Experience shows that architect-designed solutions are more often approved without delay, as they communicate a clear respect for the surroundings. Our focus is on the details; we draw everything from the slender profiles of the roof trusses to the aesthetic execution of the foundation. For projects requiring an even higher degree of technical insulation and integration with the residential house, you can read more in our guide on Winter Gardens, where we delve into the art of creating elegant rooms for year-round use.
An Investment in Quality of Life and Architecture
A well-planned orangery is a value-preserving investment that enhances the entire property's character. By choosing a solution from our collections, such as the historic THE ROSE greenhouse collection or our distinctive Vansta Classic orangeries, you create an environment that breathes historical craftsmanship and international class. We help you maximize your property's potential by placing the building where it creates the best visual harmony and function. Let us transform your garden dream into an architectural reality and help you with your greenhouse building permit application, so you can focus on what truly matters: the joy of seeing your garden flourish under glass.
Your Garden Dream Begins with a Well-Thought-Out Plan
The new rules for 2026 have opened the doors to greater creative freedom, but the path to a successful project still goes through architectural consideration and technical precision. By understanding how the new area quota's frameworks interact with your property's unique conditions, you can navigate the process for greenhouse building permits with complete confidence. The difference between a simple glass structure and an architect-designed orangery often lies in the quality of the drawings and the ability to let the new building harmonize with the soul of the main building.
As a family-owned company with a deep passion for outdoor architecture, we at Vansta Trädgård offer the highest quality in every material choice and detail. We are dedicated experts in building permit drawings and planning, making us your obvious partner from the first dreamy sketch to the finished, timeless result. Your investment is so much more than just a functional building; it is a place for recovery that refines your home for generations to come.
Book a consultation for your architect-designed greenhouse with Vansta Trädgård and together we will clarify your questions and begin the journey towards your very own garden oasis.
Frequently Asked Questions about Greenhouses and Building Permits
Do I need a building permit for a greenhouse under 15 square meters?
No, in most cases, a building permit is not required for a greenhouse of that size thanks to the simplified rules that came into effect for 2026. Within a detailed development plan area, you may now erect a freestanding ancillary building of up to 30 square meters entirely without a building permit, as long as the total area for all such buildings does not exceed a quota of 45 square meters. However, it is important that the greenhouse is placed at least 4.5 meters from the property boundary to retain its building permit-exempt status and avoid unnecessary neighbor conflicts.
How high can a greenhouse be without a building permit?
For your project to be considered a building permit-exempt ancillary building, the ridge height may be a maximum of 4.0 meters within a detailed development plan area. If your property is outside a detailed development plan, the rules are slightly more generous, allowing a height of up to 4.5 meters. This height is measured from the average ground level adjacent to the building up to the roof ridge. Staying within these dimensions is central to avoiding a full greenhouse building permit process and instead utilizing the new area quota that applies from 2026.
What does a building permit for a greenhouse cost in 2026?
If your vision requires a formal building permit, the municipal fee varies depending on the scope of the project and your municipality's rates. For a standard case concerning a greenhouse or orangery, the cost for the processing itself by the building committee usually ranges between 6,000 and 16,000 SEK. In addition to this administrative fee, there are costs for producing professional architectural drawings and technical documents, which is a necessary investment to ensure that the building harmonizes with the property's architectural values and increases its market value.
Do I have to ask my neighbors before building a greenhouse?
Yes, neighbor consent is required if you plan to place the greenhouse closer than 4.5 meters to the property boundary. For building permit-exempt constructions, written approval from affected neighbors is sufficient. If they, however, deny their permission, you must apply for a building permit, whereupon the municipality will make an independent assessment of the placement. We always recommend an open dialogue early in the process to preserve neighborly relations and create understanding for the aesthetic enhancement that a beautiful orangery brings to the entire neighborhood.
Can I build a greenhouse on dotted land (prickmark)?
Dotted land, or 'prickmark', designates land in the detailed development plan that normally may not be built upon. As a general rule, it is therefore not permitted to place a building permit-required greenhouse there. However, there are certain exceptions for building permit-exempt ancillary buildings that fall within the new 45 square meter quota, but this varies greatly between different municipalities and specific plans. To be completely sure, you should always carefully review your detailed development plan or consult an expert before planning a construction on such land to avoid future demolition requirements.
What is the difference between an Attefall house and a regular greenhouse?
The concept of Attefall house has been replaced in the new legislation from 2026 by the broader term ancillary building. The difference actually lies in the use rather than the legal aspect; a greenhouse is a glass structure for cultivation and dwelling, while an Attefall house often functioned as an ancillary dwelling. Today, all of these are gathered under the same area quota, which means you can choose to use your permitted square meters for an exclusive greenhouse without a building permit, instead of for a traditional cabin or a functional garage.
How long does it take to get a building permit for an orangery?
The processing time for a building permit application varies between municipalities but in 2026 typically ranges between 4 and 10 weeks from when the application is complete. If the project requires a dispensation from shoreline protection or if it concerns a culturally and historically valuable environment, the process may take longer. By submitting well-prepared architectural drawings and clear technical descriptions, you reduce the risk of requests for supplements, which is the most effective way to expedite the authorities' decision and reach the start of construction.
Do I need a building permit to enclose an existing patio?
Yes, enclosing a patio usually requires a building permit because it significantly changes the building's exterior appearance and character. If the enclosure also means that the space becomes insulated for year-round use, it is legally considered an extension, which requires the construction to meet current energy requirements and technical regulations. It is an architectural challenge to make an enclosure feel like a natural part of the house, and we therefore recommend careful planning to achieve a result with timeless elegance and durability.