

It is not only the length of the railing that determines how many parts you need. For a cast stone balustrade, four balusters per linear metre is typically cited as material consumption, but the spacing also needs to sui…
Cast Stone Balustrades for Stairs and Terraces
2026. nov. 4.
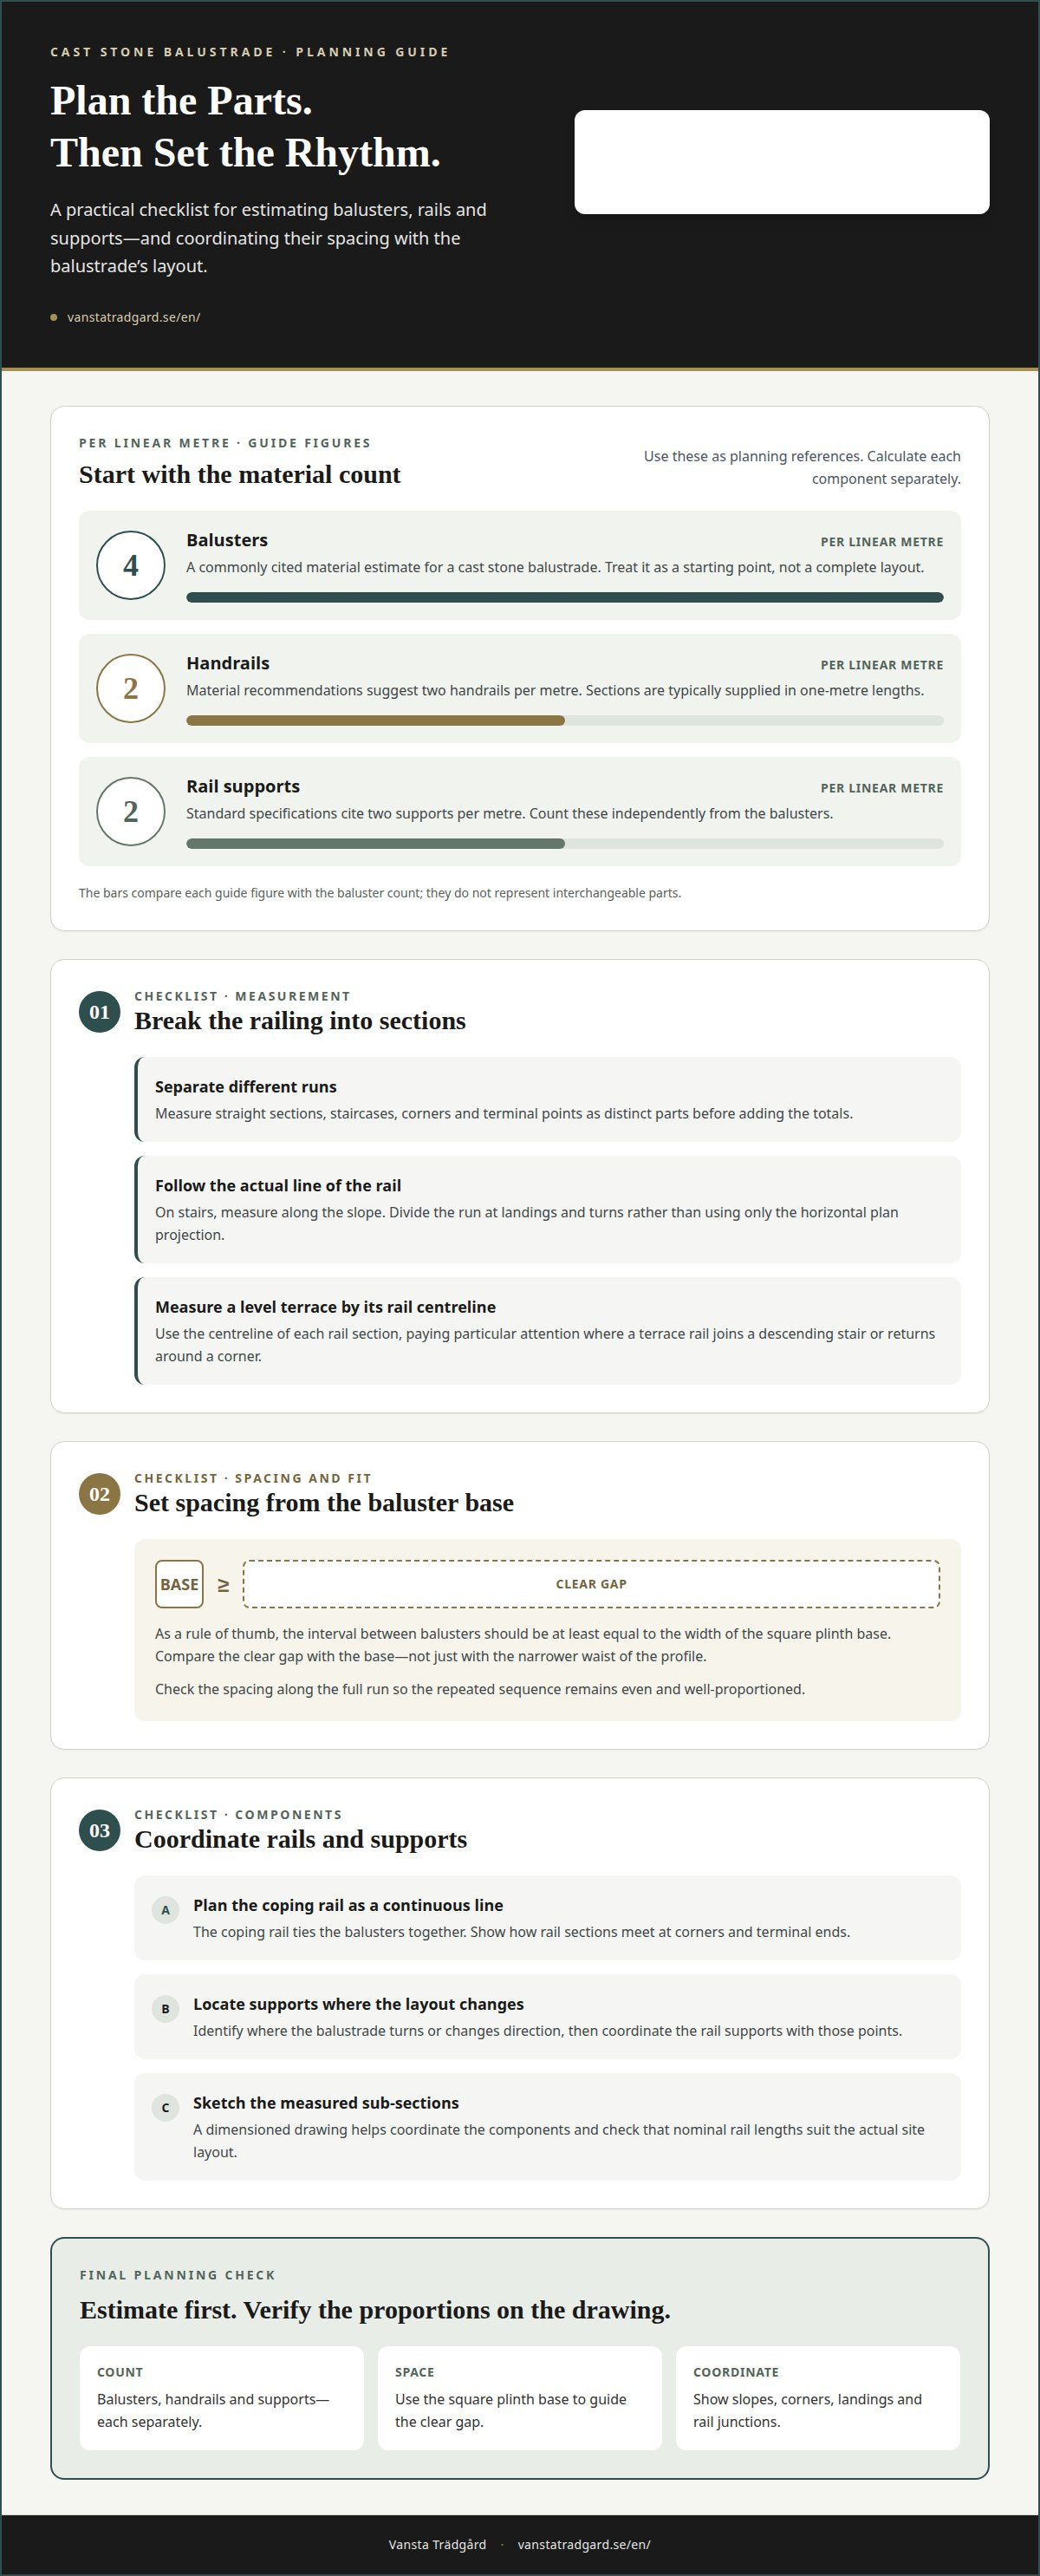
It is not only the length of the railing that determines how many parts you need. For a cast stone balustrade, four balusters per linear metre is typically cited as material consumption, but the spacing also needs to suit the profile and base of the balusters. Therefore, consider this measurement as a starting point, not the entire plan.
It is easy to focus first on the aesthetic expression of the balustrade, from the softly turned profile to the classical line of the coping rail. However, a harmonious railing begins with the right proportions and thoughtful structural support, particularly where a staircase meets a terrace or the ground shifts in level.
Here you will learn how to estimate the number of balusters based on railing length, how spacing and structural supports affect calculations, and what to consider when selecting materials for outdoor use. We also examine how cast stone can combine a solid, traditional character with the architecture of your house and garden, ensuring the railing feels naturally integrated into the whole and performs impeccably on site.
Key Takeaways
- Estimate material requirements from the length of the railing and use four balusters per linear metre as a guide value.
- Plan spacings according to the shape and plinth base of the balusters to achieve an even, well-proportioned rhythm.
- Include coping rails, handrails, and rail supports in planning, as they determine how the railing is assembled.
- On terraces, the railing's length and configuration dictate where piers and other supports should be positioned.
- Weigh the material's aesthetic character and physical properties against local architecture and outdoor exposure before deciding.
Use of balustrades in stairs, parapets, and other architectural elements
On a staircase, the balustrade follows the incline, establishing a defined edge along the steps. On a terrace or balcony, it acts as a parapet, marking the transition between the building and its surroundings. The structure consists of balusters that support a stone rail and are bound together by a coping rail. It delineates the perimeter while creating an articulate architectural rhythm.
The balustrade has deep historical roots. Stone balusters can be found at the Basilica of San Zeno in Verona, dating from 967–1398. During the early Renaissance, balustrades appeared on palace balconies in Venice and Verona. Giuliano da Sangallo utilised them on the terrace and stairs of the Medici Villa at Poggio a Caiano around 1480. These examples illustrate how the architectural motif was applied to both elevated outdoor living spaces and vertical circulation between levels.
During the 16th century, the balustrade motif spread further after Giuliano da Sangallo introduced it to Bramante and Michelangelo. Bramante's Tempietto, dated to 1502, stands as a renowned example of the motif's classical application. Balusters could frame a staircase, finish a terrace edge, or form a parapet on a balcony. In every setting, their proportions determine whether the architecture is perceived as open and airy or unified and substantial.
The silhouette of the balustrade can vary considerably. A vase-shaped balustrade crowns the Palazzo dei Conservatori on the Campidoglio in Rome, while others feature a more slender, turned profile. On a staircase, repetition creates a flowing line along the steps. Along a straight terrace edge, the horizontal line of the coping rail emerges more prominently. Choose a profile with careful regard for the alignment of the structure and the architectural language of the home.
The motif also appeared in 17th-century English and Dutch furniture, where the twisted form of the balusters drew inspiration from the Solomonic column. Although this form fell out of fashion after the 1710s, it demonstrates how the baluster's expression transitioned between exterior architecture and fine interior joinery. In the 18th century, cast stone balustrades began to develop in Britain, giving classical forms an entirely new material expression.
A later historical reference can be seen in a 1905 terrace row on Etchingham Park Road in London. There, balusters reflected the influence of the Arts and Crafts movement, celebrating handcrafted detail. Such precedents demonstrate that the balustrade does not belong exclusively to a single era or building typology; it can serve both as a classical embellishment and as a component of an artisanal façade.
In a contemporary project, functional requirements provide a sound starting point. A staircase requires a balustrade that mirrors its pitch, whereas a parapet on a terrace typically emphasizes continuous horizontal lines. A cast stone balustrade can tie together stairs, balconies, and patios through a cohesive design vocabulary. When profile, coping, and the building's proportions align harmoniously, the balustrade becomes an integrated facet of the architecture.
Balustrade dimensions and structural supports
Proper planning coordinates the total length of the railing with the balusters' width, spacing, and supports. Begin by distinguishing straight runs from staircases, corners, and terminal points.
Balustrade dimensions
Material estimation usually indicates four balusters per linear metre of concrete balustrade. Use this figure as a baseline calculation and measure each section separately. If the railing incorporates both a straight run and a staircase, calculate them independently before tallying the total. This makes it easier to anticipate where the repetitive sequence meets a directional change.
As a rule of thumb, balusters should be separated by an interval at least equal to the width of their square plinth base. Compare the base width against the clear gap, rather than focusing solely on the baluster's narrowest waist. This ensures an even cadence without voids that appear disproportionately wide relative to the baluster's foot. Verify these measurements along the entire railing run.
Component lengths also influence placement. Handrail sections are typically supplied in one-metre lengths, with material recommendations suggesting two handrails per linear metre. Calculate the number of rails separately from the balusters. At corners and terminal ends, detailed layout sketches should demonstrate how rails meet, ensuring nominal lengths match actual site requirements.
Installation and structural support
A continuous coping rail ties the balusters together, while rail supports can be integrated as structural accessories. Standard specifications cite two rail supports per linear metre of balustrade. Calculate these supports independently of the balusters and pinpoint where the balustrade alters course. A clear dimensioned drawing broken into sub-sections facilitates coordination of parts and precise material tallies.
On a staircase, dimensions must follow the slope of the rake. Divide the run at landings and turns rather than relying on horizontal plan projections alone. Along a level terrace perimeter, measure each section along the centreline of the rail. The distinction is particularly critical when joining a handrail to a descending stair or a returning corner.
Height standards vary according to building classification and regulatory codes. In the UK, for instance, Approved Document K specifies different balustrade heights for residential and commercial buildings. This underscores that finished heights must conform to regional building regulations, not solely aesthetic preferences. Factor in all regulatory and safety standards before finalizing total balustrade height.
A practical sequence begins by measuring total spans, plotting baluster positions, and finally overlaying handrails and structural supports. Cross-reference this plan against corners, stair rakes, and piers. This ensures the component list matches the complete architectural assembly rather than just a linear calculation.
Compile material requirements per individual section: handrail units are 1 metre in length, while baluster requirements are calculated at 4 units per linear metre. Keeping these figures segregated in drawings prevents dimensional errors during procurement.
Rail supports are an optional accessory, calculated at 2 per linear metre of balustrade. List them as an independent item on the bill of quantities so it is clear which items form part of the standard assembly and which are supplementary.
Concrete balustrades for terraces and outdoor areas
On a terrace, a concrete balustrade defines the living space and creates a crisp perimeter against the garden. Concurrently, it creates an architectural transition between the façade, terrace paving, and surrounding landscape. For the balustrade to feel integral to the design, it must reflect the geometry of the terrace rather than appearing as an afterthought.
On expansive terraces, a concrete pier or pedestal is typically introduced every three to four metres. These piers divide long spans and establish a rhythm that aligns with window axes or hardscaping grids. Where the terrace boundary turns, pier placement must account for corners so transitions appear intentional and the coping line remains continuous.
A long, uninterrupted terrace makes the proportions of repeated balusters and piers readily apparent. On a more compact terrace, that same repetition can visually dominate a façade, particularly if positioned close to exterior doors or low-silled windows. Design the railing with careful attention to building scale, fenestration rhythm, and intended usage. A low garden wall bordering a terrace, for instance, offers a different architectural dynamic than a fully open balustraded perimeter.
Substructures and topography also direct design decisions. A split-level terrace requires different junctions than an unbroken flat slab. Across grade transitions, the railing must adapt to changing step elevations while piers and copings maintain visual continuity. At corners, ensure the junction is refined when viewed both from within the outdoor room and from the lawn below.
The structural mass and classic presence of concrete afford the terrace an undeniable architectural anchor. Nevertheless, the material must harmonize with adjacent stone paving, masonry, and wall finishes. An opulent, deep profile suits a grand terrace fronting a classical manor, whereas a more restrained silhouette lets lush garden plantings take precedence. The objective is always balance between ornamental relief and surrounding natural features.
Begin planning a terrace balustrade by drafting a detailed layout. Highlight corners, grade shifts, and pier intervals. Compare these divisions against primary window axes and paving joints. Aligning a pier with an existing architectural bay creates immediate visual coherence with the building.
Sightlines also govern how a concrete balustrade is experienced. A balustrade on a garden terrace frames beds and borders, while the same design on an elevated balcony provides a definite edge against the horizon. Evaluate the assembly from several vantage points: from inside the house, across the terrace, and along garden pathways. This holistic approach ensures pier intervals, coping profiles, and baluster silhouettes integrate seamlessly into the outdoor environment.
Balusters are cast using a two-part mould engineered for concrete pouring. Moulds can be prepared with standard vegetable or rapeseed oil prior to casting as an effective release agent.
Materials for balusters, including cast stone
Maintain the balustrade by routinely washing surfaces and inspecting joints, seams, and exposed areas. Tailor repairs to the material and severity of the defect. Minor surface air voids in cast balusters can be filled using a fine mortar slurry, whereas structural cracks or loose elements warrant specialist assessment.
Balusters can be crafted from carved natural stone, cast stone, plaster, precast concrete, timber, and wrought iron. Material selection governs silhouette clarity, ornamental relief, and surface interplay with adjacent walls. Natural cut stone highlights the touch of the mason's chisel, while cast materials provide uniform precision across repetitive units. Timber and wrought iron impart entirely different textural and structural qualities.
Cast stone is ideally suited when a balustrade demands classical styling with uniform balusters and monolithic coping rails. Cast iron balustrades became prevalent from the 1840s onwards, illustrating how material choices trace evolving architectural eras. Always weigh the baluster profile against the house façade, stair masonry, and paving stones. A heavily articulated contour carries an entirely different visual weight than a streamlined, minimalist column.
For exterior installations, resistance to precipitation and freeze-thaw cycles is essential. When water penetrates porous material and freezes, severe frost damage can occur. Routinely inspect for hairline fractures and weathered surfaces, particularly across exposed terraces and open stair runs. Standing water along horizontal copings and mortar beds will inevitably compromise structural integrity over time.
A cast concrete baluster typically reaches demoulding strength after roughly 48 hours at 15–20°C. This timeframe applies specifically to standard curing environments and does not represent an absolute timeline for all dry-cast or semi-dry stone assemblies. Consequently, high-grade cast stone and standard precast concrete should not be regarded as identical in composition or curing performance. Balance aesthetics, engineering, and lifetime maintenance carefully.
Minor surface voids or bug holes in cast balusters can be made good using a fine, colour-matched mortar. Clean the area thoroughly, press the mortar into the void, and profile flush with the surrounding contours. This intervention is intended for superficial cosmetic voids, not structural fractures or compromised anchors. If an individual baluster exhibits damage, inspect its connections to both plinth and coping.
Plaster, timber, and wrought iron each demand their own dedicated restoration techniques, distinct from cast stone. Damage to a carved wooden baluster cannot be remedied like a void in stone. Always identify the substrate and examine whether damage is cosmetic or structural. This informed approach ensures remedial work preserves both individual balusters and the structural integrity of the complete railing.
How do you install a cast stone balustrade?
Installation begins with an accurate layout locating each baluster, the base channel, and the run of the coping rail. On stairs, components must match the incline; across a terrace, they must align horizontally. Dowels or reinforcing bars projecting roughly 15 mm from the base of each baluster seat into the underlying base rail channel, requiring meticulous alignment.
A structured workflow ensures accurate assembly:
- Establish the layout. Mark start points, end points, corner returns, and level changes. Dry-lay the baluster positions in relation to the bottom channel and upper coping rail.
- Prepare the foundation. Verify that the bottom rail channel follows the established layout line precisely. A level terrace edge and an angled staircase necessitate distinctly different preparation.
- Seat the balusters. Insert the reinforcing bar, which projects approximately 15 mm from the base, into the designated channel bedded in mortar. Ensure each baluster sits plumb and true to adjacent units.
- Align the coping rail. Bed the coping rail over the balusters, ensuring mitred joints and terminations create an unbroken, unified profile.
On straight runs, spacing is straightforward to assess; corner returns demand greater care. Align all components along straight lengths first, then address corner mitres and junctions. On staircases, every baluster must be adjusted to the precise rake. A full dry fit helps uncover discrepancies before components are bedded permanently in mortar.
The base channel is crucial to structural anchorage, receiving the downward steel dowels of each baluster. Confirm the dowels locate cleanly in the groove without levering the baluster out of plumb. Any lean in an individual baluster disrupts the continuous seating of the coping rail and upsets the visual cadence. Continually check vertical alignment, particularly where stair runs transition onto intermediate landings.
Position the coping rail strictly in accordance with baluster spacing, rather than treating it as an independent element. On a terrace, minor deviations immediately disrupt the continuous horizontal line; on stairs, irregularities appear as jarring kinks along the rake. Check both inter-baluster spacing and coping terminations before structural mortars cure.
Cast stone is substantial in weight and requires careful handling during dry fitting and setting. Avoid letting stone components knock against one another, particularly on crisp arrises and delicate profiles. Work methodically from one pier or end terminal to the next, plumbing each component relative to its predecessor. This catches cumulative errors before they propagate down the entire balustrade.
Conclude installation by sighting down the complete balustrade, inspecting all joints between baluster, base channel, and coping rail. Pay close attention to transitions between stairs and landings, and where terrace angles return. Compare the finished alignment against the original architectural drawings. This comprehensive inspection ensures minor discrepancies are corrected, leaving an enduring, architecturally sound structure.
Vansta Trädgård: Cast stone balustrades and columns
Vansta Trädgård supplies classical cast stone balustrades and architectural columns for staircases, terraces, and elevated garden schemes where authentic material presence and exacting proportions are paramount. Once the perimeter layout is established, explore how our profiles, piers, and architectural details complement your property. An architectural column can demarcate an entrance, cap an outdoor staircase, or introduce classical cadence along a terrace, while the balustrade forms an elegant, continuous boundary.
We encourage you to share your site dimensions, architectural drawings, and stylistic preferences during the initial planning phase. This enables us to configure balustrades and columns that integrate flawlessly with your home and landscaped grounds. Contact Vansta Trädgård to discuss cast stone balustrades and architectural stonework for your upcoming project.
Giving the patio a considered wholeness
When incorporating a cast stone balustrade, regard it as part of a wider landscape composition. Steps, terraces, borders, and main façades combine to create an overarching architectural identity where material interfaces and vistas define the ambience. Begin by establishing the atmosphere you wish to evoke: an imposing formal entrance court or a peaceful, sheltered garden terrace.
Consider also how natural light interacts with the stonework throughout the day. A well-planned terrace accentuates the ornamental relief of the stone, casting gentle shadows and forming a seamless backdrop to garden plantings as daylight wanes. Select details that dialogue with the primary architecture without overwhelming it, allowing classical forms to retain their poise and clarity.
Contact Vansta Trädgård to discuss how our cast stone balustrades and columns can elevate your outdoor living spaces.
Frequently asked questions about cast stone balustrades
How much material should be ordered for a balustrade?
Draft a detailed schedule of components divided by individual section—such as the terrace long side, short returns, and stair rakes. Calculate balusters, copings, base rails, piers, and terminal caps separately to prevent procurement oversights. Verify that the schedule matches your layout drawings. For stairs with landings, it is vital to segregate horizontal landing lengths from angled stair runs.
What is a cast stone balustrade?
A balustrade is a complete architectural barrier or parapet consisting of a row of cast stone balusters supported by a base rail and capped by a continuous coping. The term baluster refers to an individual turned or shaped upright, whereas balustrade describes the entire assembly. When ordering components, verify whether quotations list individual balusters or fully configured modular runs.
What types and styles of cast stone balustrades are available?
Options range widely in baluster contours, base mouldings, and coping profiles. Match balustrade styling to the window surrounds, cornice lines, and stringcourses of your home to maintain stylistic harmony. A restrained, classical profile lets surrounding garden plantings and architectural details shine, while an ornate, vase-turned silhouette imparts substantial classical grandeur. Evaluate proportions both close up and from garden vistas.
How much does a cast stone balustrade cost per linear metre?
Pricing varies according to design specifications, component complexity, and overall project scope, and is provided upon receipt of a project enquiry. A simple linear-metre figure rarely captures the full investment, as corner piers, terminal pedestals, and curved or raked elements influence component requirements. We recommend requesting a comprehensive quotation based on your dimensioned site drawings.
Which factors influence the price of a cast stone balustrade?
Pricing is governed by profile intricacy, total length, inclusion of structural piers, coping details, and whether the installation involves level runs, raking stairs, or curved radiuses. Custom terminations and specialized anchoring hardware also factor into the total. An individual quotation tailored to your architectural plans will detail exact project costs.
How do you measure for a cast stone balustrade?
Measure the exact finished centreline of the intended installation, noting exact start and end points. Draw a dimensioned plan indicating where runs meet existing walls, steps, or pilasters, clearly marking house-facing elevations. If connecting to existing brickwork or stair risers, record levels and substrate conditions. This ensures that component calculations match the physical reality on site.
How resistant is cast stone to frost, moisture, and weathering?
High-quality cast stone exhibits outstanding durability when correctly detailed and installed. However, saturated stone exposed to rapid freeze-thaw cycles can suffer frost damage. Following severe winter weather, inspect horizontal surfaces and mortar beds for hairline cracking or spalling. Prompt maintenance preserves the stone's integrity and prevents moisture from entering the core of the assembly.