

The market price for exclusive glasshouses in this category typically ranges between 32,509 and 51,448 USD, with a median price of 47,221 USD according to market surveys. The exact price for THE ROSE greenhouse depends o…
THE ROSE Greenhouse: Pricing Information and Design Options for 2026
2026. szept. 20.
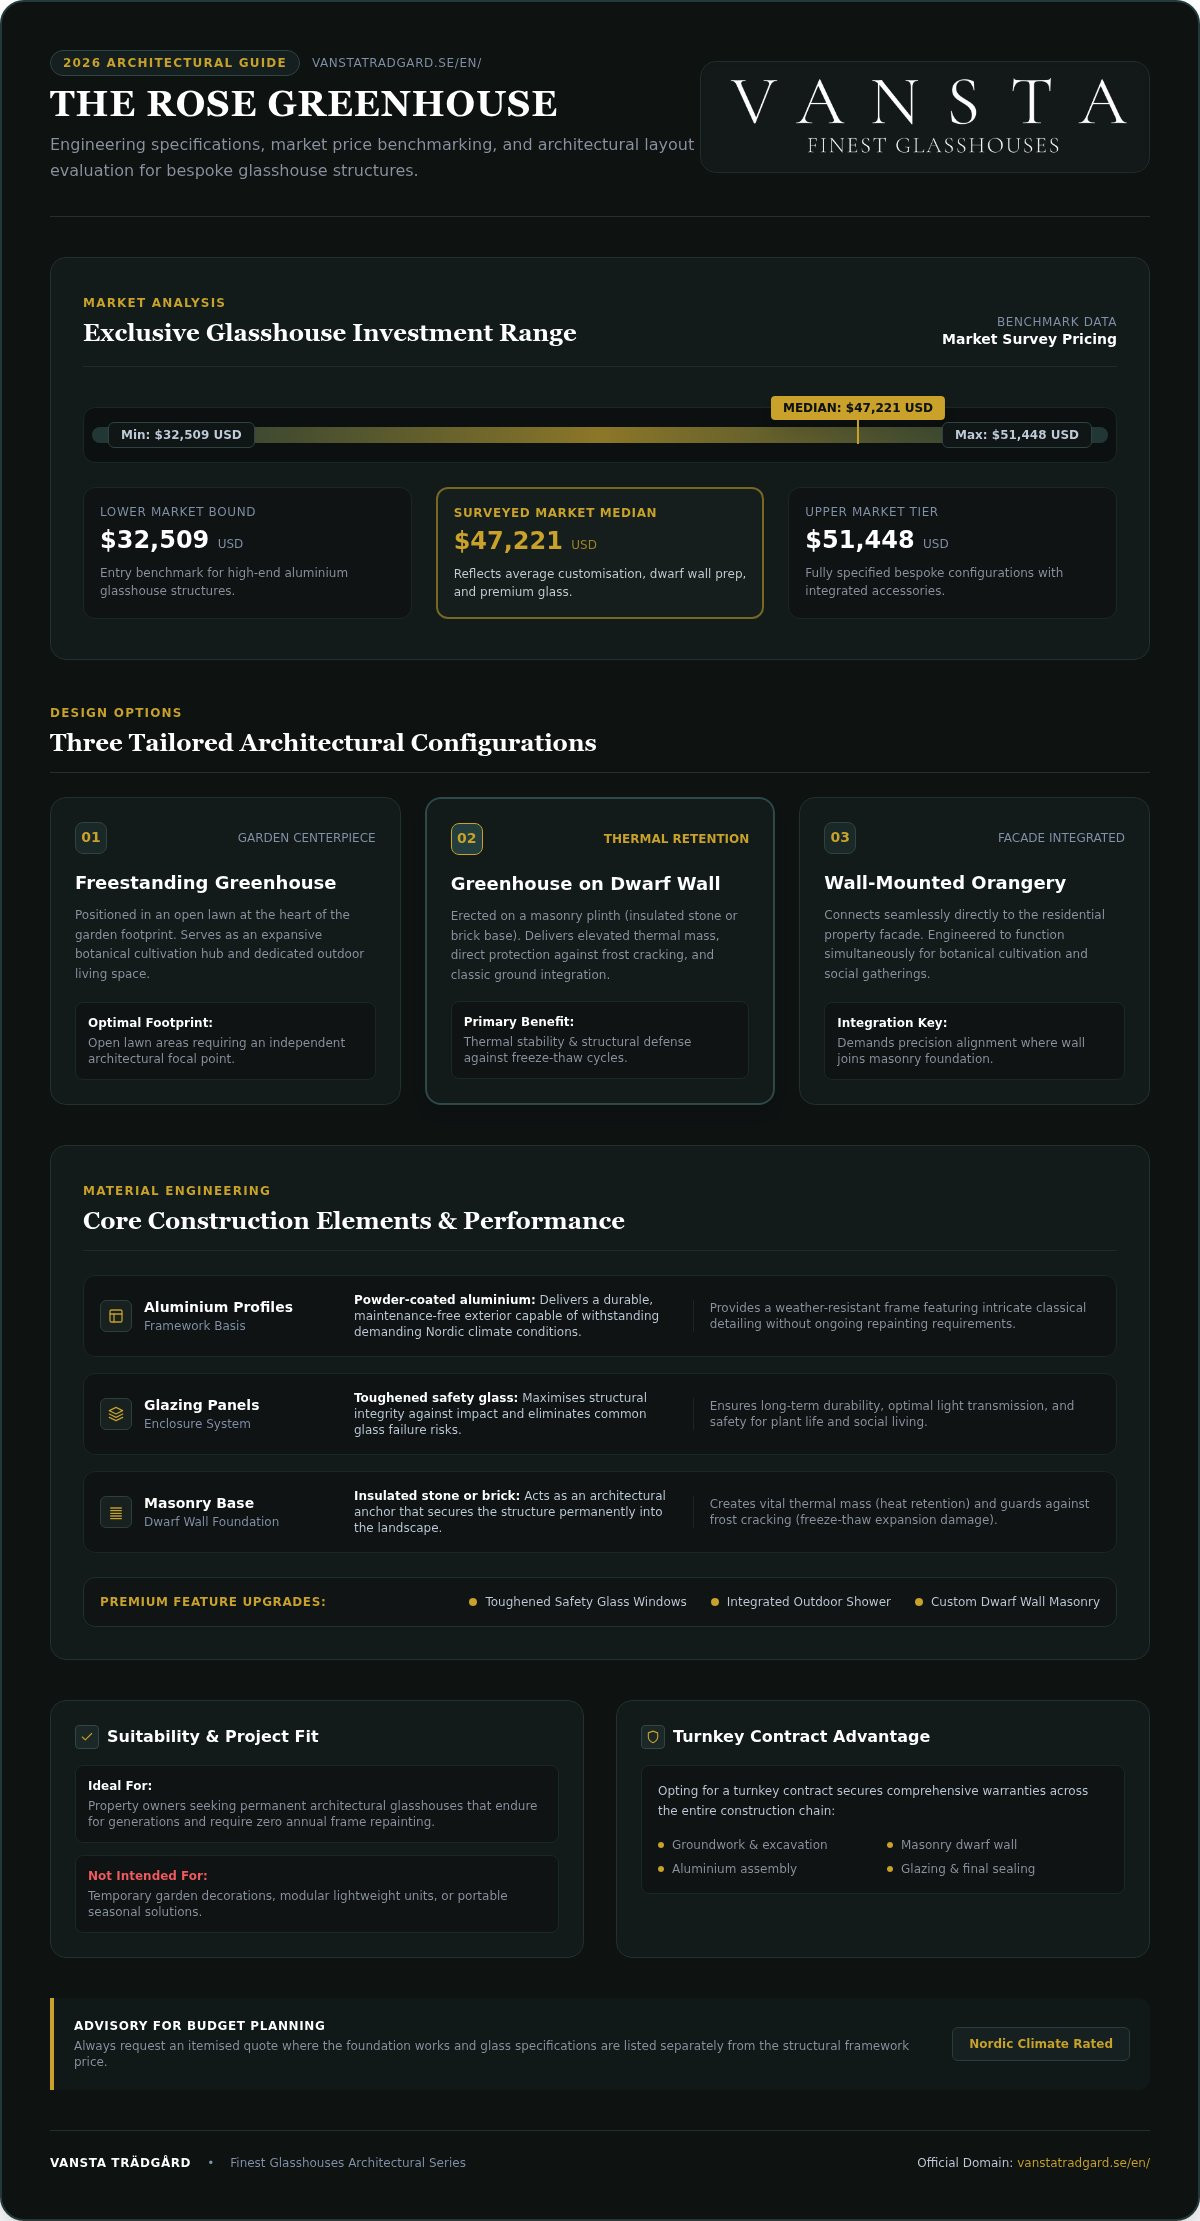
The market price for exclusive glasshouses in this category typically ranges between 32,509 and 51,448 USD, with a median price of 47,221 USD according to market surveys. The exact price for THE ROSE greenhouse depends on customisation, the dwarf wall foundation, and whether you opt for turnkey installation. All design choices directly influence the final configuration of your garden structure. Three key decisions govern the project: which layout suits your plot, how to interpret the quote for 2026, and whether assembly and planning permission should be included or managed separately.
Key Takeaways: THE ROSE greenhouse is an adaptable, premium aluminium model tailored to your garden's architecture, capable of being erected freestanding, wall-mounted, or built on a dwarf wall.
- The market price for luxury greenhouses in this category typically falls between 32,509 and 51,448 USD.
- Skip this model if you are looking for a temporary decoration or a portable solution.
- Opt for a turnkey contract to secure warranties across the entire chain, from groundwork to final assembly.
- You can examine the detailing and build quality of the profiles in person by visiting a showroom.
Three garden types: Choose the right design for your needs
When selecting a glass structure, the choice is determined by your property's architecture and the available garden footprint. A swift overview helps you establish the ideal model and dimensions before drawing up an estimate.
Typical layouts and recommendations based on available choices: if you have an open lawn in the heart of your garden, choose a freestanding greenhouse to serve as an expansive cultivation and living space. If you desire classic architectural grounding, heat retention, and frost protection, build a greenhouse on a dwarf wall (a greenhouse erected on a masonry base that delivers thermal mass, protection against frost, and seamless architectural integration with the garden). If the glass structure should connect directly to the building's facade and function for both botanical cultivation and social gatherings, opt for a wall-mounted orangery (a glass-enclosed garden structure, often integrated with the residential architecture).
According to market listings, pricing typically ranges from 32,509 to 51,448 USD (with a market median of 47,221 USD). Standard designs suffice for utilitarian growing, whereas a tailored entrance creates an unmistakable focal point. Form and function must align with how you truly intend to utilise the space.
As a supplier, we take complete responsibility for robust engineering built for demanding Nordic conditions. With the right supply chain, you receive a structure that endures for generations. Request a detailed quote where the structure and foundation are specified individually.
Pricing 2026: how to budget for a premium greenhouse
Investing in a high-end glasshouse differs substantially from standard prefabricated modules, and this distinction is immediately evident in how the quote is structured. According to documented market rates, the price typically ranges from 32,509 to 51,448 USD (with a median price of 47,221 USD). A bespoke, custom-built structure from Exclusive Greenhouses involves a tailored quotation process where material integrity and architectural integration dictate the final investment.
A wall-mounted orangery demands exacting precision where it adjoins both the house wall and the ground. The framework of powder-coated aluminium delivers a maintenance-free finish that effortlessly withstands harsh northern climates. When planning a greenhouse on a dwarf wall (a raised masonry base), the solid plinth adds significant thermal mass (heat retention) and protection against frost cracking (freeze-thaw damage).
In our professional assessment, a custom-built aluminium frame is vastly preferable to timber structures, as it eliminates recurring maintenance demands. Comparing a bespoke glass architectural structure to a mass-produced product is akin to comparing an architect-designed timber-framed residence to a temporary garden shed.
| Construction Choice | Materials & Properties | Architectural Function |
|---|---|---|
| Aluminium Profiles | Powder-coated aluminium | Provides a weather-resistant frame featuring intricate classical detailing. |
| Glazing Panels | Toughened safety glass | Ensures long-term structural durability and optimal light transmission. |
| Masonry Base | Insulated stone or brick dwarf wall | Creates thermal mass and guards against frost cracking. |
This design is tailored for those who value an enduring architectural feature. For transient needs, simpler modular units are sufficient. Upgrades such as toughened safety glass panes and an integrated outdoor shower create a fully realised living environment while mitigating the risk of cracked components or substandard fittings down the road.
Tip: Always request an itemised quote where the foundation works and glass specifications are listed separately from the structural framework price.
A commenter in the forum.odla.nu thread "A greenhouse can be so beautiful, The Garden Forum" noted:
"I would love to be a partner in this English company, but unfortunately reality looks different. I will have to settle for green fingers and a flourishing garden." (source)
This sentiment highlights a familiar journey: the aspiration for an authentic English heritage greenhouse, the balance with actual budgeting, and the grounding reality of one's own garden space. When mass-produced garden items fail over time, similar disillusionment follows. Proven materials and professional engineering safeguard both aesthetic and functional value over decades.
Installation determines the result: is it included or handled separately
The contracting format ultimately dictates whether the final structure endures seamlessly. Market pricing generally sits between 32,509 and 51,448 USD, reflecting the caliber of materials and engineering. Assembly can be contracted independently or delivered through complete turnkey packages. As a property owner, meticulous ground preparation is vital before the superstructure is erected. Architect-designed greenhouses or bespoke orangeries, VANSTA are designed with precise consideration for the unique structural conditions of your site.
Precision lies in millimetre tolerances: a greenhouse on a dwarf wall demands exact setting out to prevent structural stress on the glazing panels. Once the groundwork is certified, certified installers can erect the framework and fit the panes of toughened safety glass.
Concealed services must be planned before the slab or footings are poured. A certified plumber should install the water supply early on, ensuring pipework and outlets are properly positioned before the wall and framework are assembled. This integrated approach creates an outdoor living environment where the sound of water enriches the ambiance, without requiring disruptive remedial alterations later.
The foundation sets the pace for the entire build. A turnkey contract is the most straightforward path if you require single-source warranties across every phase. Clear demarcation between groundwork, masonry, and framework assembly saves substantial time and cost if you choose to coordinate multiple trades independently.
A commenter in the forum.odla.nu thread "A greenhouse can be so beautiful, The Garden Forum" wrote:
"Pardon me, but there seems to be a somewhat paranoid reaction to my post here. I have nothing to do with Vansta!" (source)
Independent discussions illustrate how sensitive supplier affiliations can become when seeking candid advice on assembly. Transparent facts concerning the contracting structure and exact delivery inclusions ensure peace of mind throughout the project.
How the building process works: Step by step from drawing to finished greenhouse on a dwarf wall
The exact staging of the build determines whether you avoid ground heave, glass tension, or setbacks in the planning department. According to industry offerings, costs typically range from 32,509 to 51,448 USD (with a market median of 47,221 USD). Following a disciplined process delivers a timeless architectural addition to your garden, provided the steps are executed in correct sequence.
- Planning Application: First, accurate architectural planning drawings are prepared to satisfy local council guidelines regarding ridge height and boundary setbacks.
- Groundwork: Next, the ground is excavated and prepared to eliminate any risk of frost heaving and ground settlement.
- Masonry Work: Then, the load-bearing dwarf wall is constructed, providing vital thermal mass and functioning as the architectural anchor of the structure.
- Assembly: Finally, the English-style aluminium profiles are assembled alongside the structural safety glass panels.
The planning permission process is simplified when the dwarf wall height is calibrated to keep the building's overall ridge height within statutory limits. A durable, moisture-resistant powder coating is guaranteed through painstaking quality control at every stage, yielding an enduring microclimate for your plants. Following these stages in logical order prevents the need to dismantle finished work.
When THE ROSE greenhouse is the wrong choice for you
An exclusive glasshouse is not suited to every property, and recognising this before placing an order is far better than discovering it post-delivery. Market price lists place the investment typically between 32,509 and 51,448 USD (median 47,221 USD), representing a serious capital outlay. In a compact garden, its substantial volume can dominate the space: the structure requires adequate scale and headroom to breathe. If you are merely seeking a temporary decoration or a demountable shelter, a permanent greenhouse on a dwarf wall is the wrong purchase, as the construction forms an indelible architectural anchor.
Smaller plots are better served by lightweight standard models without masonry foundations. Forcing an expansive orangery into a confined setting is like placing a grand piano into a studio apartment: the structure requires sightlines, open space, and deliberate site integration to be appreciated.
If your goal is to assemble a kit rapidly without navigating a planning permission process, alternative solutions are advisable. Uncoated, basic extrusions offer a lower initial entry point for short-term projects. Our freight logistics and installation workflows are designed solely for those committed to an enduring, long-term investment. The engineering prioritises corrosion-resistant powder-coated aluminium and toughened safety glass, engineered against frost cracking and demanding regional climate loads.
While this demands rigorous planning and skilled installation, it rewards the grower with an unyielding horticultural sanctuary. Vansta Trädgård adheres to this standard for clients who demand uncompromising quality. A maintenance-free greenhouse saves hundreds of hours of future painting and repairs if the initial construction effort feels daunting.
Inquiries and architectural consultation: Vansta Trädgård.
Frequently asked questions
Can I customise the dimensions of THE ROSE greenhouse to match my garden design?
Yes, THE ROSE greenhouse can be tailored precisely to your dimensions and site-specific architectural requirements. The model can be constructed as a freestanding glasshouse or as a greenhouse on a dwarf wall, providing dependable structural anchoring and superior thermal mass. The result is a growing space perfectly engineered to meet the challenges of harsh northern climates.
Is professional installation included when purchasing THE ROSE greenhouse?
Professional installation can be arranged through our turnkey services to ensure the building withstands severe weather and delivers decades of structural integrity. Flawlessly executed assembly prevents structural stress and premature failure. Rigorous precision across every component guarantees that your architectural investment endures for generations.
What permits and architectural drawings are required before assembly begins?
Smaller footprints may fall within permitted development allowances. Larger glasshouses necessitate a formal planning permission process with your local authority. You will need comprehensive building permit drawings outlining site placement, elevations, and structural detailing. Vansta Trädgård assists in preparing the technical documentation required for your application.
Can I view THE ROSE greenhouse in a physical showroom prior to purchase?
Yes, you can visit our showroom to examine the intricate detailing and surface finish of the profiles firsthand. Experiencing the proportions in person allows you to appreciate how light enters the space and observe the substantial feel of the engineering. Direct inspection offers complete clarity before committing to your design.
What distinguishes a maintenance-free powder-coated aluminium greenhouse from timber structures?
A maintenance-free greenhouse crafted from powder-coated aluminium requires no regular repainting, sanding, or chemical preservation. The material is impervious to rot and resists frost cracking in damp environments. Timber, conversely, requires routine cyclical upkeep to preserve its structural strength. Aluminium profiles maintain their refined appearance without degradation, establishing an architectural feature that stands the test of time.
Consultation for your glasshouse project
Realising a bespoke glasshouse rests on the three considerations outlined at the start: establishing the ideal layout for your site, understanding an itemised quotation, and securing a clear path for assembly and planning permission. Whether you wish to review dimensions, refine your garden layout, or schedule an architectural consultation for a greenhouse on a dwarf wall, our team is prepared to bring your vision to life for the 2026 season.
THE ROSE greenhouse pairs timeless English heritage aesthetics with durable aluminium profiles engineered for severe climates. Glazing panels in toughened safety glass ensure a resilient, long-lasting structure. You can discover matching fittings and architectural accents directly through our showroom and boutique when you are ready to explore options.
Contact us today for a bespoke proposal tailored to your property, dimensions, and architectural ambitions.