

An architectural extension should never feel like an afterthought, but rather a natural progression of the home's soul and history. Investing in a greenhouse as an extension means inviting light and greenery directly int…
Greenhouse as an Extension: A Guide to Exclusive Wall-Mounted Greenhouses 2026
19 Ago 2026
An architectural extension should never feel like an afterthought, but rather a natural progression of the home's soul and history. Investing in a greenhouse as an extension means inviting light and greenery directly into the heart of the home, yet for the discerning homeowner, it is about far more than just glass and frames. We understand the concern that a new structure might appear misplaced or that technical challenges regarding moisture could affect your existing facade. This is a healthy skepticism best met with artisanal precision and a deep understating of classical building traditions.
In this article, you will learn how to choose the perfect wall-mounted greenhouse that integrates seamlessly with your architecture and maximizes your garden's potential. We explore the generous regulations that came into effect in December 2025 and see how a well-planned glass structure can increase your property value by up to 12 percent. By uniting technical expertise with a passion for timeless form, we lead the way to a beautiful extra room that not only extends the growing season but also refines your quality of life and creates a harmonious place for recovery for many years to come.
Key Takeaways
- Discover how, through careful analysis of roof angles and proportions, you can create an architectural integration where the extension feels like an original part of your home.
- Learn how a greenhouse as an extension utilizes the house's residual heat to create a stable microclimate that significantly extends the growing season.
- Gain insight into the new, more generous regulations for extensions from 2025 and how professional building permit drawings ensure a safe and smooth process.
- Explore the benefits of high-quality aluminum material choices to guarantee both aesthetic durability and long-term protection against moisture problems.
- Understand how exclusive series like Vansta Classic and THE ROSE can be customized to transform an unused house wall into a value-retaining investment for the future.
Why choose a greenhouse as an extension?
A wall-mounted greenhouse is about creating a profound harmony between the architectural and the living. By choosing a greenhouse as an extension, you transform a static house wall into a dynamic zone where light flows freely between inside and out. It is a solution often advocated by architects because it allows the building to breathe in harmony with the garden's changes. Instead of a freestanding construction that requires its own space on the plot, the extension utilizes the house's existing geometry. This creates a space-efficient environment that works equally well on a smaller city plot as against a solid garage wall in the countryside. The ability to open a door directly from the kitchen or living room into fragrant citrus blossoms and sprouting greenery fundamentally changes how you experience your home.
Thermal advantages of wall-mounted models
The most tangible technical advantage is the thermal symbiosis between the house body and the new glass room. The house wall acts as a natural accumulator that absorbs the sun's rays during the day. When the evening cools, the wall releases its stored energy, creating a significantly more stable microclimate than in freestanding models. This reduces the need for supplementary heating during the critical months of early spring and late autumn. For those who dream of overwintering olive trees or other Mediterranean plants, the wall's insulation offers security that makes cultivation both easier and more successful. It is an energy-efficient method to extend the season without compromising the well-being of the plants, making it a sustainable choice for the garden of the future.
Aesthetics and property value
Adding a glasshouse to your facade is an investment that extends far beyond the purely functional. An architectural extension designed with a feel for the house's original proportions acts as a visual bridge between human construction and nature's wild beauty. Statistics show that a well-planned and high-quality glass structure can increase a property's market value by up to 12 percent. It's about choosing materials like aluminum and tempered safety glass that are not only durable but also age with rare dignity. By letting the greenhouse correspond with the main building's roof angles and color scheme, an aesthetic whole is created that appears as an integrated part of the dwelling rather than an addition. This is where series like Vansta Classic show their strength, where flexibility allows for tailored adaptation to each unique house wall to create timeless elegance.
Technical considerations when choosing a wall-mounted greenhouse
Precision is fundamental when planning a greenhouse as an extension. Unlike a freestanding model, the wall-mounted construction requires technical responsiveness to the main building's specific conditions. It's about uniting two different building bodies so that they function as a technical unit, especially concerning material movements and handling Nordic weather conditions. A well-thought-out design is the difference between a room that just looks beautiful and an environment that performs optimally year after year.
Materials that last over time
The choice of frame determines not only the aesthetic expression but also future maintenance needs. For those seeking a carefree existence, Vansta Classic in powder-coated aluminum is a technically superior choice. Unlike classic wooden constructions, which require regular painting and care to resist rot, aluminum maintains its structure and finish for decades. Glass is the heart of every extension. We exclusively use tempered safety glass, which provides unparalleled light transmission and visual clarity that simpler alternatives can never match. By matching the color of the profiles with the house's existing window frames or doors, a seamless visual transition is created that reinforces the impression that the greenhouse has always been part of the architecture.
Since one side of the greenhouse is completely closed against the house wall, ventilation becomes a critical factor. Air must be allowed to circulate efficiently to avoid condensation and overheating on sunny days. Strategically placed roof windows and side vents create the necessary draft required for plants to thrive and for the indoor climate to remain pleasant. Equally important is the roof's drainage; gutters and downpipes must be correctly dimensioned to divert water from both the greenhouse roof and the connecting house wall, protecting the facade from moisture impact.
Integration with existing facade
Mounting glass against brick, plaster, or wood requires different technical solutions for sealing. A common challenge with simpler constructions is precisely the joint between the greenhouse and the house wall, where leaks can occur if the work is not performed with architectural precision. We use custom fittings and seals that allow the house to move naturally without compromising the seal against the facade. For the Swedish climate, dimensioning for snow load is an absolutely crucial factor. An exclusive extension is designed to withstand the snow zones it is placed in, which requires a robust frame that does not yield under heavy winter months.
To ensure that your vision is both aesthetically pleasing and technically feasible, we recommend exploring our architect-designed greenhouses & orangeries where form meets function in every detail.
Matching the greenhouse with your architecture
Succeeding with a greenhouse as an extension is about creating a visual dialogue between the existing and the new. To prevent the construction from being perceived as a foreign element, a deep understanding of the house's proportions and lines is required. A crucial detail is the roof angle. By allowing the extension's roof pitch to correspond with the main building's existing angles, an architectural harmony is created that makes the glasshouse feel like an original part of the property. Equally important is the size; a too-small greenhouse against a massive brick wall risks looking unassuming, while an overly dominant glass structure can disrupt the balance of a smaller wooden house.
Placement is often governed by the house's orientation, but the choice of cardinal direction dramatically affects the room's character. A southwest orientation is ideal for those seeking maximum sun exposure and wanting to create an environment where heat-loving plants thrive. If the goal is instead a cooler studio for artistic creation or a peaceful place for reading, a north orientation can offer the even, soft light that architects often strive for. It is in this meeting of light, form, and function that the true value of the extension arises.
Classic style features for older homes
For houses with historical character, from turn-of-the-century villas to classic mansions, attention to detail is the key to success. Here, Victorian heritage comes into its own with narrow glass sections and decorative ridge crestings that crown the roof. Using a dado panel in plaster or natural stone anchors the greenhouse to the ground and creates a solid sense of permanence. By studying Vansta Orangeries, you can find inspiration for how these classic elements are combined with modern demands for function and durability.
Modern design for contemporary homes
When the architecture is strict and minimalist, the extension should follow the same principle. Here, we focus on large glass surfaces and hidden profiles that maximize the view and blur the line between outside and inside. Sliding doors in generous formats allow the room to open completely to the garden under warm summer days, which creates a seamless flow. To achieve this purity, expertise in architect-designed greenhouses is required, where every joint and connection is drawn with surgical precision to maintain architectural sharpness.
- Proportions: Ensure that the greenhouse's height and width balance the surface of the house wall.
- Material selection: Match the color code of the aluminum profiles with the house's window frames.
- Details: Choose between ridge crestings for classic style or hidden drainage systems for a modern expression.
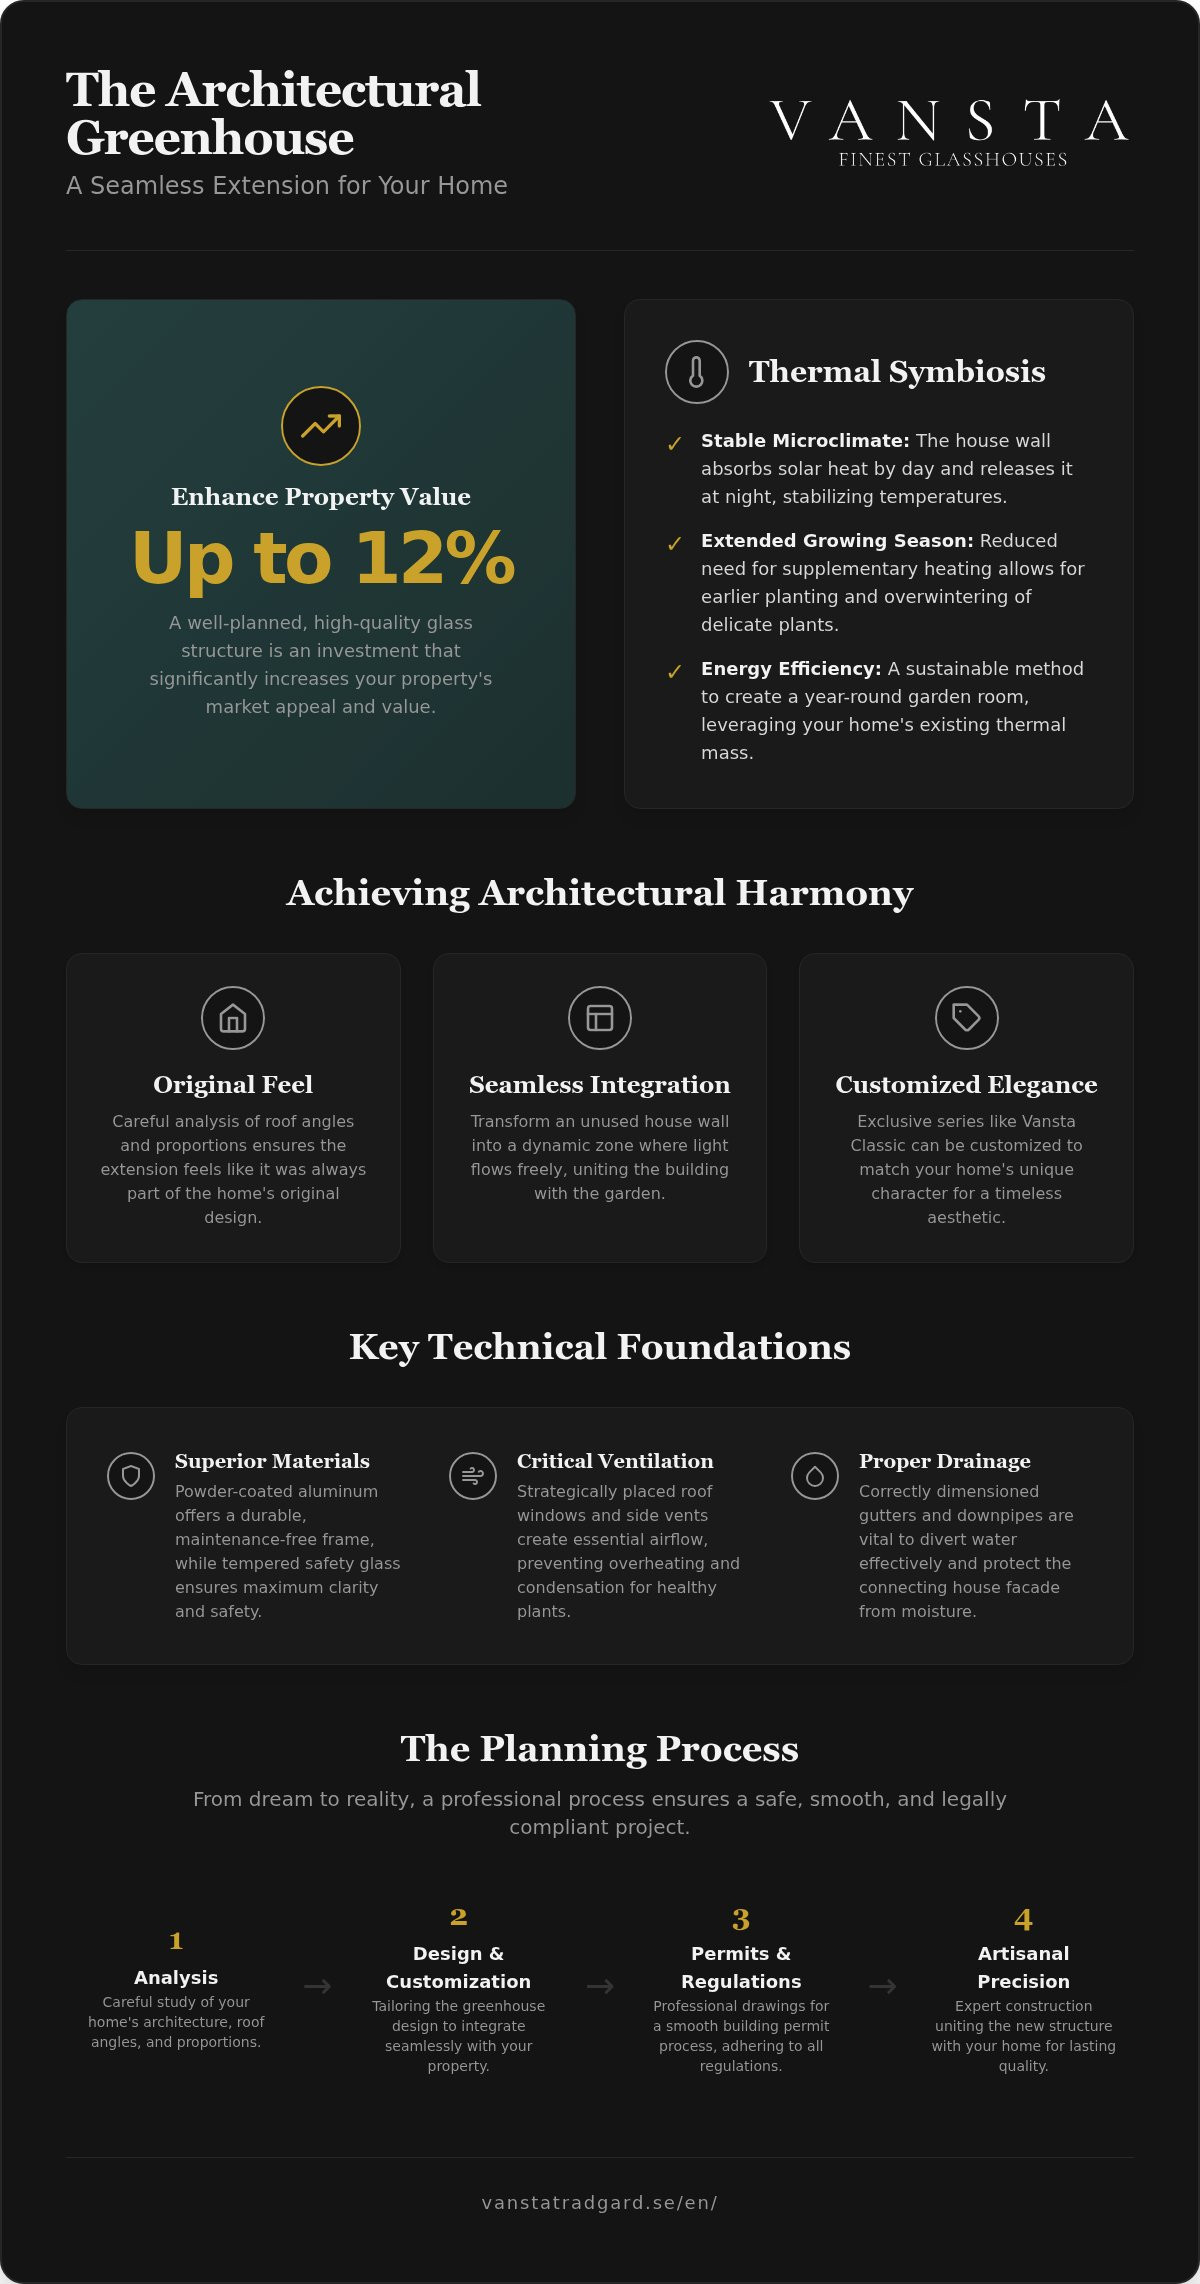
The planning process: From dream to finished extension
Realizing a greenhouse as an extension requires a methodical and careful process where each step builds on the previous one. It's about transforming a vision into a technically perfected construction that breathes the same quality as your home. The process always begins with an open-ended needs analysis and precise on-site measurement. Here, we study the house's unique character, the facade's condition, and the garden's light conditions to ensure that the new volume harmonizes with the existing architecture.
The path from the first sketches to the finished assembly is divided into the following critical phases:
- Design phase: Development of architect-designed proposals that balance aesthetics and function.
- Project planning: Detailed technical planning and production of documentation.
- Authority contact: Handling of applications and dialogue with the municipal building committee.
- Preparatory work: Foundation work and adaptation of connection points on the facade.
- Completion: Professional assembly of the glass-covered structure.
Navigating the building permit jungle
The legal landscape for extensions underwent a significant change on December 1, 2025, which has simplified the process for many homeowners. It is now possible to erect an extension of up to 30 square meters without a traditional building permit, provided certain criteria are met. Despite the more generous rules, technical precision is always required in the submitted documents. Correct building permit drawings are fundamental to ensure that the project is approved and that the construction meets all safety requirements. Vansta Trädgård acts as your reliable advisor throughout the entire application process, from the initial section drawings to the final commencement notice.
Foundation and preparations
An extension places higher demands on the foundation than a freestanding building because it must connect to an existing structure. To avoid future settlements or cracks in the connection, a stable and frost-free foundation is required. At the same time, future needs for electricity and water need to be planned; perhaps you want integrated lighting for late dinners or automatic irrigation for your Mediterranean plants. By preparing the facade and installing necessary utilities before assembly begins, a clean and professional installation is created. It is this meticulousness in preparations that ensures the final result not only looks beautiful but also functions flawlessly for many decades.
Let us help you take the first step towards your new extension by booking a consultation for our building permit drawings and application.
Discover Vansta Trädgård's wall-mounted greenhouses
Vansta Trädgård offers not just glass structures; we convey a lifestyle where architecture and nature are allowed to merge in total harmony. Our selection of wall-mounted greenhouses represents a culmination of European craftsmanship and modern engineering, developed for those who refuse to compromise on quality. When you choose a greenhouse as an extension from us, you gain access to collections like Vansta Classic and THE ROSE, where every detail is carefully considered to meet the highest demands for both aesthetics and function. Through long-standing collaborations with renowned international manufacturers, we can guarantee quality-assured production that withstands the test of time and the changing Nordic climate.
For projects that require something out of the ordinary, we offer completely unique, architect-designed solutions. Here, there are no limitations in terms of standard dimensions; instead, every profile and glass section is drawn to respond to your property's specific conditions. It is in this meeting between your vision and our expertise that the most spectacular environments are born, places that not only function as growing rooms but as the home's natural focal point for social gatherings and recovery.
Vansta Classic – Tailored flexibility
The Vansta Classic series is our most versatile solution for those seeking a personal and timeless expression. Thanks to the customizable dimensions, we can create a structure that fits exactly against your house wall, whether it's a narrow passage or an expansive facade. The high-quality aluminum profiles can be powder-coated in any RAL color, giving you the freedom to either create a bold contrast or subtly harmonize with the house's existing windows and doors. To find the model that best corresponds with your architecture, you can explore our entire range of wall-mounted greenhouses here.
Interior and accessories for your extension
A greenhouse as an extension quickly becomes the home's most appreciated room, and the right interior is crucial to creating the right atmosphere. To complete the British elegance, the room can advantageously be combined with exclusive outdoor furniture from Oxleys, whose craftsmanship and durability match the greenhouse's high standard. The atmosphere can be further enhanced by adding timeless elements such as fountains or sculptural cast stone pots, creating a sense of a curated winter garden. To ensure carefree ownership, we often integrate hidden, automatic irrigation systems and subtle lighting that highlights the architectural lines even after dark. It is in these carefully selected details that the difference between a simple glasshouse and a true Vansta environment becomes clear.
Create your architectural oasis with a timeless extension
Integrating a greenhouse as an extension is one of the most effective ways to enhance both your property and your daily quality of life. We have seen how the combination of technical precision and aesthetic sensitivity creates a room that blurs the line between outside and inside. By utilizing the thermal advantages and navigating the new regulations from 2025 correctly, you lay the foundation for a value-retaining investment that ages with rare dignity.
With over 20 years of experience in exclusive glasshouses, we possess the expertise required to realize your most ambitious dreams. We offer architect-designed unique solutions and personal assistance with building permits and drawings, which ensures that every detail harmonizes with your home's existing architecture. Let your house wall be the beginning of something new and beautiful where craftsmanship and nature meet in perfect balance.
Explore our collection of exclusive wall-mounted greenhouses and start your journey today
We look forward to helping you create a place for recovery and gardening joy that lasts for generations.
Frequently asked questions about wall-mounted greenhouses and extensions
Do I always need a building permit for a greenhouse built against the house?
No, not always, but the rules have been significantly simplified since December 2025. An extension of up to 30 square meters can now often be erected without a traditional building permit, provided certain criteria are met. However, a notification to the municipality and a commencement notice are still required before work begins. Since local regulations can vary, we always recommend an initial dialogue with your local building committee to ensure that your vision for a greenhouse as an extension complies with applicable zoning regulations.
Can I mount a wall-mounted greenhouse against a wooden facade without risk of rot?
It is entirely possible to mount the glass structure against a wooden facade as long as the work is performed with technical precision. We use custom seals and drip edges that divert rainwater and prevent moisture from penetrating behind the facade cladding. By creating a ventilated air gap and using materials that do not retain moisture, we ensure that your existing wall remains dry and healthy throughout the greenhouse's lifespan. Professional installation is the most important factor in protecting the house's structure.
What is the optimal placement for a wall-mounted greenhouse?
The optimal placement is determined by your goals for the extension. A southwest orientation provides the most sun hours and creates a warm environment ideal for Mediterranean plants and early cultivation. If, on the other hand, you plan to use the room as a studio or reading nook, a north orientation may be preferable for its even and soft light. Also consider proximity to the house's social areas to create a natural flow between inside and out where the greenhouse becomes part of everyday life.
How does the insulation in a wall-mounted greenhouse differ from a regular conservatory?
The primary difference lies in the thermal properties of the glass and the tightness of the construction. A wall-mounted greenhouse typically uses tempered single glazing that optimizes light transmission for plants but has limited insulation capacity. A conservatory, on the other hand, is built with thermal breaks and insulated glass to maintain room temperature year-round. The greenhouse focuses on creating a favorable microclimate for cultivation by utilizing the house wall's stored heat, rather than functioning as a fully insulated living space for daily use during winter.
Can I use my wall-mounted greenhouse as an extra room year-round?
An uninsulated wall-mounted greenhouse is primarily intended for use during the season from early spring to late autumn. During the coldest winter months, the temperature drops, making it less suitable for permanent occupancy without significant supplementary heating. However, it works excellently for overwintering plants and as a beautiful visual extension of the home. For those seeking a room for daily use year-round, we recommend exploring our more technically advanced conservatories that are dimensioned for permanent heating.
What maintenance is required for a wall-mounted aluminum greenhouse?
A wall-mounted greenhouse in powder-coated aluminum requires minimal maintenance compared to wooden constructions. You never need to sand or repaint the frame; it is sufficient to regularly clean the profiles and glass with water and a mild detergent. We also recommend clearing gutters and downpipes of leaves and dirt once a year to ensure optimal drainage and protect your house facade from unnecessary moisture impact during rainy periods.
How is snow load handled on a greenhouse roof that leans against the house?
To handle snow load, the roof's pitch and the frame's strength are dimensioned according to the specific snow zones in your area. An extension is always designed with a robust roof structure that can withstand the weight of wet snow without yielding. In heavy snowfall, it may be wise to carefully remove large amounts of snow from the roof, but our architect-designed solutions are built to offer a safe and durable environment even during the most demanding Nordic winters without compromising safety.
Does Vansta Trädgård offer assistance with drawings for extensions?
Yes, we offer complete expertise in developing architect-designed solutions and technical documentation. We assist our clients with everything from the initial sketches to complete building permit drawings and applications. Through our deep understanding of both aesthetics and regulatory requirements, we guide you through the entire process to ensure that your greenhouse as an extension becomes precisely the architectural gem you dream of, while all formal requirements and technical specifications are met professionally.