

Can a glass structure truly be more than just a shelter for your plants, and instead function as an architectural heritage that defines the very soul of your garden? When we talk about authentic Victorian greenhouse desi…
Victorian Greenhouse Design: A Guide to Timeless Architecture and Aesthetics 2026
31 أغسطس 2026
Can a glass structure truly be more than just a shelter for your plants, and instead function as an architectural heritage that defines the very soul of your garden? When we talk about authentic Victorian greenhouse design, it's not about simple standard solutions, but about a craft tradition where every spire and roof angle is considered a work of art in itself. You surely share the dream of that timeless elegance that only a classic orangery can convey, but you may also have felt concern about how to distinguish genuine quality from cheap imitations or how the new building permit regulations actually affect your vision.
In this guide, you will discover the secrets behind Victorian aesthetics and learn how to create an architectural gem that unites historical beauty with modern sustainability. We delve into the specific design principles that create the right atmosphere, navigate through the latest legislative changes from December 2025 regarding ancillary buildings up to 30 square meters, and provide you with the knowledge to design a greenhouse that will withstand the Swedish climate for generations. You will gain a deep understanding of how form and function interact to transform your garden into a place for both relaxation and aesthetic enjoyment.
Key Takeaways
- Learn to identify the architectural features, such as the steep roof pitch and decorative spires, that define an authentic Victorian greenhouse design.
- Understand how the choice of exclusive materials and safety glass affects both the building's character and its ability to handle the Nordic climate over time.
- Get guidance on how to analyze your garden's sightlines to optimize placement, whether you choose a freestanding pavilion or a wall-mounted orangery.
- Navigate confidently through the updated building permit regulations for 2026 and learn why professional architectural drawings are key to a successful and approved project.
- Discover how to furnish your glass environment with timeless flooring materials and create harmonious zones for both passionate cultivation and social gatherings.
What defines a Victorian greenhouse design?
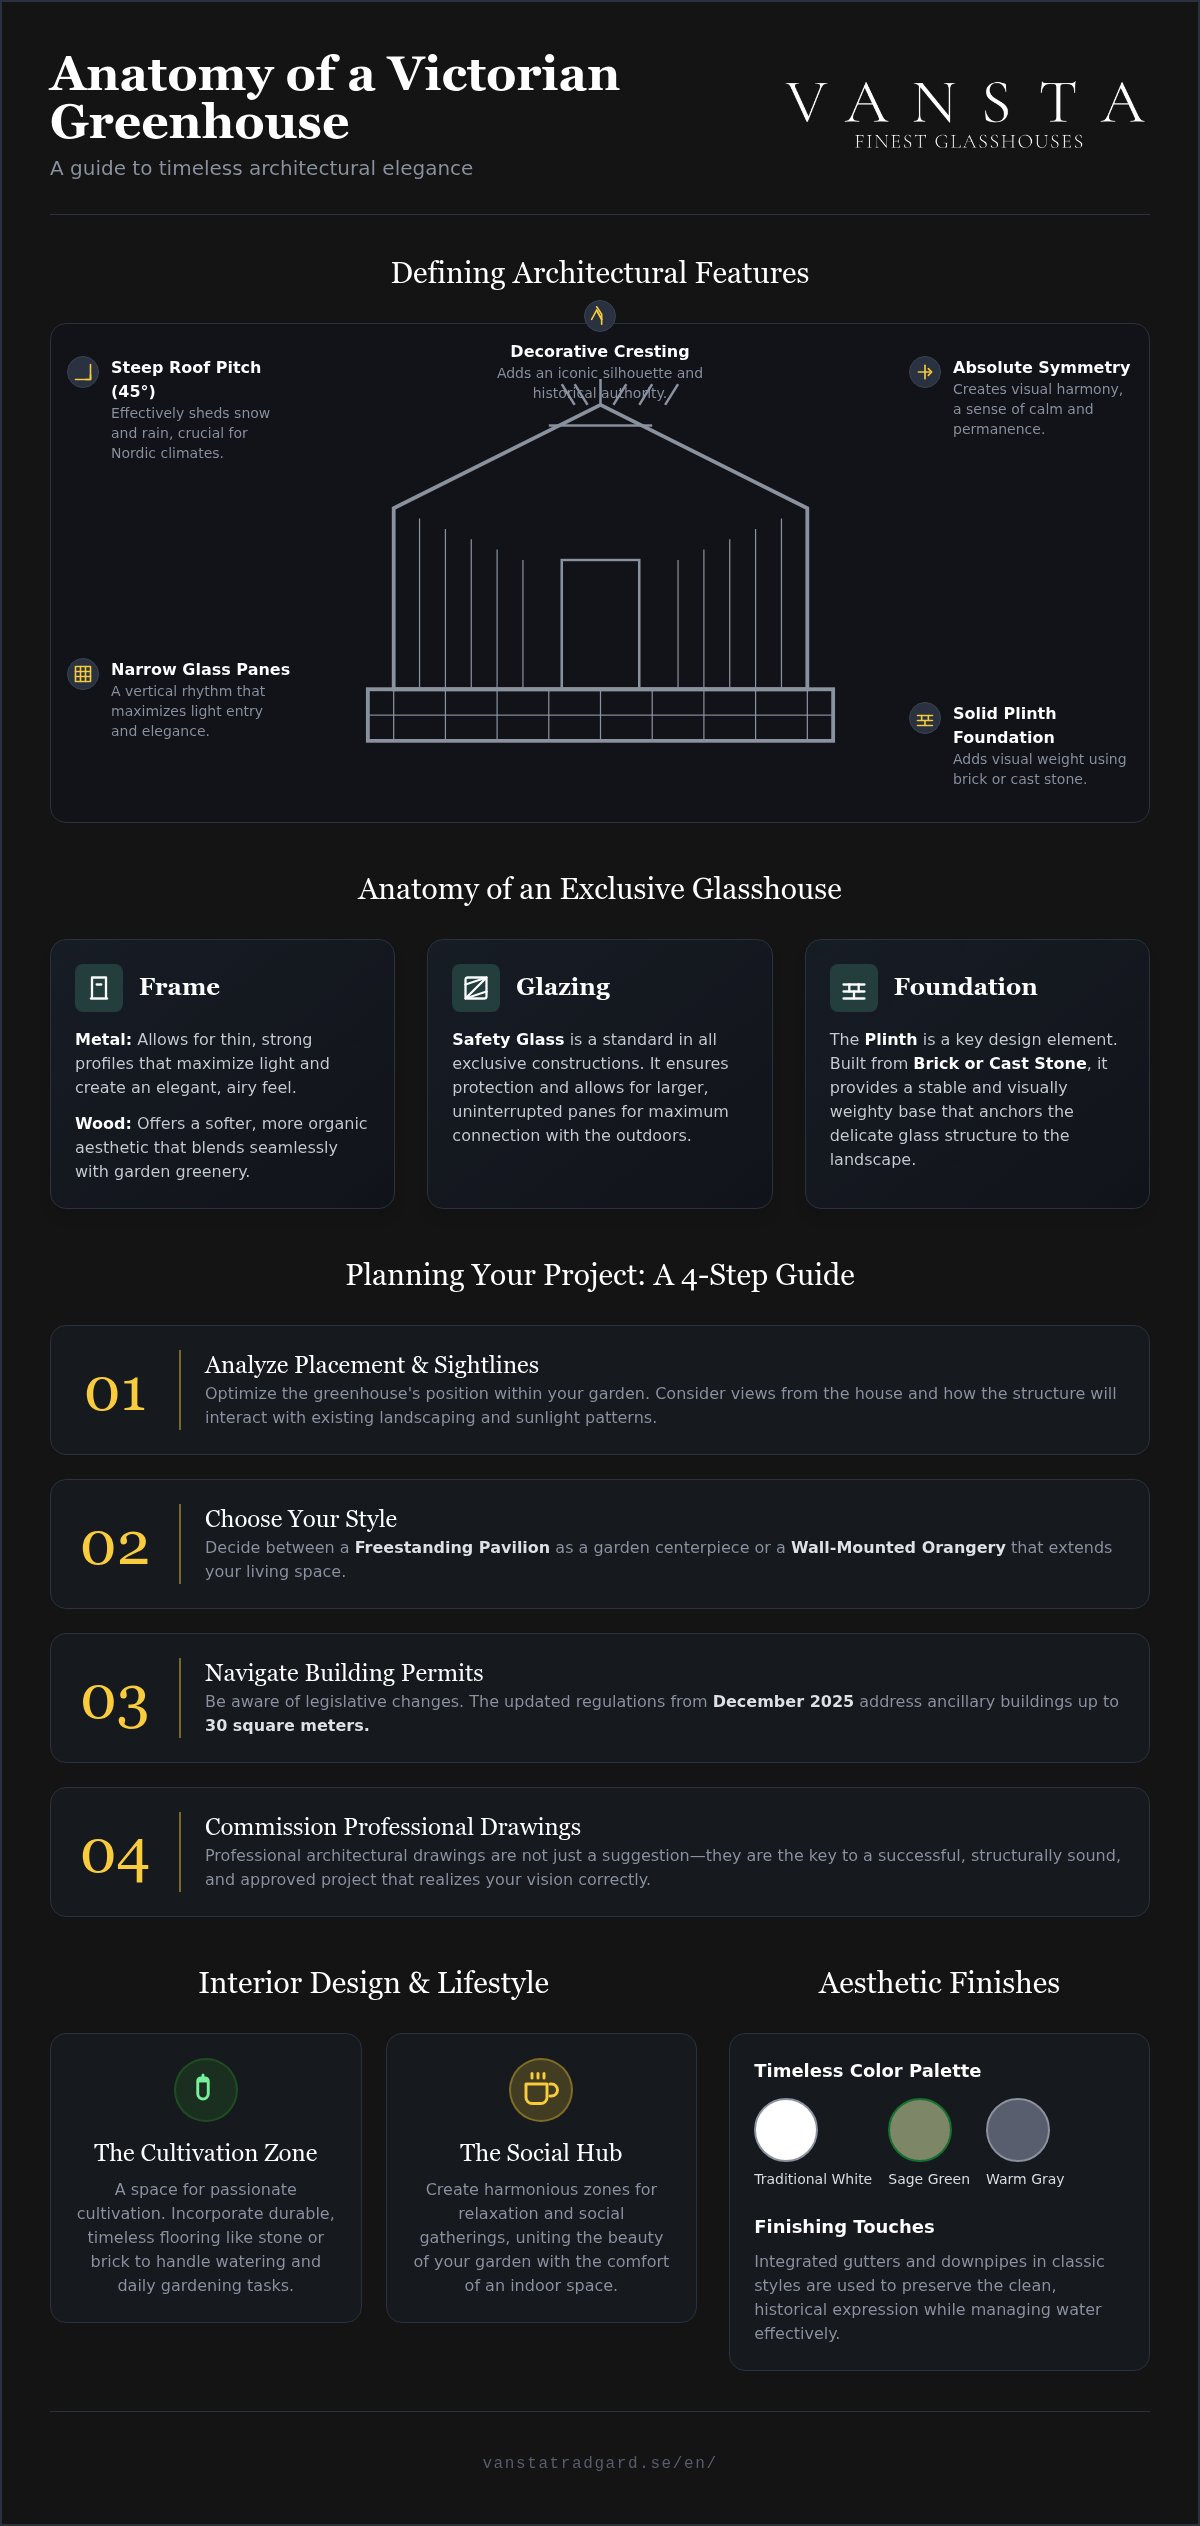
An authentic Victorian greenhouse design is primarily characterized by its distinct profile and carefully balanced proportions. It is an architecture that strives upwards; where the steep roof pitch, often around 45 degrees, constitutes the most prominent feature. This steepness is not merely an aesthetic homage to Gothic architecture but fulfills a crucial function in the Nordic climate by effectively shedding snow and rain. Symmetry is absolute. The placement of the doors and the rhythm of the narrow glass panes create a visual harmony that gives the building a sense of calm and permanence.
To anchor the glass structure in the garden environment, it often rests on a solid plinth. The choice of material here, whether classic brick or cast stone details, creates the necessary visual weight that distinguishes an architect-designed greenhouse from simpler constructions. It is in the meeting between the solid base and the delicate glass that Victorian magic arises. Every vertical profile serves to enhance the height and create a space that feels both airy and protected.
Historical Heritage Meets Modern Engineering
During the Victorian era of greenhouses, the technique of combining cast iron and glass was perfected. From originally being exclusive orangeries for exotic fruits, these buildings have evolved into today's multifunctional rooms. The difference between a standardized glasshouse and a well-thought-out Victorian greenhouse design lies in the richness of detail and the ability to integrate historical elegance with today's demands for sustainability. It is precisely this timeless style that makes a classic greenhouse remain the most sought-after choice for the discerning garden owner.
Aesthetic Details That Make the Difference
What truly crowns a Victorian structure are the decorative elements. Ridge crestings, often in the form of spires or finials, give the roofline a characteristic silhouette against the sky. These are not just ornaments; they also help deter birds from nesting on the ridge. To preserve the clean expression, integrated gutters and downpipes in a classic style are often used, concealing technical solutions behind beautiful form.
- Ridge Crestings: Give the roof its iconic finish and historical authority.
- Narrow Glass Panes: Create a vertical rhythm that maximizes light entry.
- Color Choices: While white is the most traditional color, we now see a trend towards muted, nature-inspired tones such as sage green or warm gray to blend into the greenery.
By focusing on these architectural cornerstones, an environment is created that is not only a place for cultivation but a value-preserving investment for the future. It's about managing a heritage where every detail, from the smallest screw to the massive plinth, contributes to an overall experience of exclusivity. For the complex installation and maintenance of these tall structures, professional scaffolding solutions from Allround Steigerbouw provide the stability needed to ensure every component is perfectly placed.
The anatomy of an exclusive glasshouse: Materials and structure
To understand the true essence of a Victorian greenhouse design, we need to consider its components as parts of a larger architectural whole. It is in the choice of materials that the dream meets reality; where every profile and pane of glass must withstand the test of time. The frame, whether executed in carefully selected wood or in elegant metal profiles, sets the tone for the house's character. The strength of metal allows for those thin, almost invisible lines that maximize light, while wood creates a softer and more organic feel against the garden's greenery.
Safety glass is a matter of course today in exclusive constructions. It's not just about protecting against accidents, but about being able to work with larger spans and create uninterrupted contact with the surroundings. For inspiration, one can look to the world's largest Victorian greenhouse, the Temperate House at Kew Gardens. There we see how Decimus Burton's 19th-century vision still stands as proof of the architectural power of glass and iron. In a modern environment, we combine this heritage with advanced ventilation systems hidden behind decorative roof vents; ensuring an optimal climate without disturbing the aesthetic lines.
Plinths and Balustrades in Cast Stone
A Victorian greenhouse design requires a stable foundation, but the plinth is as much a design choice as a foundation. By using bases and details from Haddonstone, a permanent sense of history is created. Cast stone has the unique property of aging with a beautiful patina, just like natural stone. This makes the greenhouse appear to have belonged to the site for decades. Integrating balustrades or columns into the foundation elevates the entire environment and creates a connection to classical garden art that is often missing in simpler solutions.
Glass Architecture for Demanding Environments
In our Nordic climate, the structure's resistance to wind and snow loads is crucial. As we move from the classic greenhouse towards more insulated winter gardens, the choice between single glazing and insulated glass becomes central. Architectural possibilities with large spans require technical precision to maintain the elegant Victorian profile without compromising safety. It is this balance between fragility and strength that defines an exclusive glass structure.
For those who want to explore how these material choices can be realized in your own garden; we recommend taking a closer look at our architect-designed greenhouses for inspiration.
Planning your Victorian project: From idea to placement
Realizing a Victorian greenhouse design begins long before the first stone is laid. It's about understanding how light falls across your plot and how the building will interact with the garden's existing architecture. A well-planned placement ensures that the greenhouse not only feels like an addition but as a natural extension of your home. You need to analyze the garden's sightlines to determine whether the building should serve as a stately centerpiece or a serene backdrop at the end of a pathway.
The choice between a freestanding pavilion and a wall-mounted structure affects both aesthetics and function. A lean-to greenhouse benefits from the residual heat of the main house and creates a seamless transition between indoors and outdoors, often giving the feeling of an extra living room. A freestanding pavilion, on the other hand, gives you the freedom to create an entirely separate universe amidst the greenery; an architectural gem that can be admired from all sides.
Sightlines and Garden Rooms
Sightlines are the backbone of the garden. By placing the greenhouse in line with a window or door from the main building, you create a visual connection that extends the living space. To further enhance the classic feel, you can integrate Haddonstone fountains adjacent to the entrance. The bubbling water creates movement and life that beautifully contrasts with the fixed glass structure. You can also work with low boxwood hedges or natural stone walls to frame the building and create clear garden rooms that guide the visitor forward.
Greenhouse Orientation
The path of light is crucial for how your Victorian greenhouse design will be experienced. A south-facing position is the grower's best friend as it maximizes hours of light, but it also requires thoughtful shading and natural ventilation to avoid overheating during the summer. If your vision is rather a cool studio or a place for relaxation, a north-facing position may be preferable, as it provides even and soft light throughout the day. For year-round use, it is important to plan for technical infrastructure early in the process.
- Water: Plumbed-in water simplifies maintenance and enables integrated irrigation systems.
- Electricity: Required for both atmospheric lighting and necessary fan ventilation.
- Heating: Underfloor heating or classic cast iron radiators extend the season and protect frost-sensitive plants.
By integrating these technical aspects into the decorative form, you ensure that your greenhouse becomes a place of enjoyment regardless of the season. It is in the meeting between practical engineering and aesthetic vision that true Victorian harmony arises.
Building Permits and Architectural Drawings for Exclusive Greenhouses
The process of realizing an exclusive Victorian greenhouse design often stops at the drawing board if one does not master the legal and architectural application process. It's about more than just technical measurements. A professional building permit drawing serves as a means of communication that shows the municipality's architects that your vision harmonizes with the surroundings. By presenting scaled, aesthetically pleasing documents, trust is created, which is crucial for quick approval; especially when it comes to more complex glass structures that challenge standard dimensions.
The legislative changes that came into force on December 1, 2025, have simplified matters for many garden owners. Today, you can erect a so-called ancillary building of up to 30 square meters without a traditional building permit; provided that the roof ridge height does not exceed 4.0 meters. However, it is important to remember that a building notification is still required if you plan to install electricity, water, or sewage to create a functional year-round room. For projects that increase the total value of the property and require a building permit, the application fee often ranges between 6,000 and 16,000 SEK; with a processing time of approximately 4 to 10 weeks.
The Different Phases of Project Planning
The path from a first sketch to a completed application requires close coordination between architect and manufacturer. In the work with architect-designed greenhouses, technical precision is fundamental. Every profile and glass fastening must be correctly documented to ensure that the structure meets current requirements for snow load and wind pressure. It is in this phase that we transform your dreams into measurable drawings that both builders and authorities can follow with accuracy.
Building Permits for Culturally Historic Environments
Placing a modern glass structure in a culturally sensitive environment requires a delicate touch. Standard solutions are rarely accepted here; instead, material choices and proportions that speak the same language as the existing buildings are required. A Victorian greenhouse design is often the answer to these demands thanks to its classic design language. By using timeless details and color schemes that respect the site's history, the chances of getting even large glass structures approved in areas with strict preservation requirements increase.
To ensure your vision becomes reality without unnecessary obstacles, you can enlist our expertise in professional project planning and building permit assistance for your unique project.
Interior Design and Lifestyle in the Victorian Environment
A well-thought-out Victorian greenhouse design does not end at the outer edge of the glass panes; it continues deep into the smallest detail of the interior. It's about creating a room that breathes quality of life and where the line between passionate cultivation and social life blurs. By dividing the space into clear zones, you can allow lush greenery to coexist with elegant furnishings. A zone for seed sowing and repotting at one end can be balanced with a spacious seating area at the other; making the room usable from early morning to late evening.
The choice of flooring material sets the basic tone for the entire atmosphere and affects how heat is stored in the room. Classic brick laid in a herringbone pattern gives a rustic and timeless feel reminiscent of ancient English estates, while patterned stone or polished limestone adds a more sophisticated elegance. During the dark hours of the day, lighting becomes architecture's best friend. By placing discreet light sources that illuminate the steep roof angles and decorative ridge crestings from within, the greenhouse is transformed into a glowing lantern in the garden, highlighting the structure's unique silhouette.
Furnishing with Timeless Elegance
For those who wish to extend their home's footprint with a high-end, bespoke structure, Optisoul Garden Rooms and Outdoor Living Spaces offers expert design and construction for premium outdoor living spaces that complement any garden architecture.
In a greenhouse climate with high humidity and intense sunlight, furniture that combines the highest aesthetics with extreme durability is required. Furnishing with Oxleys Furniture outdoor furniture in metal is a choice that reflects a deep respect for the craft tradition. These pieces are created to withstand the test of time without losing their elegant finish or form. A comfortable seating area with generous cushions in weather-resistant fabrics invites long dinners among grapevines and figs, where every detail of the furnishings contributes to the overall experience of exclusivity.
Garden Art That Enhances the Interior
To complete the Victorian environment, one should not limit classical garden art to the outer flowerbeds. Statues and planters from Haddonstone work excellently as interior focal points that give the room a sense of weight and history. A well-placed statue among large ferns or palms creates a dramatic effect reminiscent of 19th-century stately orangeries. By adding trellises and climbing supports in classic design, you can allow vegetation to climb along the narrow glass panes and integrate the greenery with your Victorian greenhouse design in an organic and beautiful way.
- Zoning: Creates harmony between practical cultivation and social relaxation.
- Material Choices: Durable metals and natural stone that age with dignity.
- Atmosphere: Lighting and art that transform the greenhouse into an architectural jewel around the clock.
Realize Your Vision of an Architectural Garden Gem
Investing in a Victorian greenhouse design is to create a lasting legacy that unites historical elegance with modern functionality. We have seen how the steep roof angles and carefully selected materials in collections like THE ROSE and Vansta Classic transform a simple glass structure into an architectural work of art. By navigating the new building permit regulations correctly and investing in professional drawings, you lay the foundation for a value-preserving investment that will enhance your property for generations.
Every detail, from the cast stone of the foundation to the timeless furnishings of the interior, contributes to an overall experience of exclusivity and harmony. We are ready to guide you through the entire process, from the initial sketches to the completed application, with our deep expertise in both design and regulatory requirements. Let the dream of your own orangery become a reality by combining classic craftsmanship with technical precision and a personal touch.
Explore our architect-designed greenhouses and book a consultation
Frequently Asked Questions about Victorian Greenhouses
Do I always need a building permit for a Victorian greenhouse?
No, you do not always need a building permit. From December 1, 2025, you are allowed to erect an ancillary building of up to 30 square meters without a building permit or notification. However, if you plan to install water, sewage, or electricity, a building notification to the municipality is still required. For larger projects or placements near property boundaries, permission is required. Professional drawings significantly facilitate the process by demonstrating how your Victorian greenhouse design harmonizes with the surroundings and complies with applicable regulations.
What is the difference between a Victorian greenhouse and an orangery?
The difference primarily lies in the structure's mass and purpose. A greenhouse often has glass down to the ground and focuses on maximum light entry for cultivation. An orangery, on the other hand, has a higher plinth and more solid wall sections. In a Victorian greenhouse design, the orangery often functions as a social room where the architecture balances between aesthetics and function; creating a seamless transition between the garden and the home's more formal environments without compromising the vegetation.
How do I care for the decorative details on my greenhouse?
Exclusive materials such as powder-coated aluminum or high-quality wood require minimal maintenance. It is usually sufficient to clean the glass regularly and clear the gutters once a year. The decorative ridge crestings and spires are designed to withstand the Nordic climate without extra maintenance. By choosing materials with high durability, you ensure that the architectural details retain their beauty for many decades to come without losing their luster or technical function.
Can I use my Victorian greenhouse year-round in Sweden?
Yes, it is entirely possible with the right technical conditions. While a standard greenhouse is primarily for the growing season; year-round use requires insulated glass and a stable heat source. By choosing a winter garden with a broken thermal bridge and installing underfloor heating or classic radiators, you create a comfortable environment even during winter. Ventilation is also important to regulate humidity and ensure that both people and plants thrive in the glasshouse, regardless of how low the outdoor temperature may be.
What type of foundation is required for a greenhouse on a wall?
A greenhouse on a wall requires a stable and frost-free foundation to avoid settlements that can damage the glass. Typically, a concrete slab is poured, or deep plinths that reach below frost-free depth are used. The wall can then be built in brick or cast stone from Haddonstone. This solid base not only provides structural stability but also contributes to the thermal mass; which helps regulate the temperature inside the greenhouse during both sunny days and cool nights.
Why is the roof pitch so important in Victorian design?
The roof pitch is central to both the aesthetic profile and the building's durability. A steep angle of approximately 45 degrees is a hallmark of Victorian greenhouse design and gives the building its elegant character. Functionally, it is a superior solution in Sweden as it prevents heavy snow masses from accumulating on the roof. It also ensures efficient drainage of rainwater; which protects the glass structure and reduces the load on the frame during the most extreme weather conditions.
Does Vansta Trädgård offer help with the entire building permit process?
Yes, Vansta Trädgård offers complete expertise regarding building permit drawings and the application process itself. We prepare all necessary documents and ensure that the technical specifications meet the municipality's requirements. This is particularly valuable for complex projects or in culturally sensitive environments where the city architect places high demands on aesthetic adaptation. By letting us handle the bureaucracy, you can feel confident that your vision will be realized in a legally correct manner.
What colors are most classic for an English greenhouse?
Traditionally, white was the most common color to reflect heat, but today there are several classic alternatives. Sage green, slate gray, and black are popular colors that allow the greenhouse to harmonize with the garden's natural greenery. These muted tones highlight the narrow profiles and decorative details in a sophisticated way. The choice of color should reflect both your personal style and the architecture of the main house to create a unified and timeless environment that exudes exclusivity.