

Can an orangery be more than a space for cultivation and still feel as though it has always belonged in the garden? A classic orangery unites historical form with modern garden living. It becomes a thoughtfully designed …
Classic Orangery: Timeless Architecture for the Garden
5 oct. 2026
Can an orangery be more than a space for cultivation and still feel as though it has always belonged in the garden? A classic orangery unites historical form with modern garden living. It becomes a thoughtfully designed structure where architecture, botanical life, and everyday routines seamlessly intersect.
It is easy to conflate an orangery with an ordinary greenhouse, especially since both embrace greenery and glass. The distinction often lies in the overall composition. Proportions, refined materials, and articulated detailing lend the orangery a more pronounced architectural presence, while its siting dictates how naturally the structure engages with the residence and the garden's varied outdoor rooms. To perform as intended, both aesthetic expression and structural planning must account for the demands of the Swedish seasons.
Here you will discover what defines a classic orangery and how to approach form, material selection, and site orientation. We examine how intended use shapes design, and why a cohesive planning process—from architectural choices to building permit drawings—helps cultivate a harmonious extension of your home. Vansta Classic illustrates how an authentic classical profile and meticulously engineered details can bestow a distinct, enduring character upon the structure.
Key Takeaways
- A classic orangery unites plant cultivation and social living with an architectural presence that sets it apart from a standard greenhouse.
- Consider the home's scale, facade articulation, and primary sightlines when choosing its position to foster an integrated whole.
- Base your decision on how you intend to use the space when determining whether an orangery or a functional greenhouse best serves your lifestyle.
- Plan for the Swedish seasons by starting with site conditions and programmatic needs before selecting materials and joinery details.
- Vansta Classic demonstrates how classic profiles and refined detailing integrate into an architect-designed solution complete with planning and building permit drawings.
What characterizes a classic orangery?
Definition: A classic orangery is a glazed garden structure dedicated to both botanical preservation and social gatherings, where natural light, horticulture, and architectural composition unite in a building that harmonizes with the character of the main residence.
Historically, the orangery originated as a dedicated space for wintering and nurturing frost-sensitive flora. Today, it serves equally as an inviting sanctuary for shared meals, relaxation, and conversation, bringing the garden close even in shifting weather. Read more about the history and definition of the orangery for a comprehensive historical perspective.
Orangery, greenhouse, or conservatory?
A traditional greenhouse is primarily optimized for plant production, whereas an orangery is deliberately conceived for both botanical stewardship and human enjoyment. This dual purpose influences the entire ambiance: it must sustain lush greenery while offering a welcoming, comfortable atmosphere. A conservatory, by contrast, functions more directly as an insulated, year-round extension of the interior living space. These boundaries are fluid, and functions can naturally overlap depending on thermal construction and personal intent. For a wider perspective, consult our complete guide to orangeries.
Classical details that define the overall composition
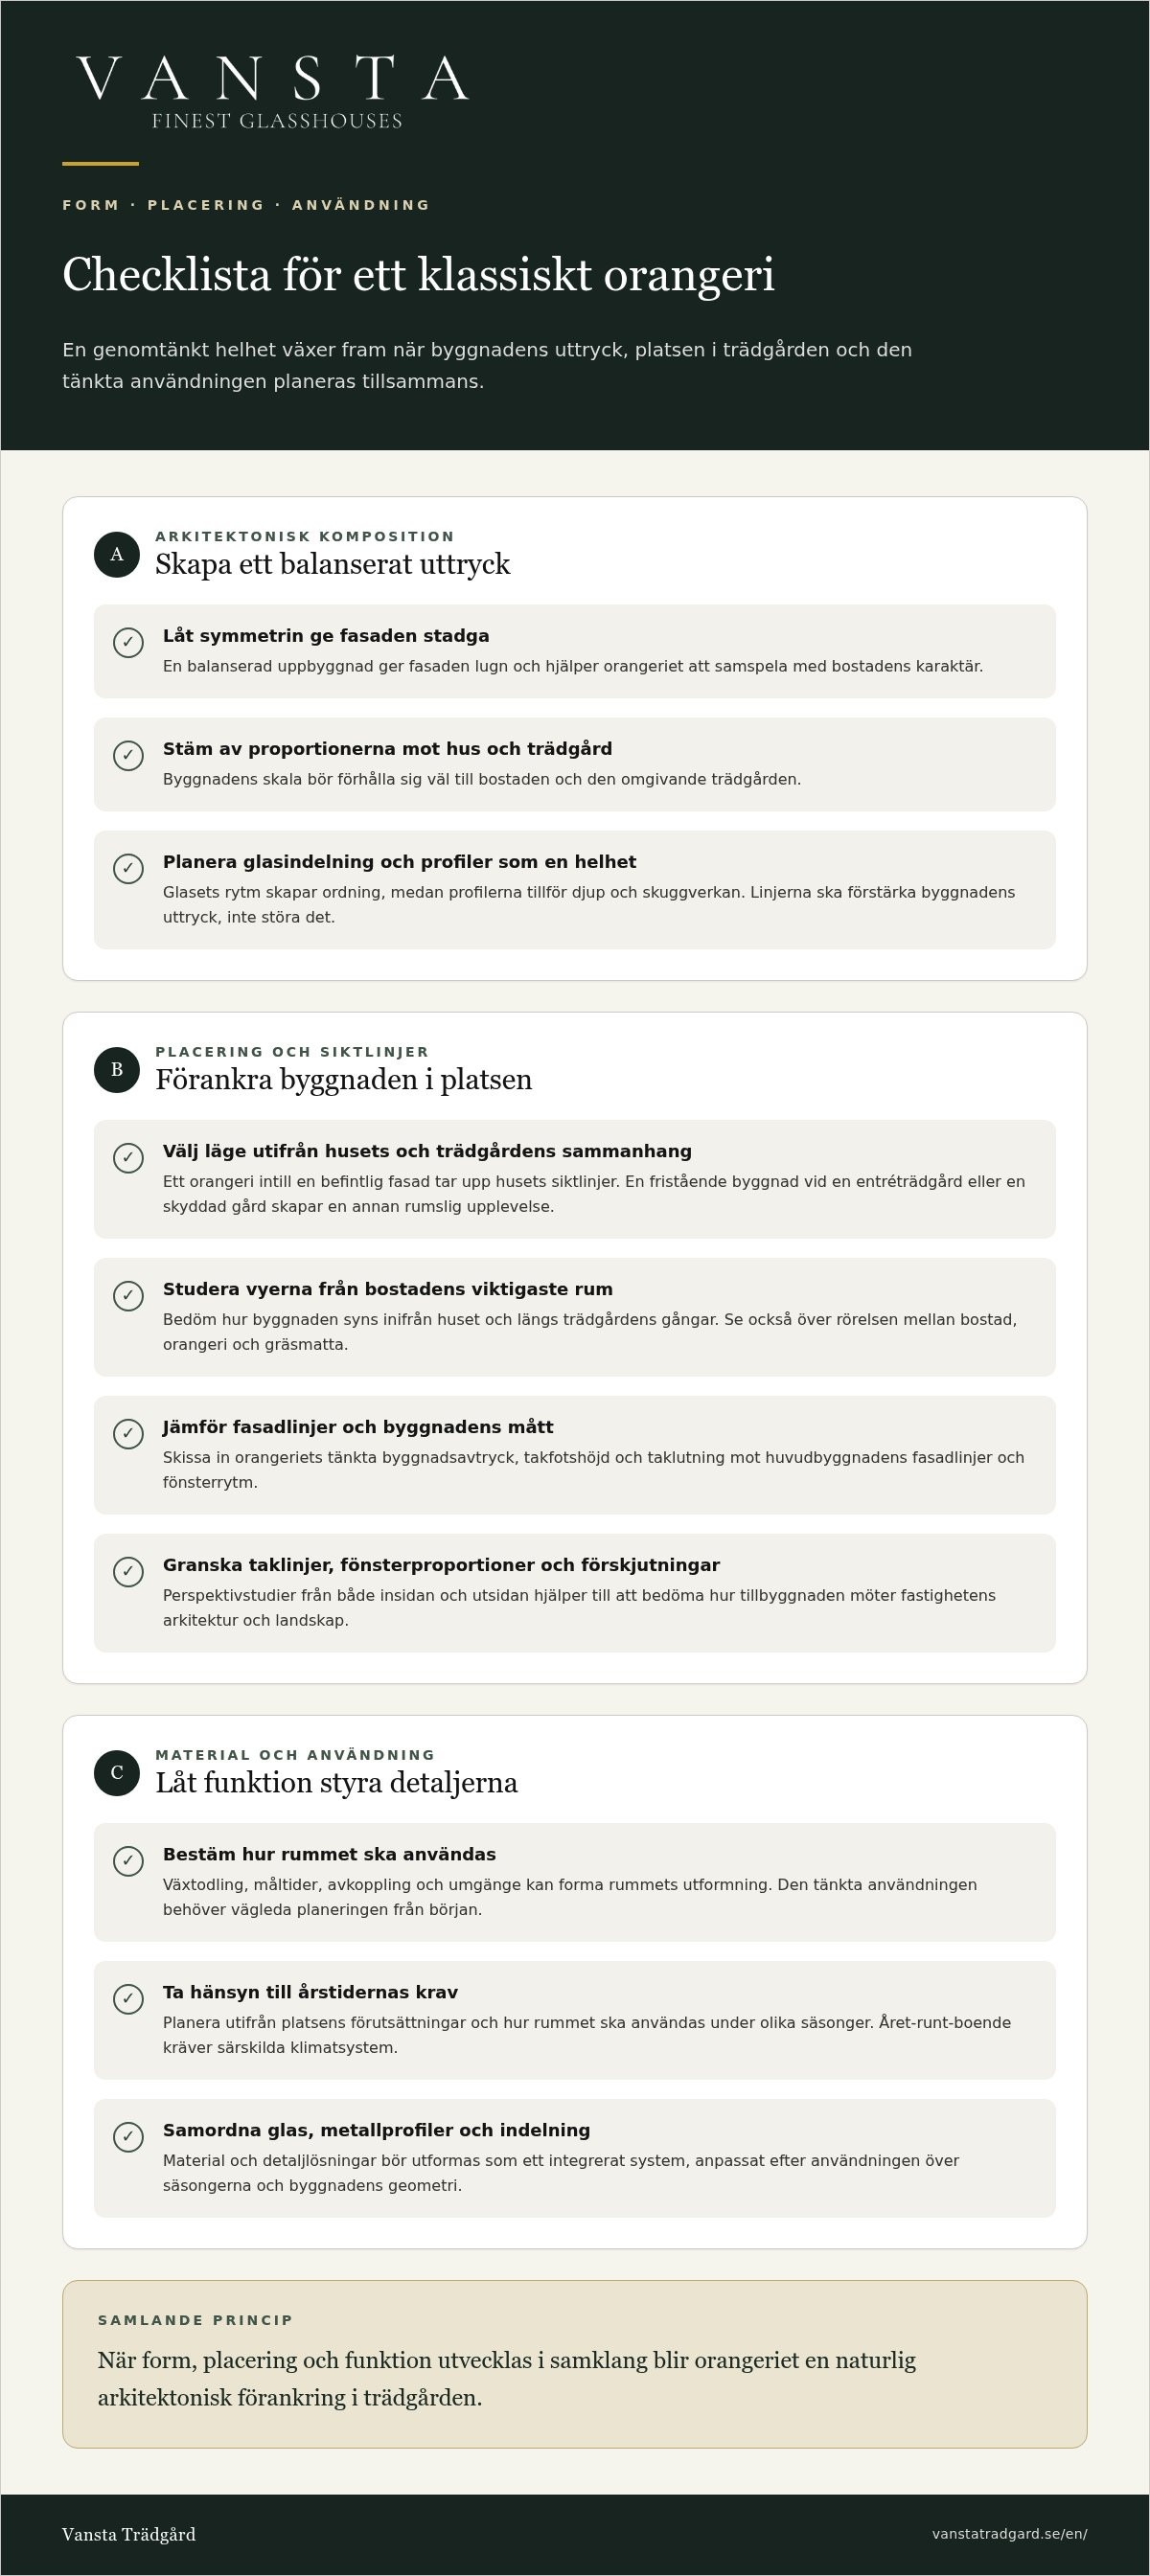
A classical architectural expression rarely stems from a single isolated feature. Balanced symmetry gives the facade composure, while disciplined proportions ensure the structure aligns with the scale of the residence and adjacent grounds. The rhythmic fenestration of the glazing bars adds order and structure, and articulated profile sections introduce depth and shadow lines. When these components converge harmoniously, the result is understated elegance rather than superficial embellishment.
This dialogue between form and detailing gives the classic orangery its timeless quality. Glazing divisions must follow the building’s tectonic logic, reinforcing lines rather than cluttering them. Vansta Classic employs an aluminium profile celebrated for its authentic period detailing and classic lines. It proves how purposeful material execution can achieve historical refinement without resorting to superfluous ornamentation. In any bespoke design, facade lines, structural massing, and daily living should always be approached as a unified vision.
How does a classic orangery unite architecture and garden life?
A thoughtfully positioned orangery creates an intuitive transition between indoor domesticity and exterior greenery. Through generous glass expanses, the surrounding landscape becomes an ever-present backdrop, while wide-opening doors and direct pathways make stepping out into nature second nature. Much like the custom glass rooms and verandas engineered by GRV, these spaces are designed to dissolve physical boundaries and connect daily living with the open air. The interior can accommodate specimen plants, quiet reading corners, or long dining tables. This does not automatically imply the building is prepared for full winter habitation without dedicated climate systems, which is why intended seasonal use must guide the architectural program from the outset.
Positioning with respect to the residential facade
Anchoring the orangery directly against an existing elevation can draw upon the residence’s established sightlines, whereas a freestanding pavilion set beside an entrance garden or secluded courtyard creates entirely different spatial dynamics. Begin by studying sightlines from the home's primary living spaces and observing how the structure will present itself along garden pathways. Consider natural movement between home, glasshouse, and lawn. Topographical and architectural context must anchor the concept from the initial draft rather than treated as an afterthought.
A practical method is to sketch the main house's facade lines and window rhythms, overlaying the orangery’s anticipated footprint, eave height, and roof pitch. Evaluate rooflines, window proportions, and offsets. Ask yourself whether the addition complements the property's architectural vernacular or threatens to overpower the landscape. Rigorous perspective studies from inside and out ensure well-proportioned results before plans are finalized.
Balancing glass, structural profiles, and natural surroundings
Expanses of glass grant the interior its uplifting airiness, while profiles and glazing divisions impart rhythm and scale. Restrained detailing allows both the building's craftsmanship and the evolving garden outside to shine in their own right. Glass specifications, metal profiles, and division patterns must be specified as an integrated system, attuned to the intended seasonal use and structural geometry.
The orangery's historic legacy as a bridge between manor architecture and cultivated grounds remains deeply relevant today. An academic dissertation on orangery history offers valuable depth on how the building’s function and aesthetic have evolved across centuries. For those looking to explore this relationship further, valuable guidance can also be found regarding architect-designed greenhouses and historic landscape integration.
When form, placement, and utility develop in concert, a classic orangery becomes an indispensable architectural anchor on the estate. Explore Vansta Trädgård's bespoke architectural solutions for refined inspiration as you prepare your project.
Classic orangery or simple greenhouse: what suits your needs?
The right choice becomes clear when you prioritize daily use. Is your main ambition dedicated vegetable or seedling propagation, or do you seek an architectural retreat that harmonizes with your home's historic or modern character? A classic orangery is ideal when horticultural needs, hospitality, and enduring aesthetic value are meant to coincide. A utilitarian greenhouse may be the more practical avenue when pure horticultural efficiency takes precedence over architectural dialogue.
| Comparison Criteria | Classic Orangery | Simple Greenhouse |
|---|---|---|
| Primary Use | Conceived for both plant care and comfortable social gatherings. | Tailored predominantly for seedling propagation and crop cultivation. |
| Architectural Presence | Balanced proportions, crafted profiles, and refined glazing divisions take center stage. | Streamlined, lightweight construction focused purely on light transmission and function. |
| Relationship to Main House | Designed to engage with the home’s exterior facade, materials, and garden layout. | Frequently installed as a standalone growing space with minimal architectural coordination. |
| Planning Requirements | Demands thorough evaluation of site scale, year-round aesthetics, and architectural harmony. | Primarily guided by sunny exposure and available footprint in the garden. |
When does your vision call for a classic orangery?
If you envision potted citrus and fragrant botanicals set alongside comfortable armchairs or an expansive dining table, while adding long-term architectural value to your property, an orangery is the natural path forward. This classic design is far from purely cosmetic. Elegant mullions and transoms temper glare and create an inviting interior rhythm, while intentional massing creates an organic dialogue with the house. Let the estate's heritage and your lifestyle define the structural parameters.
When is a greenhouse the more fitting investment?
If your foremost goal is intensive vegetable, flower, or fruit production and you do not require a strong stylistic bridge to the main house, a dedicated greenhouse offers a focused, efficient solution. It represents a different prioritization where horticultural mechanics take precedence over living amenities. For deeper insight into harmonizing cultivation, architecture, and lifestyle, read more about greenhouse design, cultivation, and wellbeing.
How to plan a classic orangery for Swedish seasons
A successful garden structure begins with its intended lifestyle function rather than isolated decorative finishes. The rigorous Swedish climate—with shifting daylight, heavy snow loads, and sharp temperature swings—is a primary planning consideration. Clarify when during the year the space will be occupied, what climate parameters your plants require, and how the building will be accessed from the home during transitional months. Your answers will guide siting, foundation depth, and framing profiles.
Begin with location and spatial intent
Document whether your focus lies in spring-to-autumn relaxation, winter storage for tender plants, or dedicated social entertaining. Map out the proposed position on your plot, noting sun angles across seasons, prevailing winds, access points from the home, and vistas you wish to frame or preserve. Outline provisional interior layouts: larger planters, potting benches, or dining suites require generous circulation space, which in turn determines door placements and structural widths. Thorough programmatic clarity at this stage prevents spatial compromises later.
Compile drawings and planning documentation
Precise architectural drawings bring clarity and certainty to the vision. They detail exact elevations, ground anchorage, and technical profiles, providing an essential foundation for municipal approvals and site contractors. Permitting requirements vary depending on footprint, proximity to boundaries, and local zoning ordinances. For this reason, regulatory compliance must be evaluated against the site's unique parameters. Explore our detailed guide on the orangery planning and building permit process.
Long-term maintenance and material durability are equally foundational. Balance the aesthetic charm of your chosen structure against the upkeep you are prepared to invest over decades. Glazing systems, framing sections, and low brick plinths should be designed as a unified, durable assembly. When planning groundworks and subflooring for residential additions, construction specialists such as Powerpillar Ltd highlight how engineered bases provide the critical structural support needed beneath heavy masonry and glazed framework. A classic orangery derives its pedigree from graceful proportions, but its engineering must endure harsh weather without seasonal degradation. Structural drafting and permit drawings are most effectively handled as a streamlined, integrated process.
Summary: Clarify seasonal use, confirm the setting, sketch interior furniture and plantings, cross-reference architectural proportions with the main home, and select high-performance materials. Conclude by gathering verified drawings to navigate local planning frameworks efficiently.
Explore architect-designed orangeries and planning support to take the definitive step from concept to finished execution.
Vansta Classic: classic profile in a custom-designed orangery
Selecting a classic profile is merely the first step in establishing your orangery's bespoke identity. The home’s architectural lineage, the garden's maturity, and your spatial priorities must coalesce to create a structure that feels native to the estate. Vansta Classic employs high-grade aluminium profiles characterized by timeless lines and sculptural depth, demonstrating how deliberate engineering can deliver historical dignity combined with contemporary resilience.
From classic profiles to coherent architecture
The profile's crisp sightlines and fine relief reach their full potential when orchestrated with balanced massing. Symmetrical glazing divisions can echo the window patterns of a historic manor, while carefully calculated eave heights create effortless transitions against rooflines and open courtyards. In this manner, classical detailing becomes an organic part of the building's structural integrity rather than applied decoration.
There is no universal blueprint suitable for every home. A freestanding garden pavilion must align with open lawn vistas and century-old trees, whereas a lean-to orangery physically tied to the main house requires careful consideration of flashings, interior circulation, and facade rhythms. Vansta Trädgård’s bespoke architectural commissions originate from the property’s specific footprint, ensuring profile, orientation, and detailing develop in complete harmony with the setting.
Next steps from concept to realization
Before ideas transition to final construction documentation, establishing key criteria is essential: defined interior functions, optimal garden orientation, the stylistic vocabulary of the house, and technical site documentation. Conceptual site sketches and desired furniture footprints provide valuable clarity, allowing structural designers to translate your intentions into precise execution plans.
Comprehensive permit drawings and seasoned guidance through municipal planning channels form a standard part of this journey. With an articulate vision and expert support, you can realize a classic orangery that marries botanical function with enduring architectural poise, elevating your property for generations to come.
Take time to gather inspiration and explore Vansta's orangeries with your own home's setting and architectural potential in mind.
Shape your orangery
A classic orangery achieves architectural grace when lifestyle, positioning, and materials work in unison. Begin by determining whether your room will serve plant care, entertaining, or an inspired balance of both. Factor in the home’s scale, focal viewpoints, and seasonal sunlight before deciding on finishing profiles.
The distinction between an orangery and a greenhouse ultimately reflects the experience you wish to create. An orangery unites botanical life with elevated social spaces and enduring craftsmanship, while a greenhouse excels when pure growing performance takes priority. Expertly coordinated planning and detailed architectural drawings will guide your project smoothly from concept to completion.
Vansta Classic highlights how historical proportions and intricate detailing can enrich durable aluminium systems. Vansta Trädgård provides end-to-end bespoke solutions, from initial concept to building permit drawings. Explore Vansta's classic orangeries to find inspiration for your next architectural chapter.
Frequently asked questions about orangeries
What characterizes a classic orangery?
A classic orangery is a glazed garden structure designed to unite botanical cultivation and social living within a disciplined architectural framework. Well-balanced proportions, delicate glazing divisions, and articulated profiles define its appearance, while careful positioning integrates it with both house and garden. As design approaches vary, the structure should always be conceived in relation to the main residence, specific site conditions, and your intended lifestyle rather than around isolated decorative elements.
What is the difference between an orangery and a greenhouse?
A greenhouse is engineered primarily for intensive horticultural cultivation, whereas an orangery is tailored to support both botanical collections and social living. The boundary can be flexible, as thermal performance and spatial detailing influence everyday use. When evaluating your options, consider whether crop yield is your main objective or whether you prioritize an architectural living space that enriches the estate’s visual appeal.
Can a classic orangery complement a modern house?
Yes. A classical structural language can harmonize beautifully with contemporary architecture when proportions, materials, and massing are carefully resolved. The objective is not necessarily to copy modern detailing, as deliberate contrast often creates compelling architectural drama. Analyzing the residence's window rhythms, roof lines, and volume allows the orangery to form an articulate, deliberate dialogue with the home without sacrificing its own classical identity.
How do you determine the best placement for an orangery?
Begin by evaluating how the proposed site relates to the house and key outdoor spaces. Study sightlines from main living room windows and along primary garden walkways. Account for daily movement patterns, sunlight exposure throughout the seasons, and intended interior use, such as dining or plant storage. Addressing these microclimate and spatial factors early in the architectural phase ensures the finished structure feels natural and anchored.
Does a classic orangery require a building permit?
Whether an orangery requires a building permit depends on local municipal regulations, property zoning, footprint, and proposed height. Rather than relying on generic assumptions, verify local planning constraints early in the process. Vansta Trädgård provides complete building permit drawings and support throughout municipal application procedures, supplying precise plans that accurately convey the building's footprint and architectural merit.
Which materials are best suited for a classic orangery?
Material choices should align with the building's intended architectural expression, structural longevity, and the vernacular of the estate. High-performance powder-coated aluminium profiles, premium safety glass, and solid masonry plinths should be conceived as a unified whole, selected to deliver exceptional weather resistance and minimal long-term maintenance in northern climates.
Can an orangery be used during Swedish winters?
Whether an orangery is suitable for winter use depends entirely on its thermal design, glazing specifications, and heating integration. A glazed garden room is not automatically insulated for midwinter living without dedicated climate control. Define your seasonal requirements during the early concept phase so structural systems, thermal breaks, and foundation insulation are engineered specifically to meet those expectations.
How does Vansta Classic differ from an ordinary greenhouse?
While an ordinary greenhouse focuses strictly on functional growing conditions, a Vansta Classic orangery project is engineered as a bespoke architectural addition that balances plant preservation with comfortable social living and landscape aesthetics. Compare lifestyle priorities, maintenance expectations, and visual impact to ensure the final structure is tailored directly to your estate.