

Can a single architectural detail truly define your entire outdoor environment, or is a garden building merely a practical shelter from the elements? Many garden owners find that today's standard solutions in plastic and…
Orangery as a Gazebo: A Buying Guide to Exclusive Garden Pavilions 2026
17 août 2026
Can a single architectural detail truly define your entire outdoor environment, or is a garden building merely a practical shelter from the elements? Many garden owners find that today's standard solutions in plastic and thin aluminum profiles feel both soulless and temporary in our demanding Nordic climate. You are likely seeking more than just function; you are seeking an architectural whole that breathes craftsmanship, tradition, and permanence. By choosing an orangery as a gazebo, you not only create a place for cultivation but an exclusive space for recuperation that elevates the property's aesthetic value and creates quality of life for generations.
In this comprehensive buying guide for 2026, you will learn how to navigate exclusive material choices such as cast stone and wrought iron to realize your personal vision. We will review how the new, more generous regulations for ancillary buildings make it easier to erect a magnificent pavilion of up to 30 or 50 square meters without the old limitations. You will gain a deeper understanding of how form and function interact to create a timeless oasis that blurs the line between indoors and outdoors, whether winter snow is falling or the summer sun is blazing.
Key Takeaways
- Learn how to create a harmonious symbiosis between light and seclusion by designing an orangery as a gazebo for your garden.
- Understand why sustainable material choices like cast stone and wrought iron are crucial for creating a timeless building that ages with dignity and character.
- Discover the differences between classic temples and pavilions to find the architectural model that best reflects your personal style.
- Gain insight into how the new, more generous building permit regulations for 2026 facilitate the realization of magnificent ancillary buildings on your property.
- Explore the importance of strategic sightlines and placement to maximize both your visual experience and the building's long-term value appreciation.
Orangery as a gazebo: A symbiosis of architecture and relaxation
To view an orangery as a gazebo is to embrace a lifestyle where the boundary between the cultivated home and nature's wild beauty blurs. It's about creating a light-filled retreat; a place where the soul can breathe and where every detail serves the purpose of maximizing your quality of life. While a traditional gazebo often offers shade and shelter, the orangery adds a dimension of space and light that fundamentally changes how we experience our outdoor environment. It is an architectural vision where the transparency of glass meets the weight of classic materials.
Historically, these buildings were exclusive symbols of status and intellectual curiosity. If we look back at the rich history of the orangery, we see how they evolved from purely functional winter storage for exotic fruits on 18th-century noble estates to sophisticated environments for socializing and recreation. Today, we see a similar renaissance in private gardens, where the demand for authenticity has replaced mass-produced solutions. The difference between a simple polycarbonate greenhouse and an architect-designed orangery lies in the honesty of the materials and the solidity of the construction. A true orangery rests on a foundation of traditional craftsmanship, where cast stone and classic wrought iron create a lasting structure that withstands the challenges of the Swedish climate.
When should you choose an orangery over a traditional gazebo?
An orangery as a gazebo is the obvious choice for those who prioritize visual contact with the garden throughout all months of the year. The generous light not only enables a lush environment with olive trees and citrus plants; it also creates an atmosphere that a conventional, more enclosed gazebo rarely can match. It's about the desire to own a permanent structure that adds significant architectural value to the property. Here, the intimate, sheltered character of the gazebo and the openness of the glasshouse meet in a perfect balance that invites both reflection and social interaction.
Creating an extension of the home
The building functions best when it is regarded as an extra living room during the seasons when the Swedish outdoor environment is otherwise most inhospitable. During cool days in April or clear evenings in October, the orangery becomes the natural gathering point for dinners and conversations. To achieve a harmonious whole, the building's architecture must reflect the main property's style and proportions, whether it involves classic columns or more austere lines. It is an investment in the future that requires careful planning. For a deeper understanding of these constructions, we recommend our guide on orangeries, where we explore the path to the perfect garden dream.
Material choices for eternal beauty: Cast stone, wrought iron, and classic design
Material is the heart of every construction and ultimately defines the building's soul and lifespan. While the market is flooded with short-term solutions in aluminum and channel plastic, an exclusive garden pavilion rests on authenticity and substance. An orangery as a gazebo requires materials that not only withstand the test of time but are actually refined by it. We consciously choose to forgo polycarbonate and thin profiles in favor of real glass, cast stone, and wrought iron. It is the choice between a temporary solution and a future cultural heritage that increases the property's value over time.
In this context, sustainability refers to the materials' ability to coexist in symbiosis with nature. An orangery built of stone and glass requires minimal maintenance compared to wood, and its aesthetic value increases with each passing year. It is a bold choice that reflects a personal vision of beauty and permanence. For those seeking an architectural whole, the choice of materials is crucial to creating that timeless feeling that only genuine craftsmanship can convey. By investing in quality, you create a place for recuperation that remains beautiful regardless of the season.
Haddonstone: Garden art as a load-bearing element
Cast stone from Haddonstone is more than just a building material; it is a tribute to classical architecture. By using columns, balustrades, and ornaments in stone, a weight is created that anchors the building in the landscape in a natural way. This type of material has a unique ability to develop a beautiful patina, much like the ancient structures in Vanderbilt Mansion gardens, where form and history merge in perfect harmony. To further enhance the classical atmosphere in your garden, you can advantageously read the article on Haddonstone fountains, which shows how water and stone create a serene focal point.
Wrought iron for a lighter, more romantic profile
For those seeking a more airy aesthetic, wrought iron details offer unparalleled elegance and strength. A pergola or a pavilion in wrought iron allows the garden's greenery to become an integrated part of the architecture. The robustness of wrought iron enables slender, graceful profiles that maximize light and create a romantic silhouette against the evening sky. When climbing plants like wisteria or roses are allowed to intertwine along the metal, a natural shade is created that enhances the feeling of a secret oasis. It is a style that breathes both tradition and lightness simultaneously. Explore our selection of wrought iron and stone pavilions here to find the model that best complements your garden's unique character.
Choosing the right model: Temples, pavilions, or pergolas?
Choosing the right architectural form is crucial for how your orangery as a gazebo interacts with its surroundings. It's not just about square meters or the number of plants, but about creating a visual balance that enhances the garden's character. Each model carries its own unique ambiance; from the majestic temple that demands its space, to the intimate pavilion that invites whispered conversations under the stars. To succeed, one needs to view the building as a work of art that should harmonize with both vegetation and the main building's lines.
Proportions are your most important compass here. A building that is too small risks disappearing in a large park environment, while an overly dominant structure can overwhelm a smaller villa garden. It's about finding the golden mean where the building's scale feels intuitively right in relation to the garden's space and existing sightlines. By working with classic forms, you ensure that the construction not only becomes a functional addition but an integrated part of the property's soul.
Classic temples in cast stone
A temple in cast stone is a bold choice that adds an immediate sense of historical charm and authority. It often serves as a magnificent "focal point" at the end of a sightline or avenue, where its classic columns and architraves create a timeless silhouette against the horizon. The weight of the cast stone makes the building feel deeply rooted in the earth; it is a structure that not only withstands the passage of time but actually becomes more beautiful with each year that moss takes hold in the stone. Within Vansta's collection, there are tailored design options that allow you to recreate the elegance of antiquity in a modern context, where every detail is carefully considered to create an architectural whole.
The pavilion as the perfect social space
For those seeking a more intimate atmosphere, the pavilion, with its often round or hexagonal shapes, is an ideal choice. These geometric forms create a natural gathering point that invites relaxation and social interaction in a softer way than rectilinear structures. Placement is key here; imagine the pavilion next to a reflective pond or on a rise where it catches the last rays of the evening sun. It is an environment that requires furniture of the same high quality as the building itself. By furnishing with exclusive outdoor furniture from Oxleys, the pavilion is transformed into a living room under the open sky, where comfort meets British elegance in perfect symbiosis.
A pergola offers another type of freedom; an open structure that frames the space without shutting out nature's changes. It acts as an architectural bridge between the house and the garden, especially when adorned with fragrant climbing plants. Regardless of which model you choose, the goal is always the same: to create a place where architecture and nature meet to maximize your quality of life.
Planning and placement: From building permit to the perfect view
The planning of an orangery as a gazebo begins long before the first stone is laid; it starts with the contemplation of the landscape. Placing such a significant building is about finding the garden's architectural counterpoint. It is a strategic play with sightlines where the building should serve as a beautiful focal point from the main house's windows, while from within it offers a curated view of the garden's spaces. By elevating the perspective from the purely functional, you can create a placement that enhances the entire property's character and creates a sense that the orangery has always belonged right there.
A stable foundation is fundamental when working with heavy, durable materials like cast stone and solid glass. Groundwork is not something to compromise on, as a building of this dignity requires a base that can withstand the test of time without settling. It's about creating the conditions for a structure that will stand for a hundred years. Professional building permit drawings are an invaluable tool here, not only to ensure technical precision but also to communicate the building's aesthetic qualities to the authorities. A well-thought-out drawing is often the difference between quick approval and a drawn-out process.
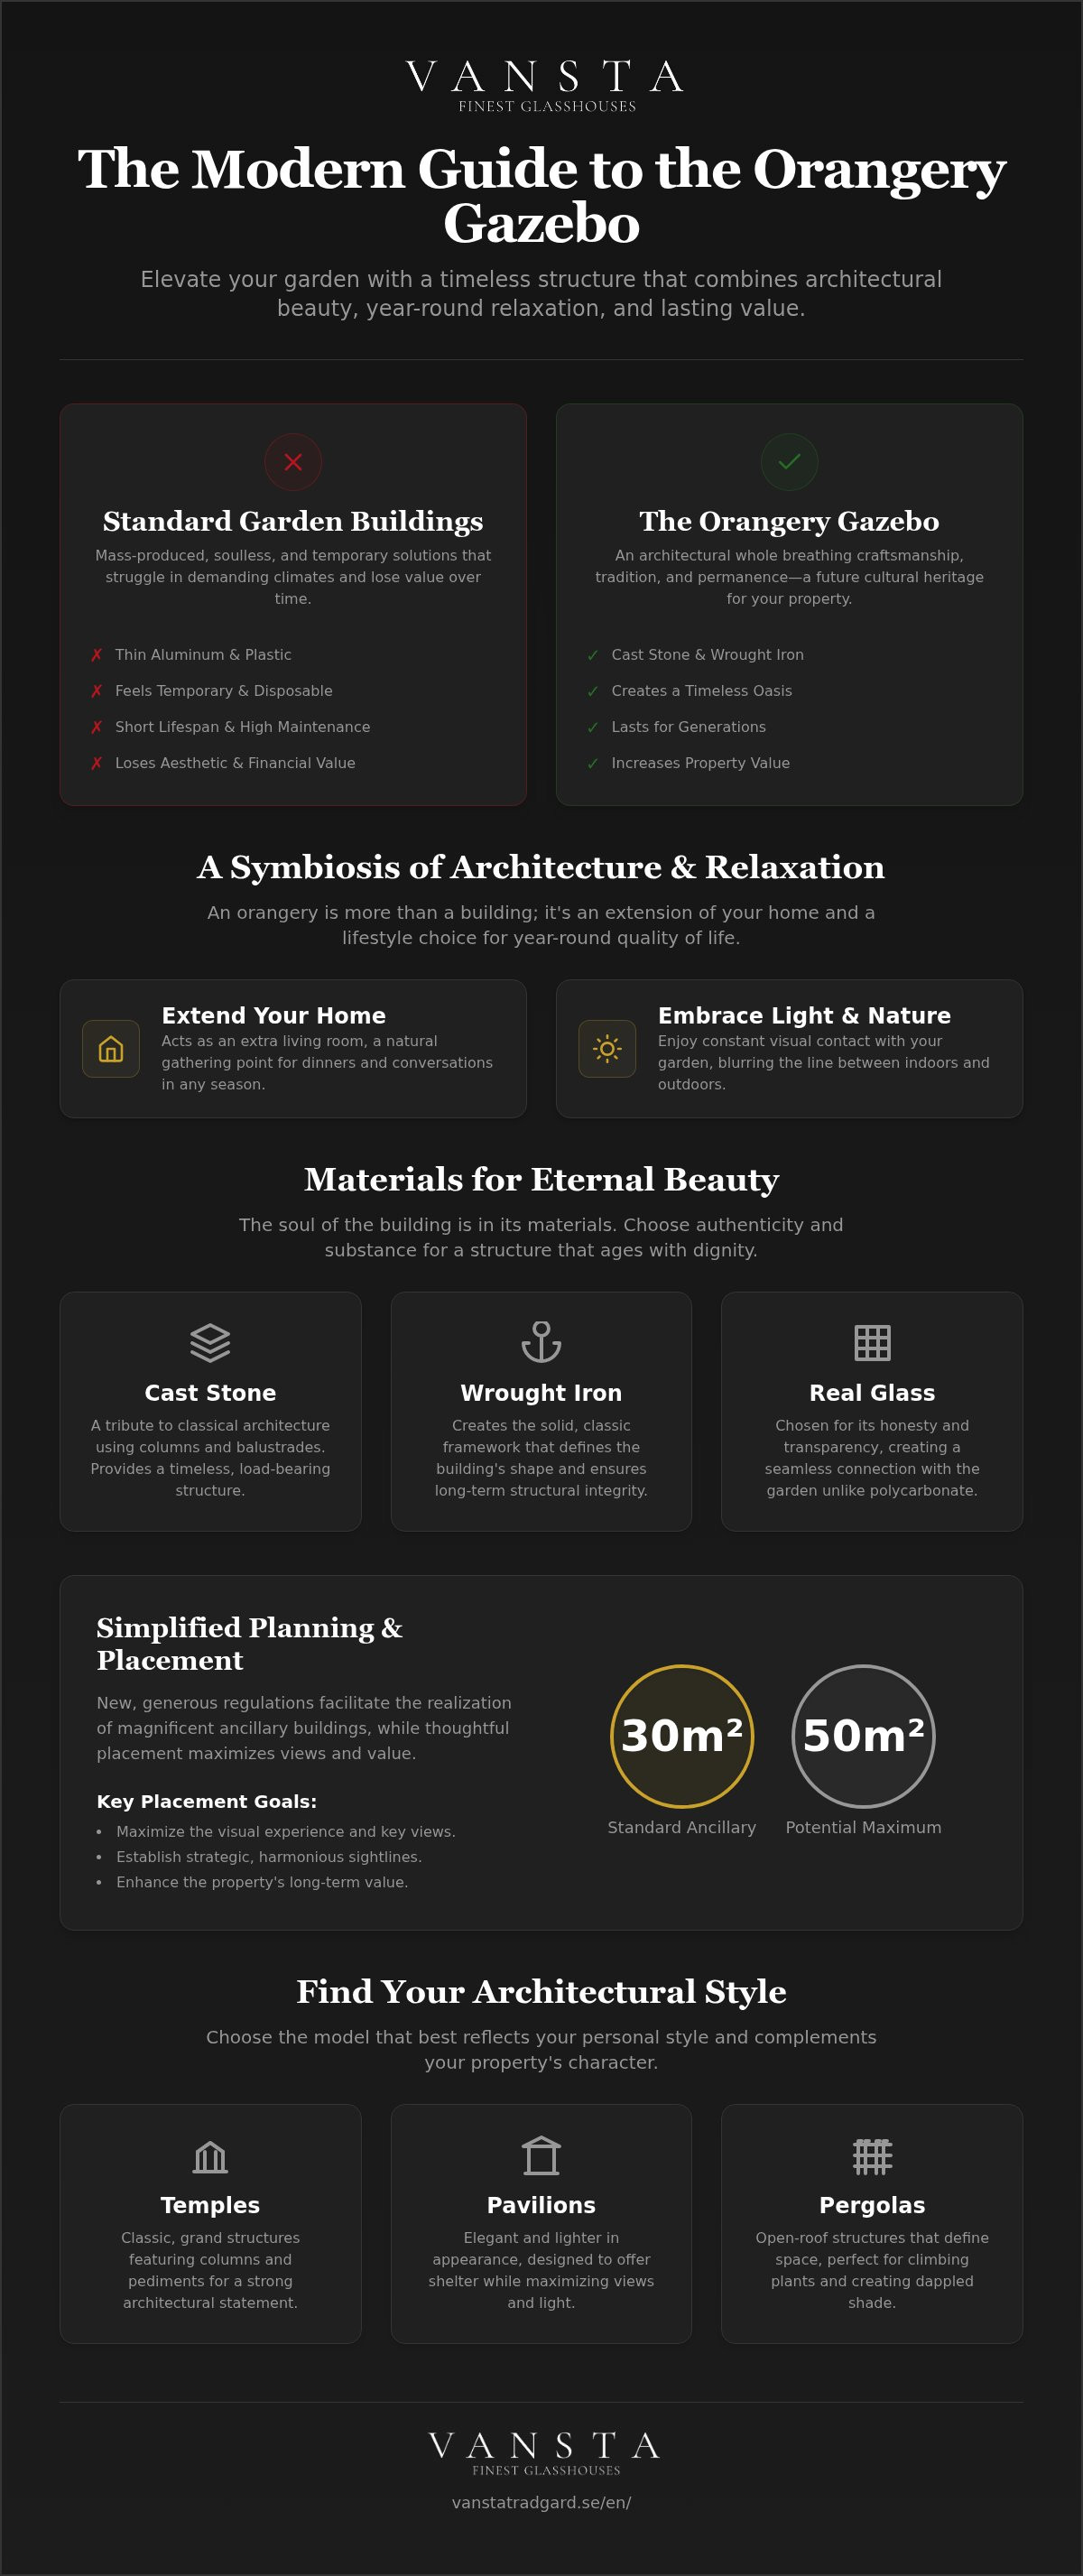
The new regulations for ancillary buildings that came into force in December 2025 have opened up new possibilities for those dreaming of a magnificent pavilion. Within detailed development plans, a single building of up to 30 square meters is now permitted without a traditional building permit, provided certain criteria are met. Outside detailed development plans, the limit is even more generous, allowing up to 50 square meters without a traditional building permit, provided certain criteria are met. Despite these relaxations, the requirements for architectural adaptation and technical documentation remain high, especially concerning permanent structures in stone and glass that are to be integrated into sensitive environments.
Navigating building permits for classical buildings
Presenting an architectural addition to the municipality requires both sensitivity and expertise, especially if the property is located in a culturally historically valuable area. Vansta Trädgård possesses deep knowledge in producing the specific drawings and applications required for a classical building to be approved. We understand how to balance modern requirements with historical aesthetics to create a whole that is accepted by both urban planners and neighbors. For those who wish to delve deeper into the process, we recommend our guide on architect-designed greenhouses, where we illuminate the path from vision to completed building permit.
Creating harmony with the garden's other elements
Once the building is in place, it should be connected with the garden's other elements through well-designed natural stone paths and strategic planting. Lighting plays a crucial role here; by illuminating the building from inside and out, your orangery is transformed into a radiant lantern that extends the garden season deep into the winter night. It is in these details that true magic arises and where the building ceases to be an object and instead becomes an experience. Let us help you with the design of your dream temple to ensure that every sightline and material choice is as perfect as you imagined.
Create your retreat with Vansta's collection for temples and pavilions
Realizing the dream of an orangery as a gazebo is about more than just choosing a model from a catalog; it is a journey towards manifesting your personal vision of beauty and harmony. Vansta Trädgård has positioned itself as the obvious choice for the discerning garden owner by never compromising on the artisanal heritage. We see each project as a unique work of art where architectural precision meets your garden's specific conditions. As a family-owned company with a deep passion for classical traditions, we offer curated expertise that extends from the initial sketches to the final, completed gem in your outdoor landscape.
Our philosophy rests on the conviction that quality always triumphs over quantity. By representing esteemed manufacturers like Haddonstone and Oxleys furniture, we can guarantee materials that are not only aesthetically perfect but also technically superior. It's about creating an environment where every detail, from the hand-cast columns to the elegant wrought iron profiles, works together to create an atmosphere of timeless elegance. When you choose a solution from us, you are not just investing in a building; you are investing in a lifestyle and a value-preserving asset that will enrich your property for decades to come.
Why choose a pavilion in stone or wrought iron?
The choice of stone and wrought iron over more ephemeral materials like wood is a decision based on the desire for permanence. A structure in cast stone from Haddonstone requires minimal maintenance and possesses a unique ability to age with dignity, where the passage of time only adds to its character and patina. The physical weight of these materials creates a sense of authenticity and security that a lighter construction can never convey. It is a sustainability that extends over generations, making it an environmentally conscious choice in an era where long-term value is increasingly appreciated. In a garden trend that in 2026 is dominated by natural materials and earthy aesthetics, stone and iron stand as unshakeable symbols of quality.
Your next step towards a more beautiful garden
The path to your own architectural retreat begins with an open conversation about your dreams and needs. We help you explore the endless possibilities with customized ornaments, specific sightlines, and how the building best integrates with your existing architecture. Whether you envision a majestic temple as the garden's crown jewel or an intimate pavilion for quiet morning moments, we are here as your reliable advisor throughout the entire process. See the entire collection of temples and pavilions at Vansta and let us together create the place of recuperation your garden deserves.
Realize your vision of a timeless garden oasis
Investing in an orangery as a gazebo is to give your garden a heart that beats in rhythm with both history and the future. By choosing architect-designed solutions and high-quality materials from world-leading Haddonstone, you ensure a building that not only withstands the tests of time but is actually refined by them. We have seen how the new, generous regulations for ancillary buildings from 2026 open doors for grand visions of up to 50 square meters. With our expert support throughout the building permit process, the path from your first dream to a completed architectural gem becomes both secure and inspiring.
Every detail in your new retreat should reflect your personal vision and the property's unique character. Whether you seek the gravitas of a classic stone temple or the romantic elegance of a wrought iron pavilion, the goal is a place where recuperation and aesthetics meet in perfect harmony. Your garden deserves a focal point that breathes authenticity and craftsmanship, a place where the soul finds peace regardless of the season.
Find your dream temple in our exclusive collection
Let your outdoor environment become the place for reflection and quality of life it has the potential to be. We look forward to helping you create an architectural masterpiece that will last for generations.
Frequently asked questions about orangeries and pavilions
Is a building permit always required for an orangery used as a gazebo?
No, a building permit is not always required thanks to the new regulations for ancillary buildings introduced in December 2025. Within detailed development plans, you may erect a freestanding building of up to 30 square meters without a building permit, provided it is placed at least 4.5 meters from the property line. Outside detailed development plans, the limit is even more generous, allowing up to 50 square meters. However, it is important to always check local regulations before starting the project to ensure your vision complies with applicable rules.
What is the difference between an orangery and a conservatory?
The difference primarily lies in the construction's purpose and architectural expression. An orangery is traditionally designed to preserve exotic plants during winter and often has a solid dwarf wall in stone or brick. A conservatory functions more as a direct extension of the main house with a focus on full insulation for permanent living. The orangery offers a more poetic and freestanding environment where vegetation and social interaction meet in a light-filled room that breathes classical garden history.
How do you best maintain a Haddonstone cast stone pavilion?
Cast stone from Haddonstone requires minimal maintenance as the material is designed to age with dignity. The natural patina that develops over time is often seen as part of the building's beauty and character. If you wish to clean the stone, lukewarm water and a soft brush are usually sufficient; avoid strong chemicals or high-pressure washers that can damage the surface. It is a material choice that frees you from the recurring painting work that wooden structures require.
Can I use my orangery/gazebo during the winter months?
Yes, a well-planned orangery as a gazebo can absolutely be used year-round if equipped with the right insulation and heating. Many choose to install underfloor heating or a beautiful fireplace to create a pleasant atmosphere even when snow falls outside the glass. By using energy-efficient glass and insulated profiles, the building is transformed into a warm refuge during the darkest months, allowing you to enjoy your garden no matter what the thermometer shows.
Which material is best for a durable gazebo in the Swedish climate?
For a durable result in the demanding Swedish climate, cast stone and wrought iron are the most superior materials. Unlike wood, which risks rotting, or plastic, which fades and cracks, stone and metal possess inherent durability. These materials withstand large temperature fluctuations and heavy snow loads without losing their structural integrity or aesthetic appeal. It is an investment that not only lasts your lifetime but can also delight future generations.
How long does the process take from design to finished building?
The timeframe varies depending on the project's complexity and scope but typically spans several months. The process begins with a thorough design phase where your vision is concretized, followed by a potential building permit process that can take eight to ten weeks. Since our buildings are often custom-made crafts, production in England requires time to ensure the highest quality. We recommend starting planning well in advance of the season to ensure your retreat is ready when you desire.
Does Vansta offer assistance with drawings for building permit applications?
Yes, we offer extensive expertise in producing building permit drawings and managing the application process. We understand the technical and aesthetic requirements that municipalities place on permanent structures in sensitive environments. By letting us handle the documentation, the chance of quick approval increases as the drawings maintain a high architectural standard. We act as your reliable advisor and ensure that all details are presented in a way that preserves the cultural values of the property and its surroundings.
Which plants are best suited for an orangery that also functions as a social area?
To create a harmonious environment that invites socializing, Mediterranean plants such as olive trees, citrus, and fragrant jasmine are excellent choices. These plants thrive in an orangery as a gazebo and contribute an exotic feel without overpowering the entire room. Remember to use beautiful pots from Haddonstone to integrate the greenery with the building's architecture. The combination of lush greenery and comfortable furniture creates a living atmosphere that transforms the room into an oasis for both the eye and the soul.