

A greenhouse is not just a glass structure for cultivation; it is an architectural jewel with the power to define the entire character of your property. Many garden owners feel a natural concern that a new building might…
Planning Greenhouse Placement: A Guide to Architectural Harmony 2026
9 Sep 2026
A greenhouse is not just a glass structure for cultivation; it is an architectural jewel with the power to define the entire character of your property. Many garden owners feel a natural concern that a new building might appear out of place or that technical requirements regarding property lines might limit their aesthetic vision. Planning greenhouse placement is, in fact, about finding the perfect balance between the sun's path, the existing lines of the house, and the garden's hidden spaces.
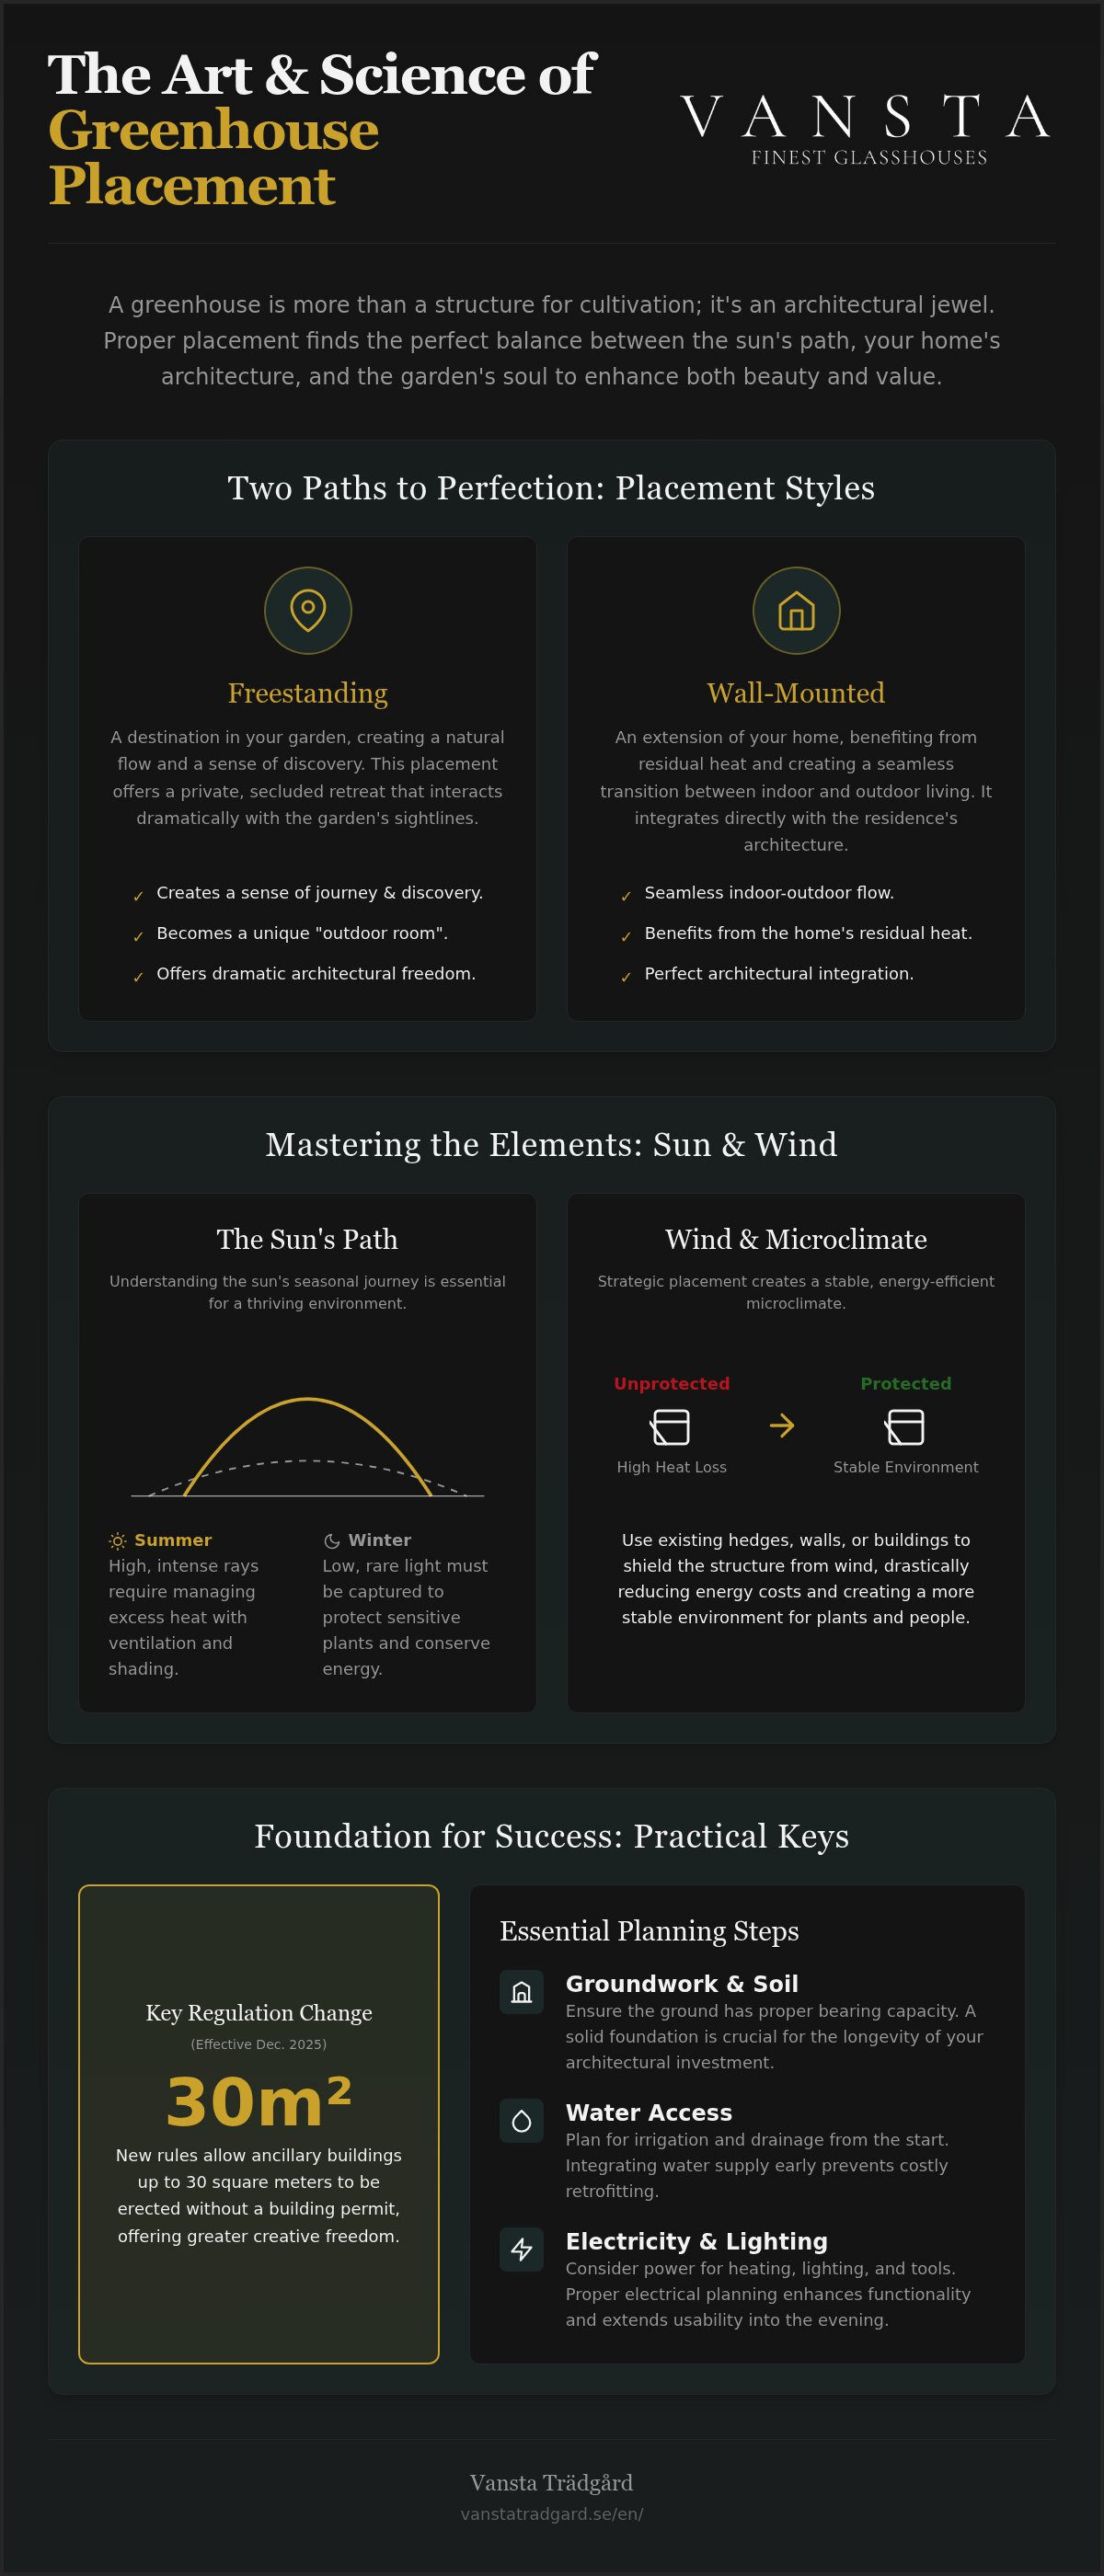
In this guide, we invite you into a world where aesthetics meet functional precision. You will learn how to position your glass pavilion for optimal light without risking overheating, while we navigate the generous regulatory changes that came into effect in December 2025. We explore how to utilize the new opportunities to erect an ancillary building of up to 30 square meters without a building permit, giving you the freedom to create a seamless integration that enhances both quality of life and home value. We cover everything from cardinal directions to the art of letting classic craftsmanship and timeless design speak to your garden's unique soul.
Key Takeaways
- Learn how to strategically plan greenhouse placement to balance optimal light exposure with the garden's architectural sightlines.
- Understand the sun's dynamics during different seasons to create a harmonious environment where both plants and people thrive without risk of overheating.
- Discover the art of uniting the greenhouse's style with the residence's existing aesthetics to create a timeless and value-preserving investment.
- Gain insight into the practical conditions regarding soil bearing capacity and the importance of integrating technical installations such as water and electricity already at the planning stage.
- Explore how architect-designed solutions and exclusive material choices can transform your garden into a cohesive and inspiring destination.
Why Correct Placement is Crucial for Your Greenhouse
Choosing the location for your glass pavilion is a decision that extends far beyond simple cardinal directions. When planning greenhouse placement, the journey begins with an honest reflection on the building's purpose. Should it be a flourishing oasis for Mediterranean plants, a place for late dinners under a glass roof, or perhaps a harmonious combination of both? Fundamentals of Greenhouses often concern the technical requirements for heat and light, but for an architect-designed orangery, placement also becomes a question of how light falls over a hand-laid wall or how the glass reflects the sunset.
A strategic placement transforms the structure from a freestanding object into an integrated part of the property's architecture. This not only enhances aesthetic enjoyment but also increases the economic value of your property. The difference between a freestanding greenhouse, which can serve as a secret destination, and a greenhouse placed against a wall is fundamental. The wall-mounted greenhouse benefits from the residence's residual heat, creating a seamless transition between indoors and outdoors; the freestanding model, instead, offers the freedom to work with the garden's sightlines in a more dramatic way. An architect-designed solution requires a significantly deeper analysis of the plot's topography than a standard model, as every angle must interact with the existing proportions of the surroundings.
The Greenhouse as a Garden Destination
By placing the greenhouse a distance from the main house, a natural flow is created in the garden. Paths of gravel or stone lead the visitor towards the destination, building a sense of anticipation and discovery. It becomes its own outdoor room, a place for recuperation where the noise of everyday life subsides. However, distance matters for how the space is used. If placed too far away, the likelihood of carrying your morning coffee there decreases, while a too-close placement can shade the house's existing windows. It's about finding that magical spot where the building feels both accessible and private.
Investment for the Future
Quality and artisanal durability are cornerstones of successful garden architecture. By utilizing the plot's natural protection, such as an old stone wall or a grove of trees, a microclimate is created that protects the structure and saves energy. An investment in materials like those in the Vansta Classic collection ensures that the building ages with dignity and beauty. Choosing Architect-Designed Greenhouses involves a thorough review of the plot's history, resulting in a solution that feels as natural today as it will in a hundred years. When one chooses to plan greenhouse placement with this level of precision, the end result is a work of art that defies the test of time.
Light Dynamics and Wind Impact: The Technical Analysis
Mastering the interplay between celestial movements and invisible winds is at the core of planning greenhouse placement. It involves understanding how the sun's path changes throughout the year; from summer's high, intense rays to winter's low and rare light. During the summer solstice, the challenge is to manage excess heat, while the winter solstice requires capturing every ounce of energy to protect the most sensitive plants. A technical analysis of the plot's light conditions across all seasons is therefore indispensable for creating a functional ecosystem under glass.
Wind is an often-overlooked factor that can directly affect the greenhouse's energy balance. An unprotected placement means cold air constantly sweeps away accumulated heat, leading to unnecessarily large heat losses. By placing the structure in a sheltered spot, protected by existing hedges or buildings, a more stable environment is created. Here, the placement interacts with the house's ventilation; natural airflows should be utilized to expel warm air through roof vents and draw in cooler air from shaded areas. For those seeking a deeper understanding of how these elements interact on their specific plot, we at Vansta Trädgård offer personalized guidance that combines technology with timeless aesthetics.
The Importance of Cardinal Directions for Your Orangery
The choice of cardinal direction defines the greenhouse's atmosphere. A south-facing position provides maximum light, which is ideal for cultivation but places high demands on advanced ventilation and shading to avoid overheating. For those looking to manage solar heat in glass-heavy social spaces, professional film solutions from Sun Guard Tint can be an effective way to maintain comfort without sacrificing clarity. An east or west placement, on the other hand, offers softer light; perfect for those who want to enjoy breakfast in the morning sun or dinner at dusk. The north-facing position, often underestimated, creates an even and shadow-free light that has historically been sought after for studios and for overwintering plants that require a cooler and stable environment.
A successful project takes into account the plot's unique microclimate. By analyzing existing vegetation, one can utilize nature's own regulation. Deciduous trees are an architectural asset; they offer cooling shade during peak summer but allow the longed-for winter light to pass through when their leaves have fallen. It is also wise to consider nearby buildings as windbreaks, but one must be vigilant about downdrafts and turbulence that can occur at house corners. Creating a balance between light exposure and thermal mass, for example, through a solid wall, helps to equalize temperature differences between day and night.
Architectural Integration: Uniting the Greenhouse with the Residence's Aesthetics
Successful garden architecture is built on the understanding that every new building must converse with the existing environment. When choosing to plan greenhouse placement, it is crucial to consider the residence's architectural era and style. A turn-of-the-century house requires different proportions and a different richness of detail than a stark, functionalist villa. By mirroring roof angles, window divisions, and color choices, a visual connection is created that makes the greenhouse feel like a natural part of the property's history rather than a later addition. It's about finding the common denominator that binds stone, wood, and glass into a cohesive whole.
Sightlines act as the garden's invisible threads and are fundamental to architectural integration. It is as important to consider the view from inside the house as how the greenhouse is perceived from the garden's outer edges. Placing the building so that it frames a view from the dining room or concludes a long sightline through the garden gives an immediate sense of order and harmony. When the gaze is allowed to wander freely between the different rooms, both indoors and out, boundaries blur, and the residence feels larger and more vibrant.
Greenhouse on a Wall - A Timeless Classic
Choosing a greenhouse on a wall is one of the most effective ways to create a permanent and exclusive feel on your property. The wall acts as an architectural bridge between the ground and the glass structure; it lends weight and authority to the building. By using bricks that match the house's facade or a rendered surface in a carefully chosen complementary color, the aesthetic integration is enhanced. For homeowners seeking the highest level of surface protection, NovoTech offers technical expertise on weather-resistant coatings that ensure long-term durability even in harsh environments. Beyond the purely visual, the wall contributes to a more stable microclimate through its thermal mass, which naturally regulates the temperature throughout the day. Placement should highlight the wall's craftsmanship, perhaps by having it bordered by low hedges or timeless perennials.
In classical garden art, central axes are often used to create structure and balance. Placing the greenhouse as a focal point at the end of such an axis gives the garden a clear destination and an architectural anchor. It becomes a place that draws the eye and invites exploration throughout all seasons. For those who dream of an environment where every detail breathes quality and tradition, a well-planned Orangery can be the ultimate solution. Therefore, when planning greenhouse placement, the building should be drawn in at an early stage of garden planning to ensure it harmonizes with future paths and room divisions.
Practical Conditions: Groundwork, Building Permits, and Social Flows
Planning greenhouse placement largely involves social ergonomics; how do we actually move between the heart of the home, the kitchen, and our new glass pavilion? A placement that requires a long and cumbersome detour with heavy trays risks turning the greenhouse into a beautiful but unused monument. We strive for a flow analysis where the distance is close enough for spontaneous dinners, yet secluded enough to offer that longed-for tranquility. It is in these everyday flows that the building's true value is tested and where architecture meets quality of life.
Before the first stone is laid, a thorough examination of the soil's condition is required. Drainage and bearing capacity are the invisible but crucial components that ensure your investment stands firm for generations. Proximity to existing water pipes and electricity grids are practical aspects often underestimated in the dreamy planning phase. Having to dig up an established garden afterwards to run electricity for lighting or water for irrigation is both costly and unnecessary. A well-thought-out project ensures that the infrastructure is in place before the glass is installed, preserving the garden's harmony.
Navigating the Building Permit Jungle
The new regulations for ancillary buildings that came into force on December 1, 2025, have significantly simplified the process for many property owners. Within areas covered by a detailed development plan, one can now erect a greenhouse of up to 30 square meters without a building permit, as long as the total area of all ancillary buildings on the plot does not exceed 45 square meters. The distance to the property line should, as a general rule, be at least 4.5 meters; if you wish to place it closer, written consent from your neighbors is required. For projects that fall outside these frameworks, professional drawings are key to a smooth handling process with the municipality, a process that usually takes between 4 and 10 weeks. We at Vansta Trädgård regularly provide architectural expertise and assist with building permit drawings to ensure that your vision rests on a formally correct foundation.
Underground Technical Infrastructure
A stable foundation is the bedrock of all sustainable architecture. In the Swedish climate, a frost-free depth is a prerequisite to avoid settlements that can damage the glass structure or the wall's joints. If the dream is an orangery that can be used year-round, preparations for a stove or underfloor heating should be included early in the groundwork. Hidden electrical wiring enables atmospheric lighting that highlights the building's lines even during the dark season, without disturbing the aesthetic impression. It is this technical precision, hidden beneath the surface, that allows the artisanal details to take center stage and shine.
Realizing the Vision with Vansta Trädgård's Expertise
Creating an architectural masterpiece in the garden is a journey that requires both vision and technical finesse. Vansta Trädgård is not merely a supplier; we are a partner who transforms dreams of glass and stone into lasting reality. Through our exclusive collections, THE ROSE greenhouse collection and Vansta Classic orangeries, we offer solutions deeply rooted in British craftsmanship tradition but perfected to meet the stringent Scandinavian requirements for durability and function. Planning greenhouse placement with us means that every angle and every material choice is weighed with the utmost care to create an environment that exudes timeless elegance.
Our philosophy is built on the conviction that quality always precedes quantity. We understand that strategic placement is the foundation for how the building will be perceived and used for decades to come. Therefore, we place great importance on the initial project planning, where we analyze your plot's unique conditions and sightlines. By combining architectural expertise with a passion for living cultural heritage, we ensure that your new orangery becomes not just a building, but an integrated part of your lifestyle and a value-preserving investment for the future.
From Idea to Finished Architectural Masterpiece
Our process is designed to guide you through every step, from the initial sketch to the finished result. We take into account the technical aspects of light and wind that we discussed earlier, but we add a layer of artistic intuition. Planning greenhouse placement requires an intuitive understanding of how form and function interact in your specific garden. We offer personalized advice that extends beyond standard solutions; we seek the extraordinary. By allowing us to assist with expertise at an early stage, we can together identify the spot on your plot where architecture speaks its clearest language and where light falls most beautifully over the hand-finished details.
Creating a Holistic Environment
A greenhouse from Vansta Trädgård benefits from being surrounded by elements that reinforce its character. We view the garden as a cohesive composition where every detail plays a role. By integrating fountains, pots, or cast stone statues from Haddonstone, we can create a classic framing that draws the eye towards the greenhouse and gives the place a continental aura. Inside the glass pavilion, the choice of furniture becomes crucial for social ergonomics. With timeless outdoor furniture from Oxleys furniture, an environment for relaxation and conversation is created that blurs the line between outdoors and indoors. For those wishing to delve deeper into the possibilities of elegant glass structures, we recommend to Book a consultation for your future winter garden, where we together lay the foundation for your next great garden dream.
Create Your Future Garden Destination
Planning greenhouse placement is the most crucial investment in your garden's future; it is where the vision of a harmonious oasis takes its physical form. We have explored how the interplay between the sun's path, the wind's protective shelter, and the residence's architectural heritage creates a whole that defies the passage of time. By uniting technical analysis with artisanal finesse, you ensure that your new orangery becomes a place for both recuperation and aesthetic enjoyment.
With over 20 years of experience in exclusive garden architecture and particular expertise in building permit drawings, we offer a steady hand throughout the entire creation process. Our unique collections, THE ROSE and Vansta Classic, represent the pinnacle of craftsmanship and tradition. We invite you to take the step from dream to reality in a world where every detail is considered a work of art. Explore our architect-designed greenhouses and book a consultation to let us realize your vision of a timeless garden destination.
Frequently Asked Questions about Planning Greenhouse Placement
Which cardinal direction is best for a greenhouse?
South-facing provides the most sun hours and maximum heat, which is ideal for demanding cultivation during spring and autumn. For an orangery that also functions as a social room, we often recommend an east or west-facing position to capture the soft morning or evening sun without the temperature becoming extreme. It is important to plan greenhouse placement based on its primary purpose; cultivation requires intense light, while socializing thrives best in a more balanced and pleasant temperature.
How close to the property line can I place my greenhouse?
The general rule in Sweden is that the greenhouse must be placed at least 4.5 meters from the property line to be exempt from a building permit. If you wish to place it closer than that, written consent from your neighbors is required. The same distance rules apply to the new ancillary buildings introduced at the end of 2025. However, when placing it closer to a public road or park, a building permit is always required regardless of distance, which is an important legal detail in your planning.
Do I need a building permit to build a greenhouse on a wall?
No, as long as the greenhouse is considered an ancillary building and meets the size requirements, no building permit is needed. Within areas covered by a detailed development plan, the area may be a maximum of 30 square meters with a ridge height of 4.0 meters. Building on a wall does not change the building permit exemption as long as the height is measured from the average ground level. We at Vansta Trädgård specialize in building permit drawings and applications should your project exceed these dimensions or if you plan a placement in a culturally sensitive environment.
Can I place the greenhouse under large trees?
Placement directly under large trees should be avoided as it carries the risk of falling branches and debris from leaves or sap that can damage the glass. At the same time, deciduous trees at a certain distance can serve as natural and cooling shade during the most intense summer hours. When planning greenhouse placement, it is wise to analyze how the trees' shadow play changes throughout the year so that you do not miss out on valuable light during the dark winter half of the year.
How does the ground's slope affect greenhouse placement?
A sloping plot requires more extensive groundwork but offers fantastic opportunities for architectural drama and unique solutions. By building the greenhouse on a wall, level differences can be elegantly accommodated, enhancing the entire garden's character. However, it is critical to ensure proper drainage so that water does not collect against the foundation. A flat surface is technically simpler, but a well-considered placement on a slope can often result in a more integrated and personal orangery.
What should I consider when planning electricity and water for the greenhouse?
Infrastructure should be planned and buried at frost-free depth before the foundation is laid to avoid unsightly surface installations. Water is indispensable for irrigation, while electricity enables both atmospheric lighting and necessary ventilation or frost protection. We recommend always drawing more capacity than you think you'll need; perhaps you'll want to install a fountain from Haddonstone or infrared heating in the future. Hidden underground wiring preserves the greenhouse's timeless and clean architectural lines professionally.
Is it better to have the greenhouse near the house or further out in the garden?
The choice depends on whether you seek an extension of the living room or a secluded destination for recuperation. Placement near the residence facilitates social use and makes it easy to carry food and drinks for late dinners. A greenhouse further out in the garden, instead, creates a sense of calm and serves as a beautiful architectural focal point. Consider the social flows in your daily life; a greenhouse that feels easily accessible tends to be used significantly more often year-round.
How do I plan for optimal ventilation during placement?
Ventilation directly interacts with the plot's natural air currents and the building's orientation. By planning greenhouse placement in the shelter of a hedge or wall, a more stable microclimate is created that protects against cold winds. Position the building so that prevailing winds can help expel warm air through the roof vents without creating drafts. The combination of low-placed side windows and high roof vents creates the chimney effect necessary to keep both plants and people healthy under the glass roof.