

The true cost of a glass building is rarely about what a simple kit costs to purchase, but rather what enduring architecture requires to enrich a property across generations. When searching for a realistic orangery price…
Orangery Price: What Does an Architect-Designed Orangery Cost in 2026?
23 sep. 2026
The true cost of a glass building is rarely about what a simple kit costs to purchase, but rather what enduring architecture requires to enrich a property across generations. When searching for a realistic orangery price, one is almost exclusively met with simplified price figures for prefabricated standard shells, where critical factors such as ground conditions, the load-bearing capacity of the structure, and the demands of the Nordic climate have been completely omitted. This creates understandable uncertainty when the vision is actually to create an architectural masterpiece with artisanal weight and timeless beauty.
Here you will receive a complete and transparent overview of what truly governs the investment in an exclusive orangery and how to plan your project for long-term durability. We highlight the differences between temporary budget solutions and solid constructions, from groundwork and the planning permission process to the choice of toughened safety glass windows and resilient powder-coated aluminium. Follow along through every aspect of the calculation and discover how a well-balanced investment not only protects against unforeseen costs, but also creates a harmonious extension of the home.
Key Takeaways
- Learn what governs a realistic orangery price and why a bespoke architectural solution differs fundamentally from prefabricated standard shells.
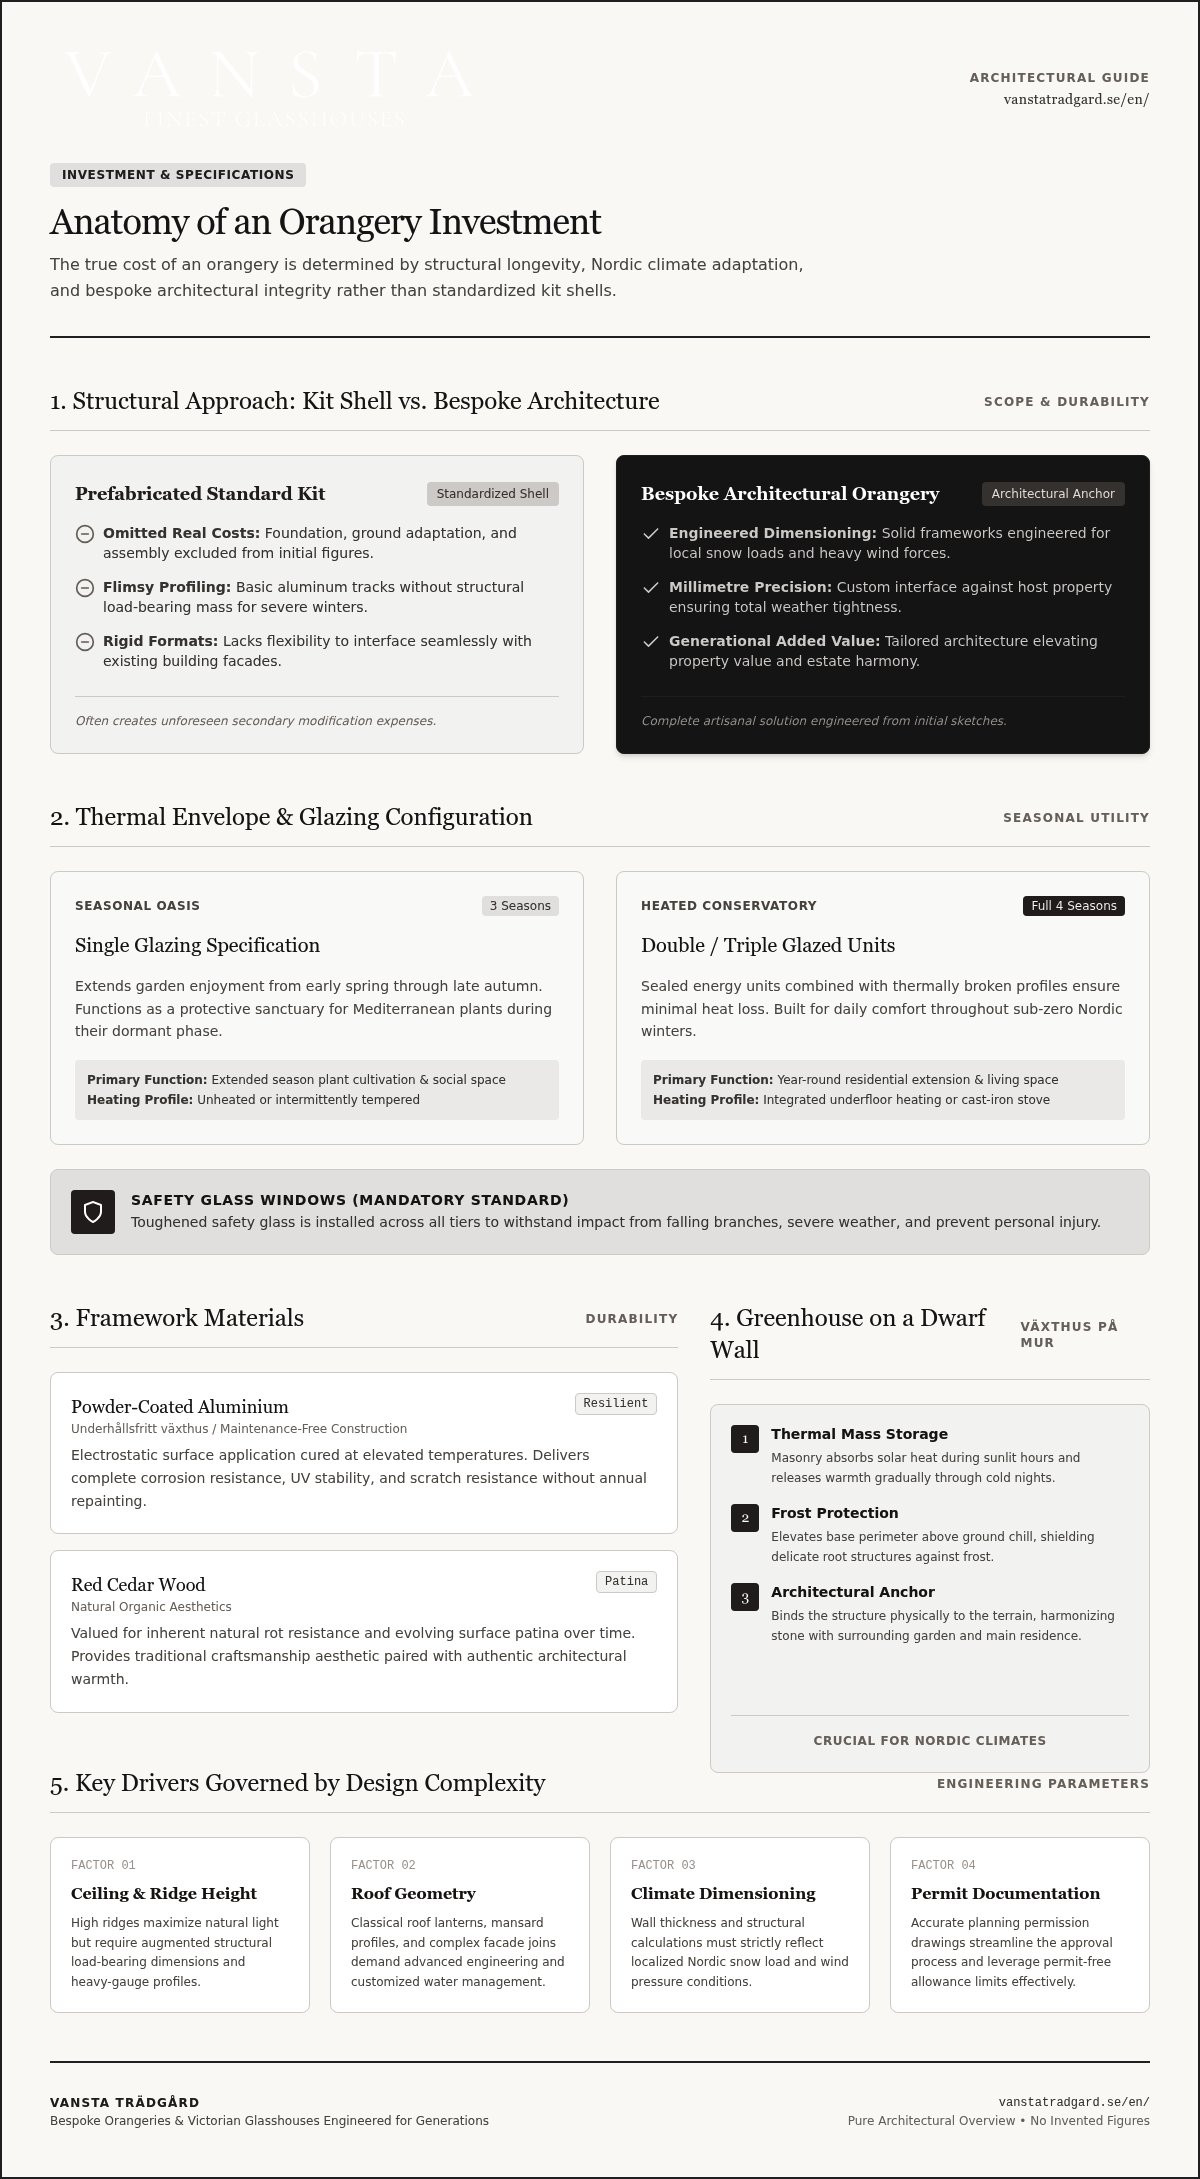
- See how the specification of insulation and toughened safety glass windows determines whether the space remains a beautiful seasonal oasis or a fully heated conservatory.
- Discover why the construction of a greenhouse on a dwarf wall provides essential thermal mass and long-term protection in a demanding Nordic climate.
- Gain clarity on how detailed planning permission drawings simplify your planning permission process and how current regulations for a building permit-free allowance are best applied.
- Understand how timeless material choices such as powder-coated aluminium create enduring added value that enriches both quality of life and property value over time.
What determines an orangery price? The decisive factors behind the investment
Establishing a fair and realistic orangery price requires an understanding of the building's architectural role and permanent character. To understand the investment in depth, one must look beyond standardised catalogues and explore what an orangery is in the classical sense: a consummate union of light, flora, and the existing architectural vernacular of the home. The price tag is not governed by an arbitrary flat rate, but by the structural durability, dimensioning for our Nordic climate, and the artisanal decisions made from the very first sketch.
Size, ceiling height, and architectural design
The spatial quality of the building is defined by more than mere floor area. A generous ridge height and well-balanced proportions maximise the intake of natural light, while simultaneously placing high demands on structural load-bearing elements. Roof structures featuring classical roof lanterns, mansard rooflines, or complex angles against an existing facade demand advanced engineering and precise structural load calculations.
The framework must withstand local snow loads and heavy winds without compromise, directly impacting material consumption and wall thickness. When the orangery is designed to interface seamlessly with the main residence, millimetre precision is required to ensure both weather tightness and architectural harmony.
The difference between simple kits and architect-designed structures
The prevailing price perception on the internet is often skewed by standardised kits. These prefabricated shells are rarely presented with the actual costs for foundations, assembly, and site adaptation included. Furthermore, a standard model lacks the flexibility needed to respect the unique aesthetic and detail of an existing facade. A bespoke orangery functions instead as an enduring architectural anchor—a structure that brings balance to the garden and elevates the overall expression of the estate.
- Material quality: Robust profiles dimensioned for harsh winters rather than flimsy aluminium tracks.
- Custom adaptation: The building is tailored to your environment, not the other way around.
- Timeless value: Bespoke architecture creates enduring added value that lasts across generations.
Where budget solutions demand compromises, an architect-designed orangery eliminates both aesthetic and structural limitations.
Material choices and insulation level: From summer oasis to heated conservatory
The technical configuration of the glazing forms the core of the building's thermal envelope and substantially governs your final orangery price. Selecting the right glass specification is not merely a question of visual clarity, but of how the space will be utilised across all twelve months of the year. As highlighted in building sector analyses of material choices and costs, raw material specifications are decisive for both the initial capital outlay and future operating economics. For safety and longevity, toughened safety glass windows are installed, minimising the risk of personal injury and withstanding external impacts from falling branches or severe weather.
Single glazing versus double-glazed and energy-efficient units
The choice of glazing defines the length of the season. Single glazing extends garden life from early spring through late autumn and provides a sheltered sanctuary for Mediterranean plants during their dormant phase. If you wish to utilise the orangery as a fully heated conservatory during the coldest days of winter, double- or triple-glazed sealed units with thermally broken profiles are essential. The U-value of the glass dictates how effectively heat is retained within the space, directly influencing operating costs whether you install underfloor heating or a cast-iron stove.
Framework materials: Powder-coated aluminium and cedar wood
A maintenance-free greenhouse unites architectural beauty with minimal future upkeep. Constructing the framework from aluminium with powder coating ensures lasting protection against corrosion. The electrostatic surface treatment, applied as a durable powder coating, resists solar UV radiation and harsh weather shifts without peeling or requiring periodic repainting.
- Aluminium profiles: Exceptional dimensional stability, slender sightlines, and virtually zero ongoing maintenance needs.
- Cedar wood: Red cedar possesses natural resistance to rot and gracefully develops a characterful silver-grey patina over time.
- Maintenance economy: High-grade surface finishes eliminate costly renovation cycles for decades to come.
If you wish to explore further how thoughtfully selected materials harmonise with classical aesthetics, discover how bespoke profile systems unite historic architecture with modern thermal insulation technology engineered for Nordic conditions.
Groundwork and dwarf wall: The cost of building a greenhouse on a dwarf wall
The foundation is quite literally the base that supports the entire vision. When calculating a realistic orangery price, groundwork and masonry represent a substantial proportion of the total cost, yet this is precisely where the building's permanence is established. An incorrectly dimensioned plinth quickly leads to structural settlement, cracked panes, and moisture issues. To achieve a timeless aesthetic, many choose to construct a greenhouse on a dwarf wall, requiring meticulous excavation down to frost-free depth, appropriate drainage, and generous ground insulation. This protects the entire superstructure against frost heave and destructive frost burst when the ground freezes during winter.
The advantages of a masonry dwarf wall
A masonry plinth serves both a technical and an aesthetic purpose. The brick or rendered wall functions as thermal mass; the masonry absorbs solar heat during the daylight hours and slowly radiates gentle, balancing warmth as evening temperatures drop. Visually, the dwarf wall anchors the building to the landscape, conceals planting beds and soil splashes from the exterior, and creates deep, elegant internal window reveals where decorative objects can be placed.
Site preparation, insulation, and utilities
Soil bearing capacity dictates the scope of excavation, capillary-breaking sub-base layers, and the casting of a reinforced concrete slab. According to market data from June 2026, the cost for professionally executed groundwork and masonry typically ranges between SEK 3,600 and SEK 14,500 per square metre, with an average price around SEK 8,500 per square metre depending on soil conditions and material choices. This phase of the project is contracted separately with specialised ground and masonry contractors, as the dimensional accuracy of the foundation must be absolute for the profile system to seal perfectly.
- Drainage and insulation: Prevents ground moisture penetration and preserves heat at floor level.
- Concealed services: Conduits for underfloor heating, electrical outlets, and discreet lighting are cast in place prior to pouring the slab to maintain clean sightlines.
- Water features: If you wish to cultivate a serene atmosphere without installing permanent plumbing, a closed-loop water system with self-circulating pump works impeccably for decorative accents.
By engineering the foundation correctly from the outset, you secure a stable base that ensures the orangery remains an unyielding feature of the property for decades ahead.
Planning permission and design: Invest in the right documentation from the start
Thorough project design and planning documentation is one of the most profitable components in the financial calculation. When evaluating an orangery price, administrative preparations are often overlooked, even though substandard drawings or overlooked local development regulations can rapidly lead to costly delays. A structured planning permission process saves both time and capital by minimising the risk of refusals or supplementary requests from the municipal building committee.
Planning permission versus permitted development rules for an orangery
Since 1 December 2025, updated regulations for complementary buildings have been in effect under the Swedish Planning and Building Act. Within detailed development plan areas, a single permit-free complementary building may be erected with a building footprint of up to 30 square metres, a maximum ridge height of 4.0 metres, and an aggregate building permit-free allowance of at most 45 square metres on the plot. Outside detailed development plan areas, up to 50 square metres per building and an aggregate area of 65 square metres are permitted, with a ridge height of 4.5 metres.
If these dimensions are exceeded, or if the orangery is sited on non-buildable land or closer to the property boundary than prescribed without written neighbour consent, formal planning permission is required. Particular care must be exercised in culturally or historically protected environments, where local authorities enforce strict standards for contextual architectural sensitivity.
The value of professional planning permission drawings
Engaging professional expertise for architectural design eliminates guesswork. Professional planning permission drawings—comprising millimetre-accurate elevations, sections, and site plans—guarantee that the municipal review proceeds smoothly toward building commencement clearance. Furthermore, precise drawings ensure that the profile system integrates harmoniously with the architecture of the primary residence. Deepen your understanding of how thoughtful design shapes the final outcome in our guide to architect-designed greenhouses.
- Exact documentation: Eliminates costly construction discrepancies between the masonry and superstructure.
- Regulations and tax deductions: The Swedish ROT tax deduction for 2026 provides a 30% tax deduction on labour costs up to SEK 50,000 per person, but applies solely to orangeries erected as extensions to an existing residential building, not to freestanding new constructions.
- Comprehensive management: Sound documentation provides peace of mind when dealing with contractors and municipal authorities.
If you want to ensure a seamless progression from the initial concept sketch to granted building clearance, you can book professional assistance with planning permission drawings and applications tailored specifically to your estate.
Investment and added value: How an exclusive orangery impacts your property
When the calculation is completed, an orangery price represents far more than an expenditure; it is an enduring capital investment that fundamentally enhances the property. Unlike simple garden sheds or mass-produced modules, an architect-designed orangery is regarded as a permanent architectural upgrade. It unites the grounds into a cohesive whole, creating an environment where the boundary between the comfortable interior of the home and the greenery of the garden dissolves in a way that appreciates in value with every passing year.
Long-term resale value and enhanced quality of life
Discerning buyers in the property market rarely seek generic solutions; they look for character, craftsmanship, and architectural distinction. Renowned profile systems such as Vansta Classic and THE ROSE greenhouse collection Greenhouse are designed to age with dignity rather than deteriorate under the forces of the elements. This structural longevity makes the building a compelling asset during future property valuations.
Yet the added value extends well beyond financial figures. Having access to a light-filled sanctuary for citrus cultivation as well as evening dinners beneath the open sky represents an elevated quality of life that enriches everyday living regardless of the season. To learn more about the heritage and craftsmanship behind these spaces, explore our article on orangeries and timeless architecture.
Complementing the environment with timeless garden art
To bring the complete setting to fruition, a refined dialogue between the lines of the glasshouse and the surrounding landscape is essential. Rather than relying on temporary decoration, many opt to incorporate classical architectural elements rooted in British and Mediterranean traditions:
- Classical urns: A sculpted cast stone garden urn with ornamental relief introduces visual weight and elegance at the entrance.
- Spatial focal points: Cast stone balustrades and columns frame terraces and mark the transition between the building and formal gardens.
- Flowing water: A discreet wall fountain introduces the soothing sound of water, dampening ambient noise and heightening tranquility.
If you wish to explore creating a fully integrated extension with thermally broken profiles for year-round habitation, read further on the possibilities of an architect-designed conservatory. In this way, your orangery price transforms into a long-term investment in domestic pleasure and an enduring architectural legacy for the future.
Realize your garden dream with architectural precision
Creating a glasshouse with historical weight involves far more than merely calculating square metres. An accurate orangery price reflects the interplay of honest materials, thermal equilibrium, and tailored adaptation to the distinctive character of the property. When selecting an architect-designed total concept, you invest in a permanent jewel for the estate, engineered to withstand snow, wind, and the passage of time without ever compromising on elegance.
With profiles specifically engineered for the Scandinavian climate and toughened safety glass windows from collections such as Vansta Classic and THE ROSE greenhouse collection Greenhouse, an oasis is established that enriches everyday life across generations. By anchoring the project with bespoke architectural drawings and professional guidance throughout the entire planning permission process, you avoid costly oversights and ensure an effortless construction journey.
Allow your garden vision to take form with uncompromising craftsmanship and timeless design. Book an architectural consultation for your dream orangery and embark on the journey toward a space where the boundary between indoors and outdoors dissolves with effortless grace.
Frequently asked questions about orangery prices
What does an architect-designed orangery cost compared to a standard greenhouse?
An architect-designed orangery represents a substantially higher investment level than a mass-produced standard greenhouse. This price difference stems from the fact that an architect-designed structure is tailored precisely to the property's geometry, local snow load zones, and architectural style, using heavier profile systems and bespoke engineering. While an off-the-shelf catalogue greenhouse is a seasonal garden product with limited structural capacity, a site-built orangery functions as a permanent, value-adding architectural extension of the residence that retains its beauty and structural integrity for decades.
How much do groundwork and dwarf wall masonry affect the total orangery price?
When calculating a comprehensive orangery price, groundwork and masonry typically account for between a quarter and a third of the overall budget. Variables such as subsoil conditions, excavation depth, drainage, and frost-free insulation determine the final figure. Because the dimensional tolerance of the plinth is critical to the exact fit of the superstructure, this construction work is contracted separately with specialised ground and masonry contractors. A properly engineered foundation slab prevents future settlement and ensures a frost-protected indoor climate.
Is it less expensive to build an uninsulated orangery than a year-round conservatory?
Yes, an uninsulated orangery for extended seasonal use involves a lower initial investment than a fully insulated year-round conservatory. Configurations with single glazing and solid aluminium profiles do not require thermal breaks, making fabrication less technically complex. Conversely, a year-round conservatory demands high-performance multi-glazed sealed units, thermally broken profile systems throughout, and a thicker, fully insulated concrete foundation slab. The decision depends on whether the space is primarily intended to extend spring and autumn or serve as fully heated living space during the depths of winter.
Is planning permission always required to build an orangery on the property?
No, planning permission is not required in every instance. Under current Swedish regulations, an orangery can often be erected without a formal permit as a complementary building up to 30 square metres within detailed development plan areas, provided the ridge height does not exceed 4.0 metres and the property's permitted development allowance is respected. Outside detailed development plan areas, sizes up to 50 square metres are permitted. However, placing the building closer than 4.5 metres to a property boundary requires written neighbour consent, and buildings in designated heritage environments almost always require formal planning permission.
What maintenance does an orangery constructed from powder-coated aluminium require compared to timber?
An orangery constructed from powder-coated aluminium is virtually maintenance-free. The oven-cured finish withstands moisture, snow, and UV exposure without peeling or fading, meaning the framework only requires occasional washing with water. Traditional timber frameworks—with the exception of naturally rot-resistant cedar wood left to weather to a silver patina—require periodic scraping, oiling, and repainting every five to eight years to prevent decay and moisture-induced dimensional movement.
How does the choice of toughened safety glass versus insulated double-glazed units impact the total cost?
The choice of glazing significantly impacts both direct material costs and the structural engineering required for the framework. Toughened safety glass in single panes is a proven, cost-effective specification for traditional seasonal orangeries. Opting instead for multi-pane sealed insulating units can roughly double the glass expense, while the added self-weight of the panels necessitates heavier structural aluminium profiles. This increases the overall orangery price, but delivers minimal heat loss and allows for comfortable living during the coldest winter months.
Can an orangery be heated with a stove or underfloor heating during the winter months?
Certainly, provided the structure is engineered for this from the initial design phase. Hydronic or electric underfloor heating can be cast directly into an insulated concrete slab to deliver gentle, uniform ambient heat across stone flooring. Installing a cast-iron stove requires a certified, fire-insulated chimney flue passing through the roof and formal notification to the local building authority. In an uninsulated orangery, a stove serves as an atmospheric radiant heat source, whereas in a fully insulated glasshouse, it can effortlessly maintain comfortable room temperatures throughout the winter.