

The largest greenhouse does not automatically provide the best growing environment. The right choice depends on how much space you have, what you plan to cultivate, and whether the structure should stand freestanding or …
Vansta Classic Orangeries: How to Choose the Right Model
28. sep 2026
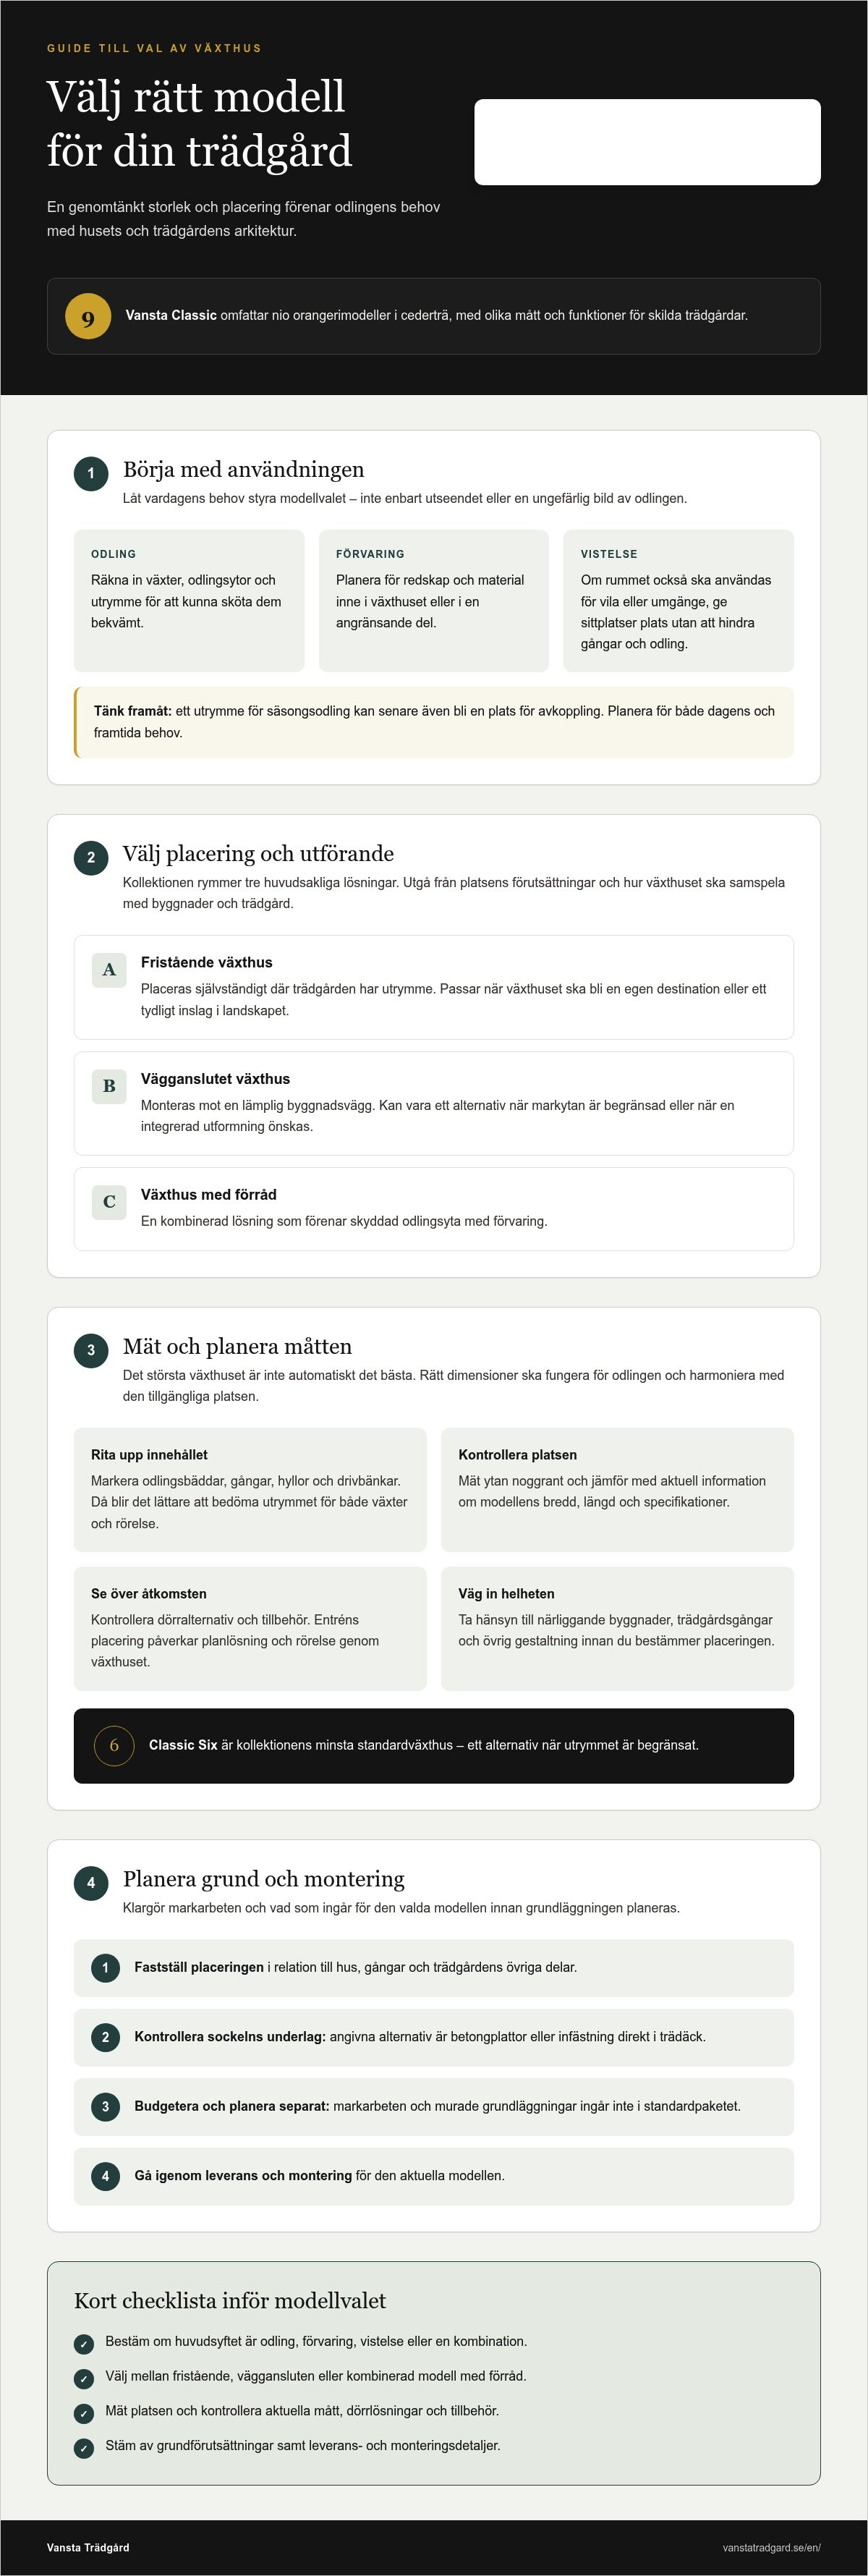
The largest greenhouse does not automatically provide the best growing environment. The right choice depends on how much space you have, what you plan to cultivate, and whether the structure should stand freestanding or be positioned against a building wall. Vansta Classic orangeries comprise nine cedar wood models, scaled for different gardens and practical needs.
It is easy to be captivated by aesthetics alone or choose based on a rough estimate of your gardening ambitions. Equally essential is considering how the greenhouse will function day-to-day and how its dimensions harmonize with your home and garden. Here, we compare the collection's freestanding models, lean-to greenhouses, and the combined greenhouse and storage shed design. You will find guidance on selecting widths and lengths, as well as factors requiring separate planning—such as ground preparation, foundations, and installation. With thoughtful preparation, selecting a model that accommodates your plants while establishing a natural architectural anchor in your garden becomes effortless.
Key Takeaways
- Vansta Classic orangeries encompass nine red cedar wood models. Compare freestanding greenhouses, lean-to models, and integrated shed designs based on how you intend to utilize the space.
- Begin with your cultivation plans and measure the intended site before selecting a model. Verify width and length specifications against current product data.
- Classic Six is the collection's smallest standard greenhouse, offering an ideal solution where space is at a premium.
- Clarify what is included before planning the foundation. Groundwork and masonry walls are not included. Review delivery and assembly details for your selected model.
- Harmonize site conditions, intended use, and desired finishes to select a greenhouse that complements your garden's architecture and your horticultural aspirations.
Vansta Classic orangeries: which type of greenhouse suits your plans?
Begin by defining how the structure will serve you. Will it primarily house active plant cultivation, organize tools and garden materials, or also function as an inviting retreat for relaxation and entertaining? Vansta Classic orangeries encompass nine red cedar wood models, offering diverse dimensions and functional possibilities. Historically, the classic orangery seamlessly blended botanical care with leisure. Learn more about what an orangery is and its architectural heritage.
Watch the video below for a closer look at Vansta's orangeries:
Start with how the greenhouse will be used
If plant cultivation is your primary objective, you must account for both the volume of plants and the circulation space required to tend them comfortably. Cold frames and staging help optimize growing zones, but they inevitably reduce open floor space. If you wish to store tools and supplies within or directly adjacent to the greenhouse, allocate space for these as well. For extended leisure use, seating must integrate naturally without encroaching on planting beds or walkways.
Consider both your current requirements and how your lifestyle might evolve. A space initially designated solely for seasonal propagation may later transform into a sanctuary combining horticulture with quiet retreats. Anticipating this from the outset ensures you select a proportioned structure that endures over time, rather than one meeting only your first season's immediate needs.
Freestanding model or lean-to greenhouse?
A freestanding model can be situated wherever the garden landscape accommodates an independent structure. It excels when creating a focal destination in the landscape or positioning a building independently of existing exterior walls. A lean-to greenhouse attaches directly to a suitable building wall, making it a compelling choice when footprint constraints or architectural cohesion call for an integrated aesthetic. Assess your designated location and verify the model's dimensions thoroughly; avoid relying on generalized assumptions regarding local microclimates.
The collection also features an integrated combination of greenhouse and storage shed. This format is well-suited for uniting protected growing areas with secure storage. Vansta Classic therefore offers red cedar wood models in freestanding and wall-mounted formats alongside hybrid storage solutions. The chosen format shapes both everyday functionality and the surrounding architectural harmony.
How to choose size, placement, and design in the Classic collection
Approach model selection systematically. Begin with intended use, assess available space and orientation, choose the structural format, and finally review compatible accessories and configurations. This ensures your horticultural vision dictates the dimensions while allowing the greenhouse to harmonize gracefully with your home and surrounding grounds.
Match the greenhouse dimensions with your cultivation plans
Draft a layout of your planned workspace, marking the position of raised beds, pathways, staging shelves, and cold frames. This visual exercise clarifies whether there is ample room for both thriving flora and unobstructed movement. A larger greenhouse is not inherently superior if it dominates the designated plot or disrupts the proportions of your garden architecture.
Measure the site meticulously and cross-reference your dimensions with the latest width, length, and specification details on the respective product page. Review available door configurations and accessory packages as well, since access points directly influence internal layout and daily circulation.
Plan placement, foundation, and assembly
Establish where the structure will sit and how it relates to adjacent buildings, garden paths, and landscaping features. For the aluminium base plinth, product specifications indicate options for anchoring onto concrete pads or securing directly to timber decking. Groundwork and masonry foundations are not included in the standard package, so ensure these civil works are planned separately prior to confirming your model and finish.
Consider the installation process carefully. Product specifications outline options for self-assembly or commissioning a dedicated installation team. Verify the prevailing terms and options for your chosen model before commencing work. Comprehensive assembly manuals and instructional videos are provided to assist with self-build projects.
Investigate local zoning and planning prerequisites for your intended location. Regulations vary depending on local authority guidelines and property conditions; ensure you confirm specific requirements for your site. Consulting municipal planning guidelines regarding greenhouse building permits provides helpful preliminary direction.
Once you have balanced dimensions, orientation, and layout, you can compare models in the Classic collection to ensure technical specifications align seamlessly with your vision.
Compare the Classic models: from compact lean-to greenhouses to spacious glasshouses
The nine models comprising Vansta Classic orangeries vary in footprint, volume, and mounting arrangement. Model names offer an intuitive overview of the portfolio, but always confirm precise dimensions and optional variants on each specific product page. The overview below highlights core footprints and typical applications across the range.
| Model | Format | Well-suited for |
|---|---|---|
| Classic Six | Freestanding | Compact growing in small gardens, balconies, or paved terraces |
| Classic Eight | Freestanding | Cultivation in suburban villa gardens |
| Classic Ten | Freestanding | Dedicated gardeners with extensive growing plans |
| Classic Twelve | Freestanding | Those seeking an expansive, grand growing environment |
| The Baby | Lean-to greenhouse | A slender, space-saving wall-mounted retreat |
| Lean-to Six | Lean-to greenhouse | Cultivation along a suitable architectural wall |
| The Eight | Lean-to greenhouse | Wall mounting with scalable dimension choices per product data |
| The Ten | Lean-to greenhouse | Substantial wall-mounted footprint per product specifications |
| Grow & Store | Greenhouse with storage shed | Combined botanical cultivation and dedicated tool storage |
Compact models for modest footprints
The Classic Six is recognized as the collection's most compact standard freestanding greenhouse, making it ideal for restricted outdoor areas, small courtyard gardens, or broad terraces. The Classic Lean-to Six offers an alternative wall-mounted arrangement utilizing an existing facade. The Baby provides another highly compact wall-mounted alternative. For standard suburban gardens, the Classic Eight offers an elegant, balanced footprint. Always verify detailed dimensions before finalizing foundation boundaries.
Spacious glasshouses and combination structures
The Classic Ten and Classic Twelve provide substantial interior volumes for gardeners with extensive horticultural ambitions. The wall-mounted models The Eight and The Ten feature generous lean-to profiles detailed across their individual product specifications. The Grow & Store elegantly unites a greenhouse with an integrated shed, resolving storage and cultivation needs within a single unified structure.
Base your final choice on spatial ergonomics rather than product naming alone. Compare floor dimensions, siting requirements, and functional zones against your lifestyle, verifying technical data on the product pages before placing your order.
Common pitfalls when choosing a Vansta Classic greenhouse
An alluring design will not succeed if it clashes with the physical constraints of your garden. A frequent misstep is choosing purely on aesthetic appeal before verifying measurements and workflow inside the structure. If staging areas, walkway clearances, and door swing radii are miscalculated, the greenhouse can quickly feel restricted, regardless of its architectural charm.
When considering Vansta Classic orangeries, clearly delineate the pre-fabricated greenhouse product from site-specific civil works. Review standard inclusions on the product sheet rather than assuming that ground preparation, brick dwarf walls, or final assembly are automatically bundled.
Distinguish product delivery from turnkey installation
Ground preparation and masonry work are not included and must be managed separately by the property owner, as are site clearance works. Vansta does not provide general civil excavation or landscape construction. Product documentation describes both self-assembly procedures and the option to engage professional assembly crews. Confirm the terms and scope of assembly services for your model beforehand. Comprehensive instructions and guidance videos are supplied to support independent installations.
Clarify delivery and logistics well in advance. Pay specific attention to offloading procedures and whether dedicated equipment entails additional charges, as terms vary depending on model size and access conditions. If your project requires formal building permit drawings or planning submissions, discuss current procedures with Vansta's advisors. For a comprehensive look at bespoke garden structures, review our guide to architect-designed greenhouses.
Scrutinize technical details prior to ordering
Model titles only provide general sizing guidance. Examine specific data regarding overall height, width, length, door options, and selectable profiles. Ensure the specified base method matches your ground conditions. When maintaining red cedar wood, adhere strictly to the manufacturer's care guidelines rather than general timber assumptions.
- Accurately measure the plot and cross-check clearance against product specifications.
- Clarify standard inclusions, required third-party ground preparations, and offloading requirements.
- Review the current assembly procedures and maintenance schedules tailored to your model.
Thermal stability, material longevity, and plant performance are shaped by local site conditions, aspect, and maintenance routines rather than the greenhouse model alone. Approach claims realistically. Once you have validated all site conditions, you can explore the Classic collection to make an informed, confident investment.
From model selection to the next step with Vansta Classic
A successful greenhouse purchase balances four central aspects: primary usage, spatial availability, structural format, and groundwork and assembly execution. With Vansta Classic orangeries, aligning practical gardening needs with architectural context provides the surest pathway from initial concept to completed installation.
Create a concise pre-purchase checklist
Consolidate your requirements prior to final model selection. Documenting these parameters ensures the selected design fulfills both planting goals and physical boundary requirements:
- Function: determine the balance between cultivation, tool storage, and leisure seating.
- Footprint: measure the available plot and document target width, length, and ridge heights.
- Configuration: choose between freestanding glasshouses, wall lean-to structures, or hybrid shed models.
- Site preparation: specify whether concrete foundations, dwarf walls, or timber decks are required, and decide between self-assembly or professional installation support.
- Technical queries: list details to confirm regarding door clearances, glazing options, delivery access, and offloading logistics.
Cross-reference this checklist with technical drawings and accessories on the specific product page. Because technical specifications are updated periodically, ensure you check the current listing before placing your deposit.
When to seek bespoke architectural consultation
When a greenhouse must serve as an integral feature of your property's architectural aesthetic, taking a broader design perspective is invaluable. Vansta provides bespoke, architect-designed greenhouses and orangeries, complete with architectural drawings and planning permission support. Explore our in-depth guide on greenhouse architecture and cultivation to examine how form, orientation, and utility interact. Check the specific requirements for your property; preparing drawings or providing permit support does not guarantee municipal approval.
With site dimensions, layout goals, and technical queries prepared, you can proceed thoughtfully to explore the Vansta Classic collection. Compare current models and verify how each structure aligns with your garden's distinctive setting.
Choose a model that belongs in your garden
The ideal greenhouse represents a balanced synthesis of horticultural intent, available space, and site integration. Vansta Classic orangeries comprise nine defined models: freestanding glasshouses, lean-to orangeries, and an integrated greenhouse-shed design. Establish the building's daily purpose and take precise site measurements before evaluating sizing configurations and optional features.
Review detailed product specifications carefully prior to ordering. This allows you to verify sizing options, confirm assembly pathways, and arrange preliminary groundwork or masonry bases in good time. Thorough planning guarantees a durable structure that enhances daily living while creating an enduring architectural presence in your garden.
Once your project criteria are established, you can explore the Vansta Classic collection to compare models. Let your garden's proportions and cultivation vision guide your final choice.
Frequently asked questions about Vansta Classic
Which Vansta Classic greenhouse is best for a small garden?
The Classic Six is recognized as the series' smallest standard freestanding greenhouse, suited to urban gardens, courtyards, and terraces. The Classic Eight provides a slightly larger option for modest residential gardens. Measure your available space and cross-reference with model dimensions before committing. If situating against an exterior wall, consider the collection's lean-to models and their specific mounting profiles.
What is the difference between a freestanding Classic greenhouse and a lean-to model?
A freestanding greenhouse stands independently in the garden, whereas a lean-to greenhouse attaches directly to an existing exterior wall. This structural difference determines where the building can sit and how it relates to home architecture. Assess garden flow and spatial constraints, then review the mounting criteria and footprint drawings in the current product documentation.
Which Vansta Classic model is ideal for extensive growing plans?
The Classic Ten and Classic Twelve offer expansive volumes tailored for dedicated, large-scale horticulture. For wall-mounted installations, The Ten and The Eight provide spacious alternatives. However, model designations alone should not guide your decision. Evaluate floor plans against your space, plan your interior growing zones, and confirm technical specifications before finalizing your configuration.
Can I assemble a Classic greenhouse myself?
Yes. Product documentation details self-assembly supported by comprehensive construction manuals and instructional videos. Vansta also offers professional installation services. Review assembly terms and pricing schedules for your specific model. Ensure your foundation or base plinth is prepared beforehand, as site excavation and foundation masonry are not included in the purchase price.
Are groundwork or masonry walls included when purchasing a Vansta Classic greenhouse?
No, standard product packages do not include ground preparation, earthworks, or brick dwarf walls. These must be contracted separately to suit your chosen model. An integrated aluminium plinth is available, which can be secured to concrete pads or anchored onto timber decking per product instructions. Review all engineering specifications before preparing your site.
Do Vansta Classic greenhouses come with sliding doors as standard?
Collection specifications list single or double sliding doors as standard, though exact configurations depend on model size and specific variant choices. Verify the door specifications for your intended model prior to purchase. Account for door positioning when arranging internal staging, raised beds, and walkways to ensure effortless circulation throughout the space.