

Can a glasshouse carry the memory of a garden tradition centered around citrus trees? The word aranceria raises questions because it lacks an obvious English equivalent and appears alongside concepts such as orangery and…
Aranceria: The Historical Link Between Citrus Cultivation and the Orangery
14 paź 2026
Can a glasshouse carry the memory of a garden tradition centered around citrus trees? The word aranceria raises questions because it lacks an obvious English equivalent and appears alongside concepts such as orangery and greenhouse. Aranceria is associated with the Italian tradition of glasshouses built for citrus cultivation, where tender plants found protection against the cold alongside abundant light.
It is easy to conflate the historic function of the building with today's architectural interpretation. A greenhouse is primarily associated with cultivation, whereas an orangery can also be a carefully conceived space for social gatherings and relaxation, harmoniously integrated with both house and garden. Here, you will discover what aranceria means, how the horticultural demands of citrus shaped the design of glasshouses, and how the ideas behind this tradition can inspire a contemporary project. We also examine how to compare related building types and define precisely how your glasshouse will be used.
Key Takeaways
- Aranceria is associated with Italian glasshouses designed for citrus cultivation, while Treccani lists aranciera as the standard headword.
- Compare greenhouses, orangeries, and conservatories based on room function, relationship to the residence, and intended lifestyle use.
- Determine whether the glasshouse should primarily support cultivation, social living, or a bespoke combination of both.
- A carefully considered location and an architectural expression that harmonizes with house and garden bring this timeless tradition into a contemporary setting.
- Vansta specializes in bespoke orangeries, greenhouses, and conservatories, offering architectural design that unites function, light, and the unique character of the site.
Aranceria: What Does the Term Mean and How Is It Linked to the Orangery?
In Italian contexts, aranceria refers to a glasshouse tied specifically to the culture of citrus growing. The term belongs to an architectural building tradition in which a sheltered, sunlit room provided delicate citrus trees with refuge during the cold winter months. In English, orangery serves as the closest architectural counterpart, though spelling and linguistic usage differ across cultures.
An aranceria describes a glass-enclosed garden space historically rooted in citrus cultivation. Generous daylight and thermal shelter unite in a structure that harmonizes plant cultivation with a refined architectural relationship to the main house and surrounding garden.
Aranceria and Aranciera: What Does the Spelling Indicate?
The Italian Treccani encyclopedia lists the primary entry as aranciera. While aranceria is the variant often encountered, the linguistic proximity between the forms does not mean they are entirely interchangeable in historical texts. It is therefore helpful to distinguish between the specific spelling encountered and the underlying architectural typology it denotes.
For an architectural appreciation, function is central: this is a room conceived to provide citrus plants with light and shelter. In Italian, the word is derived from arancia, orange. While this etymological tie immediately evokes citrus cultivation, it alone does not dictate how an individual building is designed or enjoyed today.
Why Orangery Is the Closest Architectural Equivalent
In classical design, an orangery describes a glass-enclosed garden structure used for both plant cultivation and social gatherings, frequently integrated with the residence's architecture. The concept encompasses far more than simple plant overwintering: orientation, natural light infiltration, and structural proportions ensure the room becomes an organic extension of the estate rather than a mere growing facility.
Expanses of glass invite natural daylight inside and establish an unbroken dialogue between indoor botanicals and the landscape beyond. The structural framework, classical proportions, and transition to the garden lend the room its refined architectural character. An orangery may stand detached as an architectural anchor or connect directly to the main residence. In either case, the equilibrium between glazed surfaces and solid masonry walls shapes the overall aesthetic expression.
This historical philosophy is readily visible in contemporary bespoke glass structures, even when citrus cultivation is no longer their sole purpose. An orangery can house specimen plants while simultaneously creating a protected sanctuary for dining and quiet reflection framed by garden vistas. The evolution of this typology is documented in detail in the overview of orangeries. The term provides a practical architectural foundation: it connects the horticultural demands of delicate flora with exquisite spatial design and elevated daily living.
From Citrus Cultivation to Architecture: How Function Shaped the Aranceria
Citrus cultivation is not merely a romantic ornamental note in the history of the concept, but its primary functional catalyst. The glasshouse was engineered to shelter fragile citrus varieties through cold seasons while capturing maximum solar warmth and daylight. These requirements shaped the building's identity: it had to perform horticulturally while asserting a distinguished architectural presence within the formal landscape. The aranceria can thus be understood as a synthesis of growing environment and high architecture, where botanical needs and structural elegance converge.
Citrus Plants as the Architectural Catalyst
The presence of potted citrus trees explains why the terminology is tied to this specific type of glazed structure. In an estate garden cultivated with citrus, growing becomes an intrinsic part of the property's soul, not merely a utilitarian chore behind glass. The trees fundamentally shape how the garden is perceived, even as each individual orangery develops its own unique proportions and purpose.
This historical purpose should be distinguished from how the space can be enjoyed today. A contemporary glasshouse can comfortably nurture citrus specimens while offering an inspiring environment for entertaining, dining, and repose. Broadening the room's use does not dilute its historical kinship with citrus; rather, it introduces a richer social dimension. The concept has evolved from a shelter designed strictly for flora into an elegant garden pavilion where people live alongside vibrant greenery.
Light, Space, and Garden in Unified Harmony
Glazed elevations establish a direct visual relationship between the interior and the open garden. Abundant daylight showcases specimen foliage and lends the space an airy, welcoming quality, while substantial structural profiles frame external vistas. A restrained, slender framework lets the planting take center stage, whereas a greenhouse with a masonry base or distinct architectural moldings creates a prominent focal point in the landscape. Each choice alters the spatial impression from both within and without.
Siting is equally crucial. A freestanding orangery functions as a captivating destination within the grounds, whereas an adjoining glasshouse integrates seamlessly into the daily life of the home. Elegant double doors, sightlines, and stone paths orchestrate the transition between interior comfort and open-air greenery. When these elements align, the building serves as a natural bridge between residential architecture and garden design rather than an isolated installation.
Historical precedent offers invaluable guidance without constraining modern execution. When planning a contemporary bespoke glasshouse, you can let horticultural requirements, lighting conditions, and panoramic garden perspectives inform the architectural layout from the outset. An architecturally integrated orangery revives this classical concept with profound sensitivity to the primary residence and the topography of the land.
Is an Aranceria Just a Greenhouse? Differences Between Related Concepts
No, an aranceria is not merely synonymous with any standard greenhouse. The term carries a rich historical association with citrus care, whereas in modern terminology, greenhouses, orangeries, and conservatories represent structures with related yet distinct design priorities. Evaluating them involves examining the primary purpose of the room, its relationship to the main house, and the intended role of cultivation.
| Structure Type | Primary Function | Connection to the Residence | Intended Lifestyle Use |
|---|---|---|---|
| Greenhouse | Cultivation environment for plants | Can stand freestanding or close to the house | Primarily horticultural production and plant care |
| Orangery | Cultivation combined with an architecturally refined glazed space | Can be freestanding or integrated with the home's architecture | Specimen plants, leisure, dining, and entertaining |
| Conservatory / Winter Garden | Fully glazed living space extending the home into the garden | Typically attached directly to the main residence | Year-round relaxation and immersion in garden views |
This comparison reflects general architectural emphases rather than rigid boundaries. A traditional greenhouse can be exquisitely detailed to welcome leisure, just as a magnificent bespoke orangery can be engineered primarily around specialized horticultural systems. Thus, nomenclature alone does not define function. Structural engineering, placement, and daily lifestyle determine the character of the space.
The Orangery Compared to the Greenhouse
A greenhouse is understood primarily through its functional performance: plants are propagated and nurtured in a controlled microclimate designed specifically for yield and growth. In an orangery, plant life remains essential, yet architectural dignity, refined proportions, and thermal comfort for human occupants carry equal weight. When comparing these structures, the deciding factor should be how you intend to spend your everyday life inside, not merely the square footage of glass.
Consider your personal priorities. Should seating, symmetrical sightlines, and seamless transitions to the terrace take precedence, or is maximum growing capacity your primary goal? Exploring specialized architectural designs clarifies how horticultural features can be elevated, even when the boundaries between functional growing and leisure seamlessly blend in practice.
The Orangery Compared to the Conservatory
Both orangeries and conservatories offer luminous, glass-filled environments that celebrate the surrounding garden while providing a comfortable retreat. The distinction frequently lies in architectural emphasis. An orangery draws heavily upon horticultural heritage, classical symmetry, and often incorporates partial solid walls or a perimeter roof lantern, whereas a conservatory is often defined by an expansive glass roof designed primarily as an immediate spatial extension of the home.
Nevertheless, the boundary is fluid. A glazed room adjoined to the residence can effortlessly unite lush greenery with elegant living, and an orangery can be planned as a seamless architectural continuation of your living room. Let your vision lead the design: pure cultivation, comfortable living, or an exquisite balance of both. The true measure of success lies not in the label, but in how gracefully the building links house, garden, and everyday life.
How to Explore the Aranceria Concept in a Modern Glasshouse Project
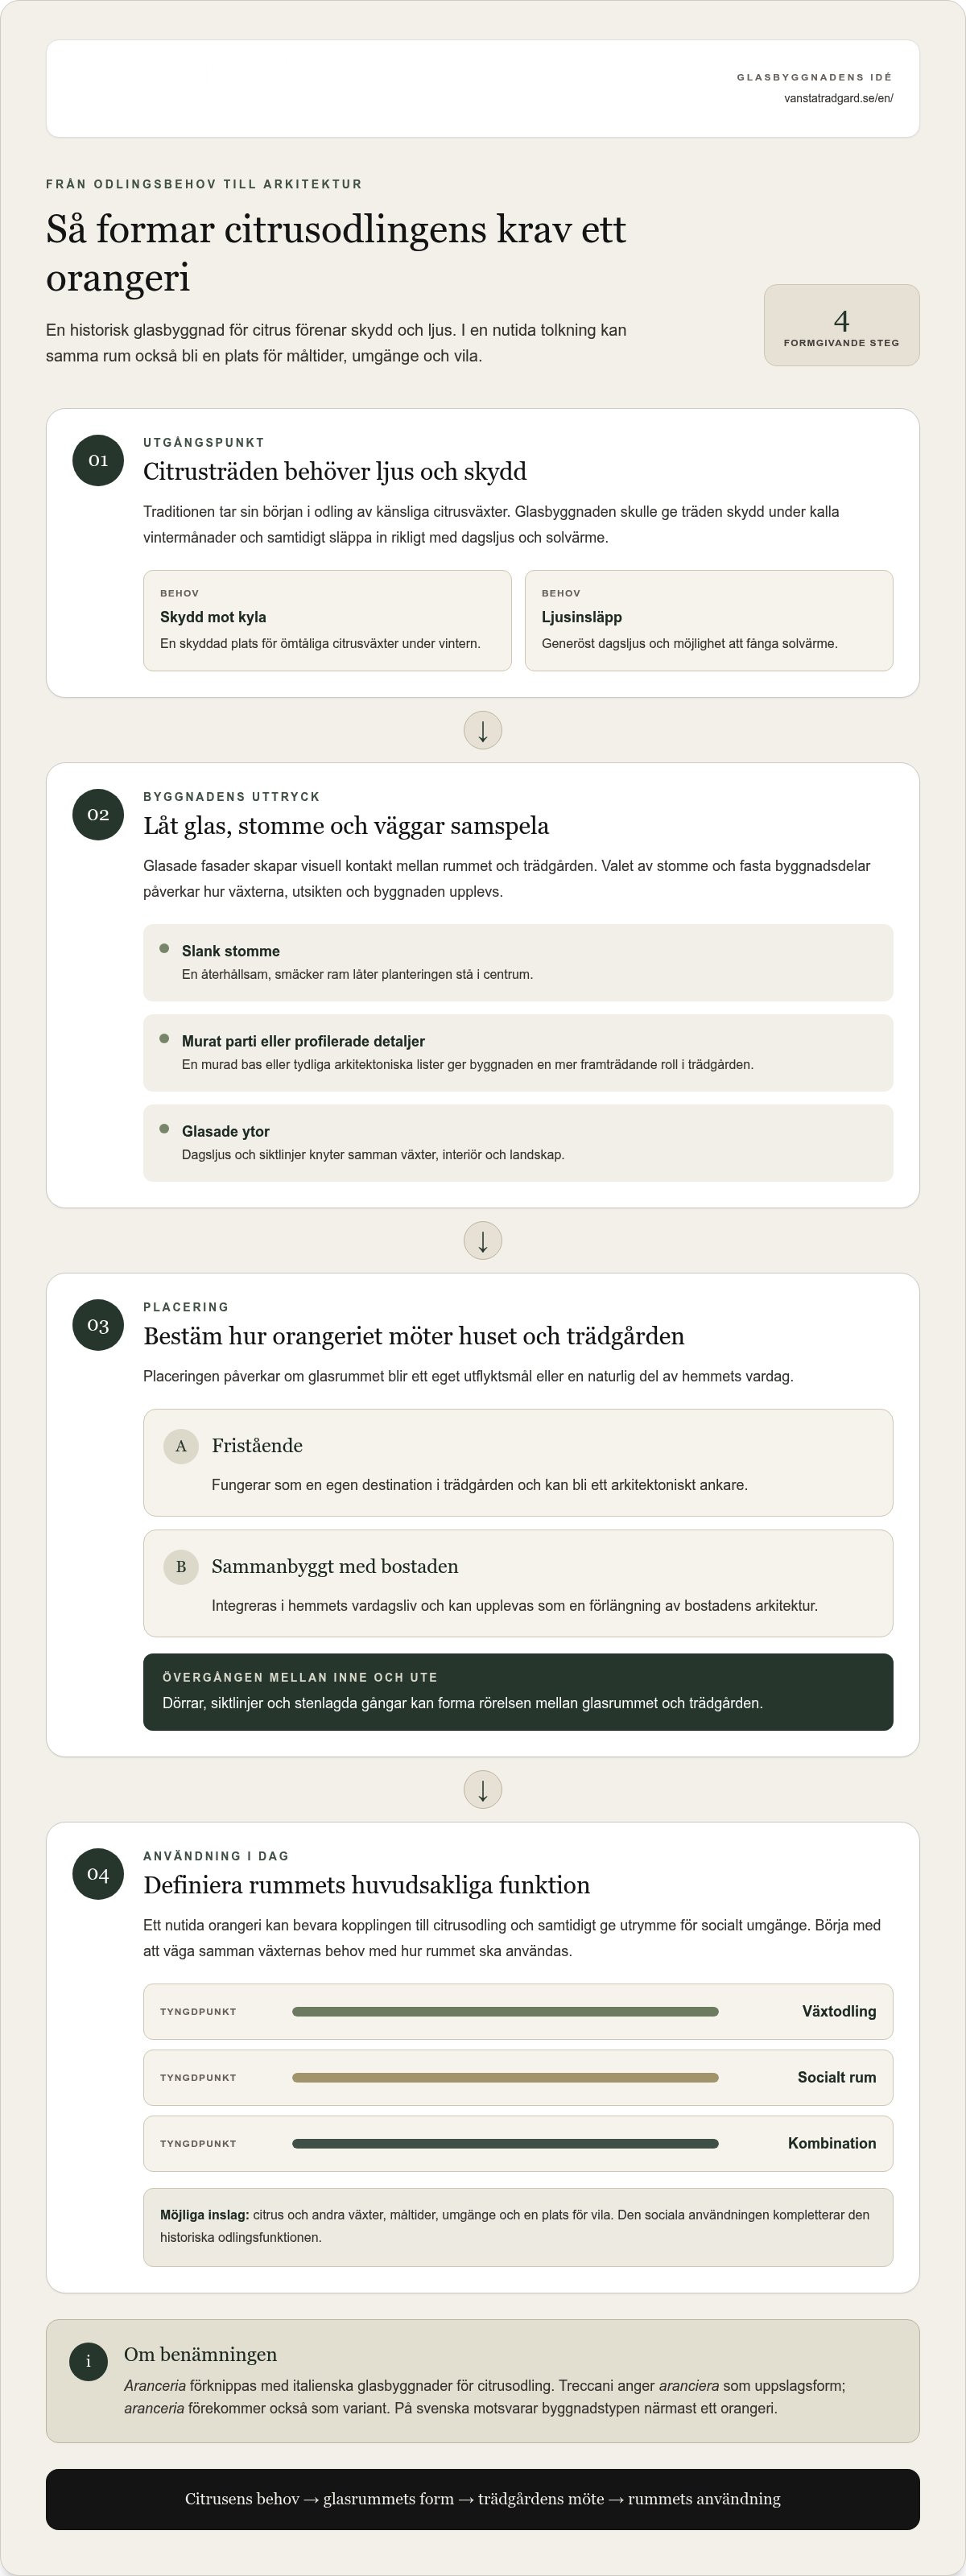
The historical idea of the aranceria becomes truly rewarding when translated into clear architectural solutions. Begin with your lifestyle requirements, study the natural characteristics of the site, and allow the architectural expression and intended use to evolve in unison. In this way, the glasshouse will naturally complement the proportions of your home, the geometry of the garden, and the way you live across the seasons.
Begin with the Architecture of the Home and Site
First, evaluate the residence and grounds as an interconnected whole. What are the natural pathways leading to the glasshouse? Which vistas across the garden should be framed, and which architectural rhythms of the facade should the new structure reflect? Placing the glasshouse against or immediately adjacent to the main home creates an intuitive flow from your interior rooms, while a freestanding location across the lawn turns the orangery into an inviting garden destination.
Curate references of environments, textures, and details that resonate with your taste. Note the defining characteristics of your property, such as rooflines, brickwork or render, and established trees and flower beds. These observations form the groundwork for choosing materials, frame dimensions, and placement with discernment. Learn more about architect-designed greenhouses and how bespoke design takes inspiration directly from the site.
Next, define the central purpose of your project. Will the interior primarily nurture citrus, vines, and rare plants, serve as a bright sanctuary for dining and reading, or embrace both with equal grace? Your vision directly informs how to allocate floor space, integrate pathways, and position doors. Defining this early does not limit flexibility; rather, it provides a clear compass when balancing practical details.
Let Lifestyle and Architectural Planning Guide the Next Step
Once your core requirements are clear, they can be translated into precise architectural drawings. If horticulture is central, dedicated planting beds, water access, and ventilation deserve primary consideration. If relaxation and entertaining are just as vital, the layout of seating areas, ambient lighting, and sightlines toward the garden will guide the floor plan. Comprehensive architectural planning allows you to harmonize these requirements into a cohesive, enduring design.
Carefully evaluate material choices against the existing architecture. Powder-coated aluminium profiles, solid timber framing such as red cedar, and authentic architectural ironwork can echo the home's vernacular while withstanding local weather extremes. The objective is not to produce an exact replica of the main house, but to foster a harmonious dialogue between glazed surfaces, structural details, and the landscape.
Architectural drawings and support throughout the building permit process represent an invaluable foundation for any bespoke glasshouse project. Vansta manages comprehensive architectural design, structural documentation, and municipal permit applications. A preliminary consultation allows you to explore dimensions, site orientation, and aesthetic style in depth. Learn more about discussing your glasshouse project with Vansta and discover how the historical orangery tradition can be given an exquisite modern interpretation.
From Historic Aranceria to a Bespoke Orangery with Vansta
The timeless tradition of a dedicated citrus glasshouse inspires modern spaces that effortlessly fulfill multifaceted roles: botanical sanctuary, morning retreat, and elegant venue for evening dinners. A contemporary orangery is shaped entirely by its surroundings and the lifestyle of those who inhabit it. Vansta Trädgård creates bespoke orangeries, custom greenhouses, and conservatories, providing comprehensive planning that unifies functional longevity with architectural excellence.
A Glasshouse in Harmony with Home and Garden
Sophisticated design always starts with the architectural context surrounding the building. The scale of the residence, the texture of its facade, and the maturity of the garden inform decisions regarding proportion, geometry, and placement. Optimal sunlight exposure and balanced sightlines define the spatial atmosphere within, while bespoke door placements create an effortless journey between living spaces and nature. A glasshouse becomes a natural anchor on the estate when its presence is conceived in deep dialogue with its setting.
Bespoke architectural planning allows you to balance cultivation with refined social living, shaping the interior around your specific desires. Whether your focus is overwintering citrus trees, cultivating exotic botanicals, or curating a serene social retreat, the design adapts to accommodate everyday movement and leisure. In this light, the aranceria serves as an inspiring historical touchstone for exploring the relationship between glasshouse and residence, never a rigid template.
Vansta Trädgård collaborates with premier European manufacturers, placing paramount importance on premium materials, enduring craftsmanship, and cohesive aesthetics. Orangeries, greenhouses, and conservatories are engineered with unwavering respect for site characteristics and architectural heritage. Vansta Trädgård has designed and built bespoke glass structures for 20 years. That depth of experience underpins every project, ensuring form, function, and unique property traits unite in a custom architectural solution.
For those seeking to blend botanical cultivation with gracious entertaining, exploring the rich architectural heritage of orangeries provides valuable insight. Before embarking on your project, capturing your thoughts on daily use, interior flow, and relationship to the residence provides a solid foundation before technical drafting begins. Vansta Trädgård provides complete guidance with building permit drawings and local planning applications as a standard part of realizing bespoke glasshouse projects.
Explore Your Project in Consultation with Vansta Trädgård
An online design consultation offers an ideal opportunity to review your ideas and explore the unique potential of your property. We invite you to prepare site photographs, architectural drawings of your home, and a brief description of how you envision using the space. This information forms a tangible starting point for discussing layout, orientation, and architectural detailing. Vansta Trädgård can be reached at info@vanstatradgard.se or by phone at +46 852 027 480. Operating hours are Monday through Friday, 10:00 to 17:00.
You are welcome to schedule a digital consultation to discuss how a bespoke glasshouse can be thoughtfully integrated into your property. © 2026 Vansta Trädgård.
Give Your Glasshouse Concept a Clear Direction
Begin by envisioning the atmosphere you wish to cultivate inside the room and how it will greet the landscape beyond. Your answer will guide essential choices regarding orientation, frame proportions, glazing options, and interior finishes. Note down the botanicals you wish to nurture, how you plan to furnish the space, and which architectural traits of your home you wish to celebrate. Gathering these ideas makes an early concept far easier to bring to fruition.
While the aranceria provides historical inspiration, the ultimate architectural expression emerges from the reality of your site and your distinct way of life. When functional performance and aesthetic integrity are developed hand in hand, the glasshouse becomes an organic part of both home and landscape, imbued with enduring character tailored to your everyday enjoyment.
Are you ready to develop your vision for a bespoke orangery? Book a complimentary digital consultation with Vansta to explore how a bespoke glasshouse can be designed in perfect harmony with your home and garden.
Frequently Asked Questions About Aranceria and Orangeries
Can citrus trees be cultivated in a northern climate orangery?
Yes, citrus trees can thrive in an orangery in colder northern climates, provided the building is properly specified. A citrus tree that resides in the structure year-round requires different winter temperature levels and supplementary lighting than specimens moved outdoors during the summer months. Assess the specific needs of your plants in relation to orientation, insulated glazing, and climate control systems. Historical citrus culture serves as wonderful inspiration, but careful microclimate planning ensures success.
Is aranceria a commonly used term in architectural design?
No, aranceria is not a standard architectural term in English; it originates in Italian garden traditions, where the Treccani encyclopedia lists aranciera as the formal term. In English, orangery is the established architectural designation for this typology. When encountering aranceria in historical or design literature, the context typically points toward traditional Italian citrus pavilions or specialized historic glasshouses.
Can an existing historic outbuilding be converted into an orangery?
Conversion is often feasible, depending on the structural condition, wall construction, and orientation of the existing building relative to sun paths and the main house. A historic masonry building with generous window openings and good garden connectivity offers an exceptional canvas, though each structure requires individual assessment. Vansta provides bespoke architectural planning for glasshouses and assists with structural drawings and permit applications.
Are building permit drawings required for an orangery?
The required documentation depends on the specific project, its dimensions, location on the property, and local municipal zoning bylaws. Permitting requirements cannot be determined solely by whether the building is called an orangery or a conservatory. When transitioning from concept to detailed planning, formal architectural drawings are typically necessary. Vansta provides comprehensive permit support, preparing precise architectural plans tailored to local planning guidelines.
Can an orangery be designed as an extension directly attached to the house?
Yes, an orangery can be designed either as an attached home extension or as a freestanding garden pavilion. The choice depends on the layout of your property and how you prefer to move between the residence, the glazed room, and the grounds. An attached orangery provides a seamless transition from your interior living spaces, while a freestanding structure creates an architectural anchor and destination within the garden. Vansta designs and realizes both configurations.
What distinguishes a historical aranceria from a contemporary orangery?
A historical aranceria was engineered primarily to shelter citrus trees through cold winters, whereas a contemporary orangery is designed to balance plant cultivation with comfortable year-round living, dining, and social life. The difference lies in everyday functional priorities rather than merely decorative trim. A modern project integrates automated ventilation, high-performance safety glass, and curated living zones. History offers romance and inspiration, leaving you free to tailor the structure to contemporary living.