

The dream of a glass-enclosed living space rarely fails because of architecture, but rather due to the fear of navigating the bureaucratic maze at the municipal building committee. Many homeowners experience deep uncerta…
Building Permit for an Orangery in 2026: A Complete Guide to Regulations and Architectural Planning
21/09/2026
The dream of a glass-enclosed living space rarely fails because of architecture, but rather due to the fear of navigating the bureaucratic maze at the municipal building committee. Many homeowners experience deep uncertainty when determining how to approach regulations for an orangery building permit, particularly after the comprehensive legislative updates that came into effect during 2025 and 2026. You likely share the frustration of trying to decipher the distinction between a permit-exempt ancillary building and an extension, while technical documentation and professional execution standards have grown increasingly rigorous under Boverket's (the Swedish National Board of Housing, Building and Planning) new performance-based building codes.
This comprehensive guide offers a clear roadmap from your initial vision to an approved start clearance. We explain how to maximize your building rights through the new permit-free quota of up to 45 square meters, and how professional architectural drawings ensure your investment harmonizes with the character of your property. You will discover how selecting resilient materials, such as aluminium with powder coating and toughened safety glass, fulfills demanding technical criteria while establishing an enduring sanctuary for leisure and renewal. We look forward to a year where architectural refinement and legal precision work in unison to bring your vision to fruition.
Key Takeaways
- Learn to navigate the legal distinctions between a greenhouse and an orangery to ensure your application satisfies the latest 2026 regulatory frameworks.
- Discover how to maximize your property's potential by strategically utilizing your permit-free quota for both ancillary buildings and extensions.
- Understand why professional building permit drawings are indispensable for swift approval and how they streamline your orangery building permit process.
- Gain insight into how Boverket's updated functional requirements influence the selection of materials and structural design to create a climate-stable, durable environment.
- Explore the benefits of a turnkey architectural solution that seamlessly integrates the orangery with the garden's aesthetics and the character of the main residence.
What defines an orangery in the 2026 building permit process?
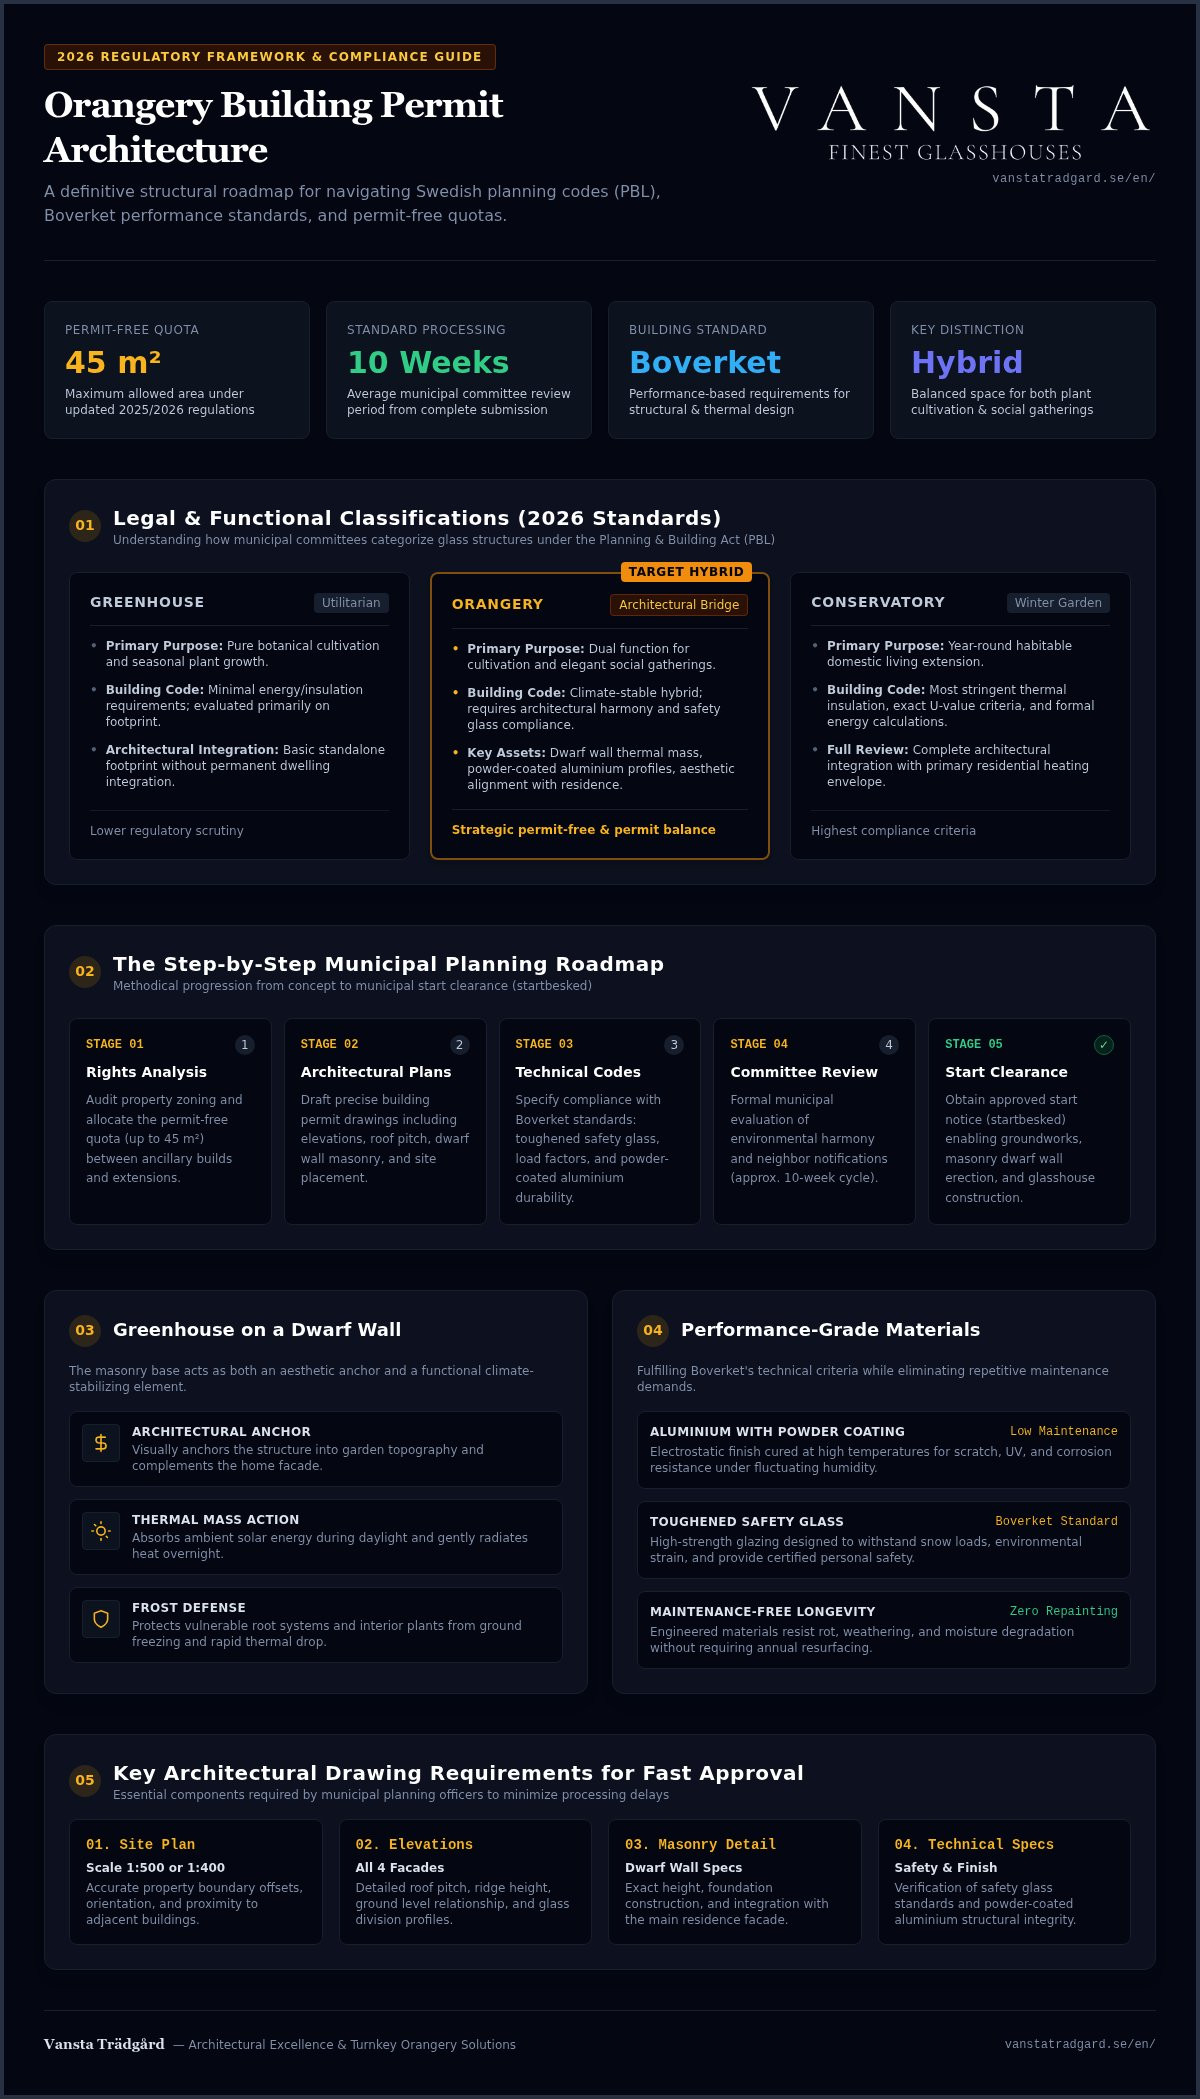
An orangery is far more than a simple glass structure for overwintering plants; it represents an architectural bridge connecting the home to the landscape. Under the 2026 regulatory framework, the orangery is regarded as a sophisticated hybrid where classical craftsmanship meets modern sustainability standards. The architectural definition of an orangery highlights a structure designed for both botanical cultivation and social gatherings, frequently featuring an evident aesthetic alignment with the main residence's style and proportions.
When embarking on your orangery building permit journey, it is essential to recognize that the municipal building committee evaluates the project through the lens of architectural harmony. In contrast to a utilitarian greenhouse, an orangery requires an elevated level of integration. This involves thoughtful choices regarding materials, roof pitch, and placement that enhance the property's intrinsic value rather than merely expanding its footprint. Presenting a well-considered design considerably improves your prospects for a prompt start notice.
To gain a deeper perspective on the recent legislative updates and how they influence your project, we invite you to view the following review:
Orangery vs. Conservatory: Technical and Legal Differences
In legal terms, the stipulations governing your permit application are dictated by the intended purpose of the interior space. A conservatory (winter garden) is often classified as habitable living space, which triggers stringent requirements for thermal insulation, U-values, and energy calculations under Boverket's current performance criteria. An orangery, by comparison, strikes a balance between a basic greenhouse and a fully heated domestic living area. To secure lasting durability and refined aesthetics within these environments, choosing high-performance materials like aluminium with powder coating is vital. This provides a low-maintenance finish that retains its beauty despite high humidity and sharp temperature fluctuations.
Greenhouse on a Dwarf Wall: An Aesthetic and Functional Asset
Opting for a greenhouse on a dwarf wall frequently offers a strategic advantage throughout the planning application. Municipal planning officers value the masonry base as an architectural anchor—a foundational element that lends the building permanent, grounded stability within the garden setting. Functionally, the brick or stone base supplies crucial thermal mass; it absorbs ambient solar heat during sunny hours and radiates it gently overnight, providing natural protection against frost. Your building permit drawings must therefore illustrate the dwarf wall's height and masonry details with precision, highlighting how the structure complements the existing facade of the house and the surrounding garden terraces.
Step-by-step: How to navigate your building permit process
Bringing an exceptional orangery to life demands more than an inspired aesthetic vision; it requires methodical progression through municipal planning protocols. Under the Swedish Planning and Building Act (PBL), stringent standards dictate that new constructions must complement their surrounding environment while honoring technical safety regulations. In 2026, standard processing times for an orangery building permit typically average 10 weeks from the receipt of a complete submission, yet the foundation for approval is laid long before documents reach the building committee.
Understanding the Detailed Development Plan
Before drawing up initial concepts, you must review your property's detailed development plan (detaljplan). This document outlines non-buildable zones ("prickmark") as well as the total allowable building footprint that defines your maximum floor area. In conservation areas or culturally sensitive environments, additional guidelines may dictate structural style, exterior materials, and color palettes. Presenting a proposal of distinguished architectural quality can occasionally justify minor variances, as planning authorities favor interventions that clearly elevate neighborhood character and property value.
Documentation Required for a Complete Application
To avoid costly requests for supplementary documentation, you will need millimeter-precise building permit drawings prepared to exacting professional standards. A complete application in 2026 must feature a site plan based on an up-to-date base map, floor plans detailing exact structural measurements, and exterior elevations displaying every facade alongside both existing and proposed ground levels. Cross-sectional drawings are equally indispensable to confirm ridge height, roof pitch, and the technical specification of the sub-base and foundation.
Beyond visual documentation, a comprehensive technical description and a proposed inspection plan (kontrollplan) are mandatory. A principal focal point for the building committee is structural safety; here, utilizing toughened safety glass windows is a baseline requirement to eliminate injury risks. Specifying these details from the outset demonstrates a thorough command of both form and regulatory compliance.
Once planning approval is granted, two decisive legal milestones remain: the start notice (startbesked) and the final clearance (slutbesked). Construction work must never commence before the start notice is formally issued following your technical consultation. Once assembly is complete, a final clearance verifies that the orangery has been erected in full accordance with statutory standards and authorized drawings. To ensure absolute compliance at every phase, partnering with an expert to prepare your building permit drawings and application provides invaluable peace of mind.
Building permit or permit-free? Strategies for your building rights
Creating an idyllic retreat for botanical passion and social leisure does not invariably require an involved municipal permitting cycle. Following legislative updates enacted in late 2025, the scope for erecting an orangery without a formal building permit has broadened through the permitted development quota (bygglovsfri pott). For zoned residential properties, this allows an aggregate footprint of up to 45 square meters for ancillary buildings, with any individual freestanding orangery encompassing up to 30 square meters. By strategically pairing these allowances with remaining site building rights or smaller garden structures, you can maximize your glazed sanctuary and forge an effortless flow between indoor living and nature. Choosing between an intimate 15-square-meter garden house and a generous 30-square-meter Attefall building usually depends on whether you seek a tranquil potting haven or an expansive reception room for evening entertaining under the stars.
Attefall Regulations for Orangeries
According to Boverket's regulations for ancillary buildings, a freestanding orangery can feature a maximum ridge height of up to 4.0 meters. This generous vertical clearance permits elegant, steep roof angles while accommodating tall Mediterranean specimens such as mature olive and citrus trees. To qualify for permit-exempt status, the structure must be positioned at least 4.5 meters from property boundaries; closer placement requires formal written consent from adjoining property owners. Even when the structure falls neatly within your permitted development quota, a formal municipal notification (bygganmälan) is mandatory if you incorporate utility services. This applies to plumbing installations for a wall fountain served by a closed-loop water system with self-circulating pump or the installation of an authentic hearth. In these scenarios, obtaining a start notice remains an absolute legal requirement before ground is broken.
Limits on Permit-Exempt Freedom
Certain geographic locations impose tighter restrictions on architectural freedom than standard rules suggest. If your property lies within a designated shoreline protection zone (strandskydd) or holds heritage protection status, standard exemptions from building permit requirements are universally void. These sensitive settings demand refined historical sensitivity and deep respect for contextual vernacular. Erecting any outbuilding without tailored building permit drawings or essential exemptions exposes you to severe enforcement notices. For bespoke projects in protected landscapes, viewing the orangery building permit process as a hallmark of quality rather than a procedural obstacle is the wisest course. An architecturally customized design that honors the site's spirit and heritage remains the most reliable path toward an enduring and fully compliant addition.
Architectural drawings: The key to an approved start notice
An exceptional submission for an orangery building permit accomplishes far more than communicating measurements and boundary offsets; it conveys deliberate architectural intent. Basic catalog illustrations seldom suffice when aiming to realize a structure of timeless sophistication and poise. Municipal reviewing architects examine how sensitively the new glazed volume defers to the primary residence while enriching neighborhood character. Materiality serves as a cornerstone of their assessment. By specifying structural sections in aluminium with powder coating, you communicate an uncompromising commitment to longevity and beauty. Powder-coated aluminium allows for sleeker, narrower sightlines than standard timber, significantly simplifying the planning committee's evaluation of architectural suitability.
For buildings that honor classical design traditions, ornate touches such as ornamental relief can be highlighted directly upon elevation elevations. This denotes superior craftsmanship and conveys permanence to local authorities. Conversely, if your vision centers on cedar wood, your architectural drawings must communicate how the timber's natural weathering and silvered patina will harmonize with surrounding plantings and garden masonry over time. This richness of design elevates a basic technical application into a compelling architectural presentation.
Visualizing the Dream: From Concept Sketch to 3D
Submitting realistic 3D renderings and contextual photomontages is an invaluable method for resolving ambiguities among decision-makers. Visualizations provide unambiguous evidence of how the orangery will act as an architectural anchor within your outdoor spaces, blending seamlessly with the main residence. Precise sectional drawings remain essential to establish the exact relationship between the proposed roof lines and adjacent structures. This planning phase also represents the ideal moment to incorporate bespoke interior features. By drafting in a decorative wall fountain or a closed-loop water system with self-circulating pump early on, you verify all technical provisions in advance, preventing later disruptions to finished surfaces or the need for supplementary filings.
Technical Rigor in Drawing Preparation
The precision evident across your building permit drawings must extend below the ground level. Inadequate drainage planning and flawed foundation insulation represent common triggers for delays or outright rejections. Drawings must clearly articulate how the sub-base prevents frost cracking (frost damage), particularly when undertaking a traditional greenhouse on a dwarf wall. Presenting original and adjusted ground contours is an absolute necessity so officials can evaluate how the structure interacts with surrounding topography. The roof pitch must be thoroughly calculated to balance the proportions of the primary house, whether choosing toughened safety glass or alternative glazed panels requiring statutory compliance under building regulations taking effect in July 2026.
To ensure your investment realizes the grandeur you envisage, your project deserves technical drawings that speak the architectural language fluently. Allow us to assist you with professional building permit drawings and application management to secure a straightforward path toward your start notice.
Vansta Trädgård's turnkey solution: From vision to finished orangery
Fulfilling the aspiration of an exquisite glasshouse centers on discovering a partner who appreciates the delicate balance between artistic integrity and structural engineering. At Vansta Trädgård, we do not view an orangery merely as a physical enclosure; we regard every build as an organic extension of home life and an enduring refuge for wellness. Through our curated collections—such as the richly detailed Vansta Classic or the timeless THE ROSE greenhouse collection—we deliver architectural solutions where artisanal standards lead the way. Every orangery we design is uniquely customized to each client and setting, tailored to elevate the visual tapestry of the garden across classical or contemporary styles.
Bespoke Design and Planning Advisory
Our role as architectural advisors extends well beyond that of a manufacturer. We compose individualized designs shaped by natural sun trajectories, established sightlines, and the architectural lineage of your home. A cornerstone of our turnkey offering is our comprehensive management of your building permit drawings. This guarantees regulatory compliance from the start, as our team possesses the expertise to translate refined design ideas into the exacting technical formats required for an orangery building permit. We ensure intricate architectural embellishments, like ornamental relief and bespoke roof geometry, are documented with clear engineering precision, instilling total confidence in municipal planning boards. It is often these fine details that determine whether an application receives swift consent or encounters frustrating administrative requests for revisions.
Material Curation for Nordic Climates
The demanding Scandinavian climate places exceptional performance requirements on structural materials. We choose to build with aluminium with powder coating and premium cedar wood—materials celebrated not only for their tactile beauty but also for their innate durability against harsh weather. In exposed coastal regions where salt-laden winds challenge building envelopes, our powder-coated aluminium profiles offer an exceptional, low-maintenance lifespan. This frees you from continual upkeep, leaving you free to savor what matters most: the delight of plant cultivation and entertaining. For an expanded overview of creating a year-round retreat that maintains its character without demanding ongoing maintenance, explore our guide to Vansta Orangeries.
True architectural elegance does not involve a perpetual struggle against the elements; it lies in selecting noble materials that mature gracefully over time. By investing in craftsmanship supported by technical knowledge, you protect a lasting asset for years to come. Every individual component, from the installation of toughened safety glass windows to the heat-retaining thermal mass of a dwarf wall, is balanced to ensure form harmonizes with function throughout your orangery building permit submission and your finished garden retreat.
Realize your architectural vision in 2026
Adding an orangery to your estate represents an investment in an elevated lifestyle where the boundaries between interior comfort and the natural world dissolve. We have explored how evolving building codes unlock broader design potential through expanded permit-free allowances, while emphasizing that engineering rigor and contextual sympathy remain critical for securing an approved start notice. The secret to a rewarding project lies in merging your creative aspirations with a clear understanding of the Planning and Building Act, allowing expertly crafted architectural drawings to serve as your surest guide through the entire orangery building permit application.
Backed by over two decades of experience crafting bespoke glasshouses and extensive familiarity with regional building regulations, Vansta Trädgård stands ready to guide your project. We design and build structures of the highest caliber utilizing materials engineered for the northern climate—built to age gracefully and enhance your property's value for generations. Entrust our architectural specialists to design your bespoke orangery and coordinate your permit submission, leaving you free to anticipate watching your garden sanctuary flourish. Your vision deserves an execution where every structural facet is approached as a work of art. The journey to your new retreat begins with this initial step toward an enduring architectural investment.
Frequently asked questions about building permits for orangeries
Do I need a building permit for an orangery under 15 square meters?
A freestanding orangery with a footprint under 15 square meters can frequently be erected under traditional Friggebod rules without a formal building permit or municipal notification, provided it sits at least 4.5 meters from property boundaries. However, if the structure functions as an integrated home extension or if your permitted development quota has already been expended on other outbuildings, notification may be required. For bespoke garden architecture, we advise consulting local planning overlays to confirm that the structure respects neighborhood aesthetics and site-specific covenants.
How long does it take to obtain a building permit for an orangery?
Under the Planning and Building Act, municipal authorities are mandated to provide a decision within 10 weeks of receiving a fully completed application for an orangery building permit. This review period may be extended by up to an additional 10 weeks in scenarios involving complex structural reviews or site-specific variances. To avoid avoidable delays, verifying that all documentation, site plans, and technical specifications are prepared accurately from the outset is vital. Experience shows that thoroughly prepared, architecturally refined submissions are consistently processed with greater efficiency by planning committees.
How much do architectural drawings cost for a custom orangery?
The cost of professional drawings varies in relation to the architectural intricacy of the structure and its integration with the primary residence. Rather than considering this an administrative fee, it should be regarded as a foundational investment that ensures seamless municipal review and safeguards long-term property equity. Professional drawings confirm that all construction details, profiles, and elevations satisfy local planning expectations. Engaging specialists in bespoke greenhouses and orangeries minimizes the likelihood of costly requests for revisions or permit denials.
Can I build an orangery on an existing terrace without a building permit?
Enclosing an existing raised terrace or assembling an orangery directly upon decking is legally categorized as an extension to the main residence. Since December 2025, residential extensions up to 30 square meters can frequently be undertaken without a comprehensive building permit, although they still require a formal municipal notification and an approved start notice prior to building. It is imperative to verify the structural load capacity of the existing terrace and assess the junction where the glass meets the house facade to satisfy statutory requirements regarding structural stability, fire separation, and long-term weatherproofing.
What regulations apply to placing an orangery near a boundary line?
The fundamental statutory requirement states that an orangery must be set back a minimum of 4.5 meters from boundary lines to qualify for permit exemptions. Positioning the structure closer to the line necessitates signed, written approval from all adjoining neighbors. If a neighbor objects, you must formally submit an application to the municipal planning board for an individual evaluation. Furthermore, when building adjacent to public land, thoroughfares, or parkland, a building permit is mandatory regardless of separation distances, making early architectural site planning essential.
Is a certified inspection manager (kontrollansvarig) required for an orangery?
Straightforward ancillary buildings rarely require an external inspection manager (kontrollansvarig, KA). However, if your orangery incorporates complex engineering, shares structural tie-ins with the main residence, or demands specialized ground stabilization, the municipal building committee may request a certified inspection manager within your start notice. This determination is reached during your formal technical consultation based upon the risk profile of the work. Supplying professional building permit drawings and an organized inspection framework demonstrates thorough compliance, often streamlining the review and potentially removing the requirement for an independent inspector.
What are the consequences of erecting an orangery without a permit?
Building without the requisite permit or start notice can result in substantial municipal administrative fines (byggsanktionsavgift). In serious situations, the building committee may issue an enforcement rectification notice, legally requiring you to dismantle the glasshouse or return the property to its prior state. Unauthorized construction also introduces significant complications during future property sales, as unpermitted buildings lack statutory approval. Committing the necessary time to follow a structured orangery building permit process remains the only reliable way to protect your physical and financial investment over the long term.
Do identical building regulations apply to orangeries and greenhouses?
From a zoning perspective, both structures are broadly classified under outbuildings or ancillary structures; however, technical compliance criteria often diverge depending on their programmed function. An orangery designed for continuous social enjoyment and winter plant maintenance entails higher specifications for weatherproofing, ventilation, and aesthetic integration than a basic garden greenhouse. Features such as aluminium with powder coating and toughened safety glass windows are standard in fine orangeries to meet both aesthetic goals and rigorous safety criteria under Boverket's modern performance-based building standards.