

An architectural gem of 30 square meters is rarely about raw space, but rather about how light and load-bearing materials are allowed to define the room's atmosphere. Choosing a glass Attefall House is a decision that ex…
Glass Attefall House: A Buying Guide to Exclusive Orangeries and Greenhouses 2026
5/08/2026
An architectural gem of 30 square meters is rarely about raw space, but rather about how light and load-bearing materials are allowed to define the room's atmosphere. Choosing a glass Attefall House is a decision that extends far beyond the functional; it is an investment in a lifestyle where the boundary between the garden's greenery and the home's security blurs. We know that the path there can feel lined with questions about the new regulations for auxiliary buildings that came into force at the turn of the year 2025/2026, concerns about the durability of materials in our Nordic climate, or difficulties in visualizing how a limited area can be best utilized.
In this buying guide, you will discover how to transform your building right into an aesthetic asset that enhances the entire property's value through the right choice of glass, design, and craftsmanship. We guide you through the technical requirements and show how architect-designed solutions from collections like THE ROSE and Vansta Classic create a harmonious place for both cultivation and social gatherings. By combining expertise in building permit drawings with a passion for timeless outdoor architecture, we help you move from the first sketch to a completed dream that lasts for generations.
Key Takeaways
- Learn how an architect-designed auxiliary building not only increases property value but also creates a timeless link between the home and garden elements.
- Discover the difference between high-performance insulated glass and simpler alternatives to optimize your glass Attefall House for both social gatherings and climate resistance.
- Get guidance on how to choose between a social orangery or a cultivation-focused greenhouse based on your unique needs and the plot's specific conditions.
- Navigate confidently through the latest regulations for auxiliary buildings from 2026 with the help of professional building permit drawings and architectural expertise.
- Explore how exclusive material choices like aluminum and steel provide slender profiles that combine British greenhouse tradition with modern technical precision.
Why invest in a glass Attefall House?
Choosing a glass Attefall House is inviting nature as a permanent guest into your home. It's more than just a building; it's an architectural extension that blurs the line between the cozy interior and the garden's changing beauty. Many wonder What is an Attefall House? from a strictly legal perspective, but for the aesthetically conscious, it represents an opportunity to create a light-filled sanctuary of 30 square meters. By allowing glass to dominate the construction, a sense of space and freedom is created that few other building types can match.
To gain a deeper understanding of how a glass construction can transform your outdoor environment, we recommend this atmospheric film:
The difference between a standardized greenhouse and an architect-designed solution is vast. Where mass-produced alternatives often compromise on material choices and proportions, an exclusive glass Attefall House rests on a stable foundation of craftsmanship and technical precision. It's about understanding how slender profiles in aluminum or steel can support heavy, insulated glass sections without disturbing important sightlines. Such a building becomes an integrated part of the property's overall architecture rather than a standalone annex. This is where 30 square meters are transformed from a simple storage area into a lush orangery or a guesthouse with an atmosphere of timeless elegance.
Light as Quality of Life
During the dark months in the Nordics, access to natural daylight becomes an invaluable resource for our well-being. Glass architecture is about capturing every ray and allowing the room to live in symbiosis with the seasons. It is a place for tranquility where morning coffee is enjoyed in the company of the first spring flowers, protected from cold winds. If you dream of an environment fully equipped to meet even the harshest winters, you can read more about how to create a winter garden for year-round use.
An Investment for the Future
Choosing materials like cast iron, steel, and tempered glass is crucial for a building's durability. Quality always pays off. An architectural auxiliary building of high dignity significantly enhances the property's overall impression and its future market value. It is an investment in both quality of life and capital. By prioritizing aesthetics and sustainable choices, a timeless place for recuperation and social gatherings is created that will be appreciated for generations. Here, traditional craftsmanship and modern function meet in a perfect balance where every detail is considered a work of art.
Choosing the Right Construction: Glass, Form, and Function
The choice of glass is fundamental to the building's intended use. While single glazing often suffices for a seasonal greenhouse, an auxiliary building intended for social gatherings or office work often requires high-performance insulated glass. This choice affects not only the building's energy performance but also its acoustics and indoor climate. Those who wish to delve deeper into the subject from a historical and technical perspective can read an academic study on the function of glasshouses, which highlights how historical aesthetics meet modern demands for sustainability.
The choice of frame material defines the building's visual lightness. Where wood often requires bulky dimensions that obstruct views, aluminum and steel allow for significantly slenderer profiles. These materials create an almost ethereal feeling where the roof seems to float above the glass walls without compromising stability. Furthermore, they offer a maintenance-free existence. It is a true luxury for those who prefer to spend their time enjoying the atmosphere rather than on time-consuming scraping and painting. To ensure your investment is as magnificent as you envisioned, it may be wise to consult an expert at Vansta Trädgård early in the process.
Material Choices for the Nordic Climate
In our Scandinavian climate, robustness is not something to compromise on. A glass Attefall House must be dimensioned to withstand heavy snow loads and strong gusts of wind, especially along our coasts. By using tempered safety glass, the risk of damage is minimized, while the building's structure remains safe for both people and plants. Ventilation is another critical factor; large glass surfaces require intelligent systems for air circulation, such as automatic roof vents, to maintain a comfortable climate even on sunny summer days.
Architectural Details That Make a Difference
It is the small details that create the overall picture. Roof angles and proportions should be carefully chosen to harmonize with the main building's architecture, whether the style is classic manor-like or strictly modern. Integrating walls of cast stone or brick as a plinth not only gives the building a stable anchoring in the ground but also reinforces the feeling of a genuine orangery. You can find further inspiration on how form and function interact in our guide on architect-designed greenhouses.
Style Guide: Orangery, Greenhouse, or Winter Garden?
The choice between an orangery, a greenhouse, or a winter garden is fundamentally about the building's soul and how you wish to spend your time there. A glass Attefall House offers unique flexibility over 30 square meters, but for the result to feel just right, a clear vision is required. Is the goal a lush retreat for exotic plants, or are you looking for a room for late dinners under the starry sky? By understanding the subtle differences in architecture and function, you can create an environment that not only complements your garden but also your lifestyle.
The Classic 30 sqm Orangery
An orangery of Attefall size is the epitome of classic elegance. Here, the weight of solid stone materials often meets the lightness of large glass sections. The combination of a brick plinth and slender profiles creates a timeless look reminiscent of the grand glasshouses at European castles. Within 30 square meters, there is room for both a generous seating area and space for olive trees and citrus plants to overwinter in a frost-free environment. To create a social oasis, you should invest in materials that age beautifully, such as natural stone floors and wrought iron or teak furniture, which enhances the feeling of a room existing on the border between indoors and outdoors.
The Exclusive Greenhouse
Those who prioritize a passion for cultivation often choose the exclusive greenhouse. Here, plant growth is central, but without sacrificing aesthetic elegance. By using collections like THE ROSE, you can maximize light intake and create a professional growing environment that is a delight to the eye. The key to a successful 30 square meter greenhouse lies in planning. By combining functional, raised planting beds with a central seating area, a dynamic environment is created. This allows you to enjoy the scent of tomatoes and herbs while taking a break from work.
For those who desire a fully insulated extension of the home, the winter garden is the obvious choice. It functions as an extra living room for daily use, whether snow is swirling outside or the sun is blazing. When choosing a style, it is crucial to consider your garden's specific character. A glass Attefall House with clean lines often best suits modern architecture, while more decorated models enhance a garden with older traditions. By letting your actual needs guide the choice, you ensure that the building becomes the value-retaining investment it deserves to be.
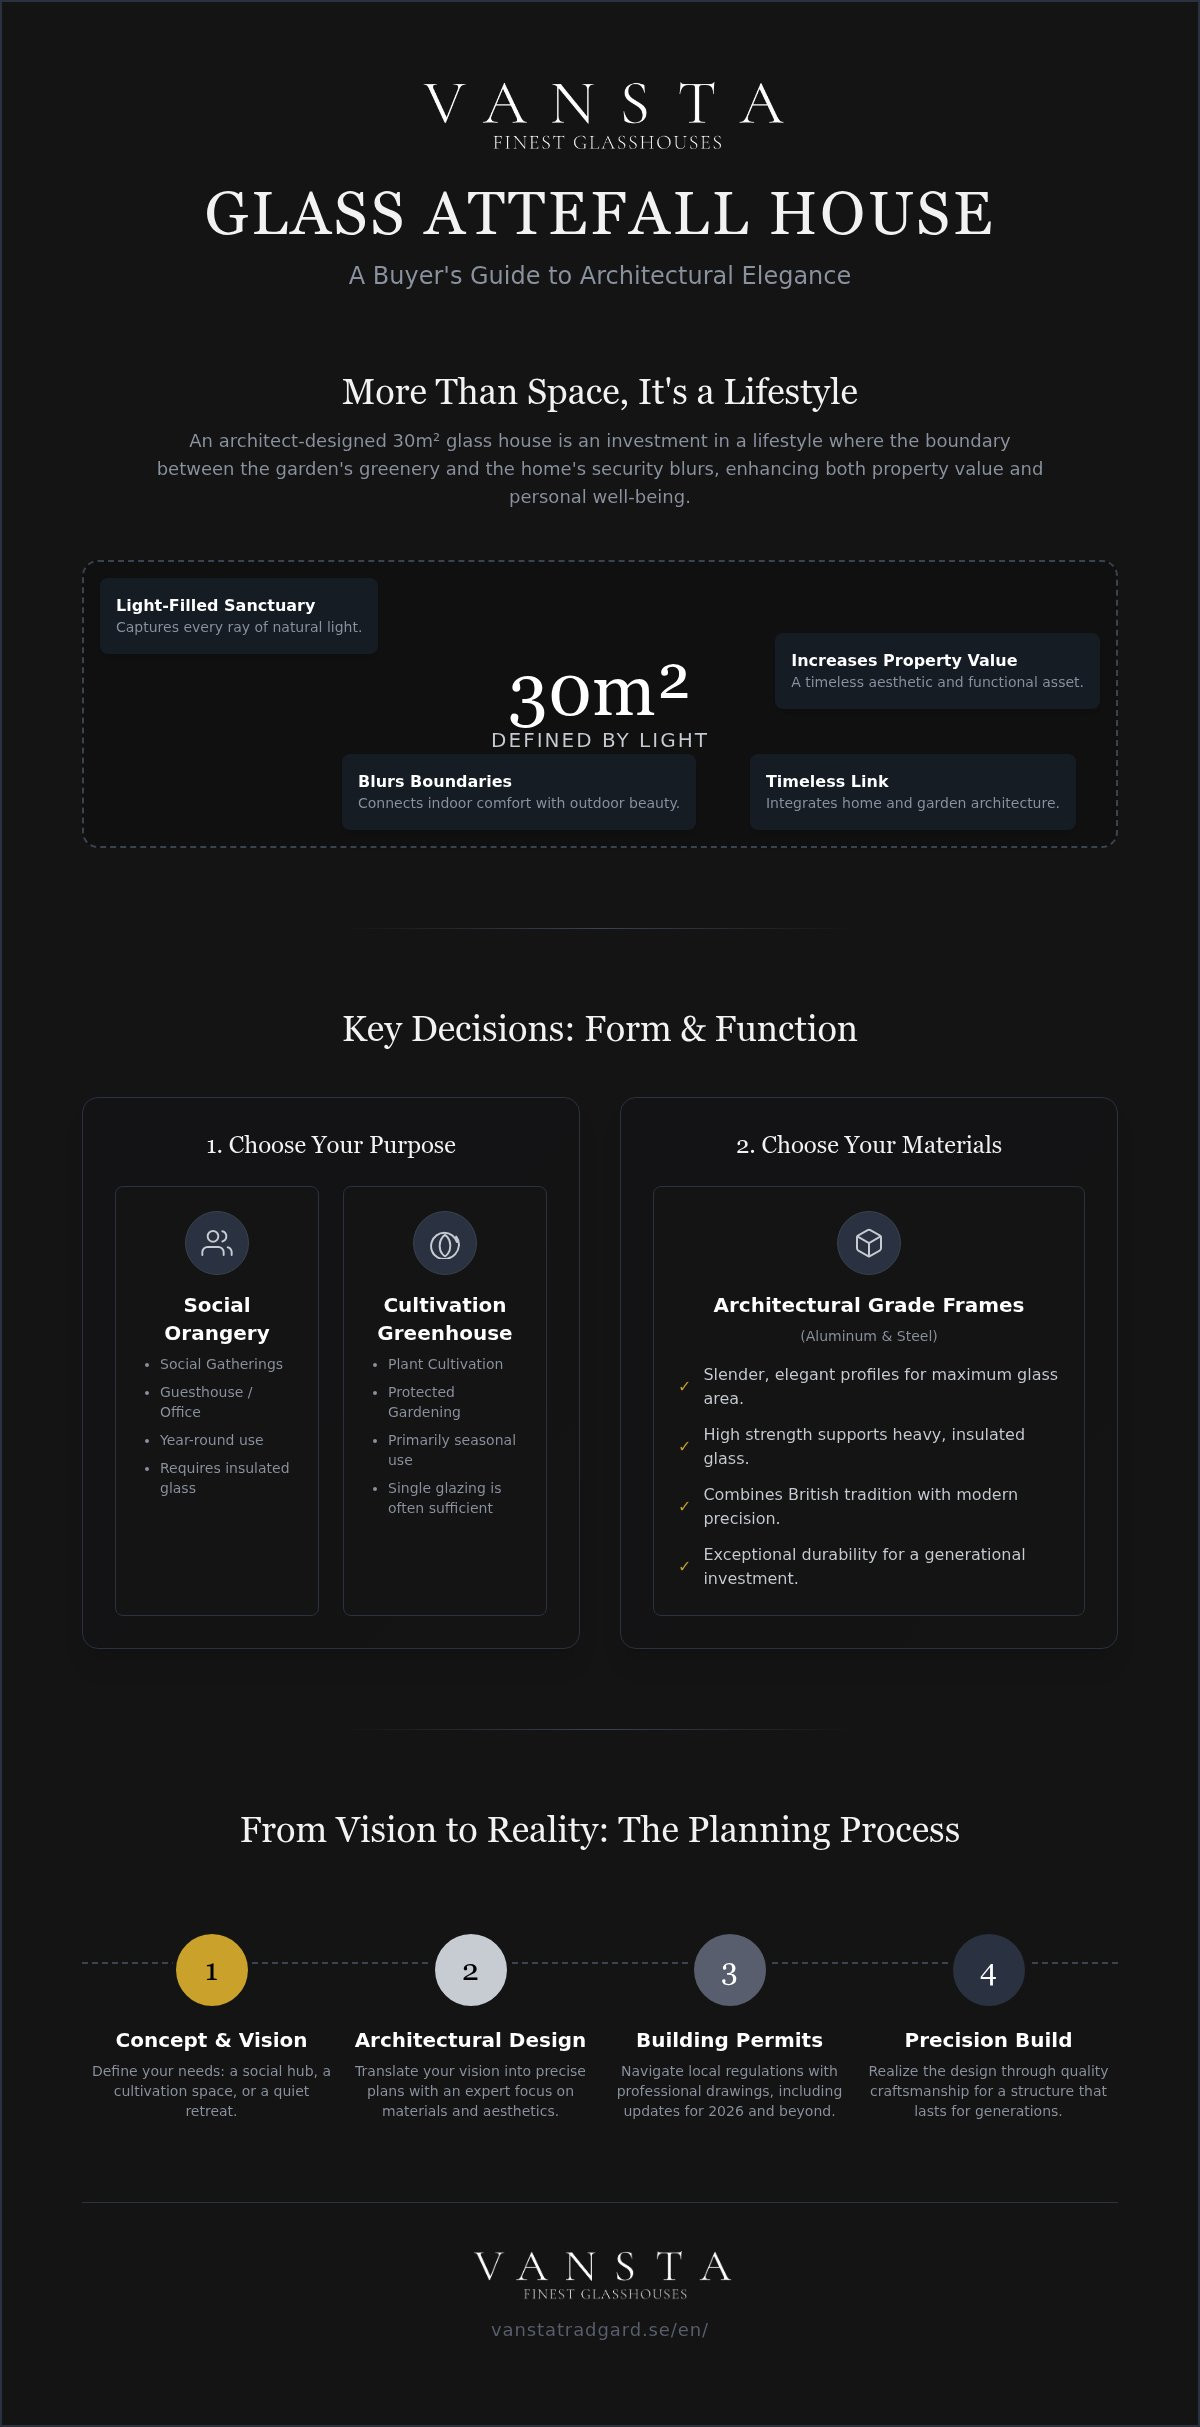
The Planning Process: From Building Permit Drawings to Finished Glass House
The path to a completed glass Attefall House requires a combination of architectural vision and technical precision. Since the legislative amendment in December 2025, the term Attefall House has been formally replaced by auxiliary building in the Planning and Building Act, but the principles for creating an exclusive glass pavilion remain the same. It's about maximizing the permitted 30 square meters within the framework of a ridge height of 4.0 meters, while carefully placing the building to consider the plot's sightlines and neighbors' privacy.
Many are attracted by the idea of a simple process, but experience shows that the more complex and glass-heavy a construction is, the more important the early sketches become. Professional building permit drawings are not just a regulatory requirement; they are your most important tool to ensure that the proportions harmonize with your existing architecture. Vansta Trädgård acts here as invaluable expert support, guiding you through the entire process from the first conceptual thoughts to the final building notification.
Navigating the Regulations
Although an auxiliary building is often described as exempt from building permits, a notification to the municipality and a commencement notice are almost always required before work begins. It is a technical process where requirements for fire protection and accessibility must be carefully documented. Here, the architect becomes your closest confidant. By planning the placement strategically, at least 4.5 meters from the property line unless written consent is available, a natural balance is created in the garden. Drawing the building correctly from the start saves both time and resources in the long run.
Foundation and Preparations
A stable glass structure literally rests on its foundation. For a high-quality glass Attefall House, groundwork is fundamental to avoid settlements that can affect the function of the glass sections. The choice is often between a cast concrete slab for maximum insulation or a brick plinth that provides that coveted, classic orangery feel. At this stage, it is also time to run electricity for lighting and water for irrigation or a small kitchenette. To give the environment an immediate sense of maturity and character, you can advantageously plan for framing with Haddonstone pots as part of the overall design.
The journey from idea to inauguration party is a creative process that deserves to take its time. By combining technical expertise with a deep understanding of classic garden traditions, we ensure that the result is a place for recuperation that endures over time. If you want professional help to realize your dream and navigate regulations and drawings correctly, you can get help with building permit drawings and applications from us.
Create Your Dream Place with Vansta Trädgård's Collections
Realizing the vision of an exclusive glass Attefall House is about finding the right balance between personal expression and architectural integrity. At Vansta Trädgård, we have curated a range where every construction is the result of a deep passion for craftsmanship and timeless design. Our collections between 25 and 30 square meters are specifically developed to optimize the building rights permitted by modern regulations for auxiliary buildings, without ever compromising on aesthetic excellence or material quality.
Within THE ROSE collection, ancient British greenhouse tradition meets modern technical precision. These glasshouses are characterized by their slender profiles and a richness of detail that evokes classic English glass palaces, but with a durability fully adapted for our demanding Nordic climate. For those seeking a more robust and architecturally prominent profile, Vansta Classic orangeries offer a sense of permanence. Here, the focus is on timeless elegance where the frame's strength allows for large, unbroken glass surfaces that invite light into every corner of the room.
Our Most Popular Models
Flexibility is at the core of our offering. Although we start from ready-made architect-designed concepts, we consider each project unique. You have the opportunity to customize everything from the placement of doors and windows to the choice of decorative elements such as crown moldings and plinth details. This allows us to offer affordable exclusivity; you get a building that feels completely tailored to your garden's specific conditions but rests on a proven and stable construction. Choosing a glass Attefall House in the size of 25 to 30 square meters gives you the perfect area for both an inspiring home office and a flourishing winter garden.
Start Your Journey Today
A project of this caliber deserves a personal touch. We invite you to a world where quality precedes quantity and where your dream is at the center of our expertise. Through personal consultation, we help you navigate between different material choices and styles to find your perfect solution. A visit to our showroom gives you the chance to experience the quality of our materials firsthand and feel the harmony that our glass constructions create. Let us together transform your garden into a place for recuperation and social gatherings that lasts for generations.
Beyond residential projects, the same principles of high-quality custom builds are essential for corporate visibility. If you are looking for expert design and management of brand displays, you can discover Velora Exhibition for their worldwide exhibition services.
Explore the entire collection of Glass Attefall Houses here to find the model that best reflects your personal style and dreams.
Realize Your Architectural Garden Dream
Investing in a glass Attefall House is about giving your garden a soul and your home a new dimension of light. By choosing architect-designed solutions that rest on a foundation of solid craftsmanship and the highest material quality, you create a place that is not only beautiful to behold but also durable for generations. We have explored how the right balance between form and function, along with professional expert support throughout the building permit process, transforms 30 square meters into a timeless and value-retaining investment.
Every detail in our collections, from the slender profiles in THE ROSE to the robust elegance of Vansta Classic, is carefully designed to meet the technical requirements of our Nordic climate without ever compromising on aesthetics. Now it's time to take the step from vision to reality and let your outdoor environment flourish in the company of architectural finesse and expertise. We look forward to being your reliable partner and advisor through every stage of this exciting transformation, from the first sketches until the finished building stands proudly on your plot.
Find your perfect glass Attefall House – See the collection here
Frequently Asked Questions about Glass Attefall Houses
Do I need a building permit for a 30 sqm glass Attefall House?
No, in most cases, a building permit is not required for an auxiliary building up to 30 square meters, but you must submit a building notification to the municipality. It is important to obtain a commencement notice before work begins. According to the regulations that came into force in December 2025, you have a total area of 45 square meters available for auxiliary buildings on your plot, provided that the detailed development plan allows it.
Can I use my glass Attefall House as a guesthouse in winter?
Yes, that works perfectly if the building is constructed with high-performance insulated glass and a properly insulated foundation. For a glass Attefall House to function as a comfortable guesthouse during the winter months, a well-thought-out heating system is also required. Without proper insulation, heat losses will be too great, but with architect-designed solutions adapted for the Nordic climate, a warm and inviting environment is created year-round.
What type of foundation is required for a glass orangery?
The choice of foundation depends on the building's purpose, but a cast concrete slab or a brick plinth are the most stable options. An insulated slab is necessary if you plan to heat the house during winter. A brick plinth of brick or cast stone gives the building the classic aesthetic that characterizes a genuine orangery and ensures that the glass structure rests securely without risk of settlement.
How hot does a glasshouse get in summer and how is it managed?
Temperatures can rise quickly on sunny days, which is effectively managed through automatic ventilation and integrated shading systems. Automatic roof vents that react to temperature changes are fundamental for regulating airflow. By combining these with curtains or glass with built-in sun protection, you can maintain a comfortable climate even when the summer sun is at its strongest in your garden.
What is the difference between insulated glass and regular tempered glass in an Attefall House?
The difference lies in the glass's thermal performance and how well it retains heat in the room. Tempered glass is a safety glass that is very resistant to impact, while insulated glass consists of multiple layers with an insulating gas in between. For a glass Attefall House to be used for social gatherings or as an office, insulated glass is a prerequisite for creating an energy-efficient and comfortable environment.
How long does it take from order to a finished Attefall House?
The process from the first architectural sketch to a completed building typically takes between four and six months. This timeframe includes time for design choices, the municipality's processing of your building notification, and the actual production and assembly. By having professional documents and drawings ready early in the process, you can often shorten the waiting time and ensure a smooth flow without unnecessary interruptions.
Can Vansta Trädgård help with the building permit application?
Yes, we offer complete assistance with both building permit drawings and the formal application process to the municipality. Our expertise ensures that all technical requirements and local regulations are met correctly from the start. This provides you with a secure journey from idea to finished house and minimizes the risk of legal obstacles or demands for supplementary information during the case.