

A true winter-insulated orangery is not merely a greenhouse with added heat; it is a thermally optimized architectural extension of the home where technology and aesthetics meet in total harmony. You likely share the dre…
Winter-Insulated Orangery: A Guide to Year-Round Architectural Elegance 2026
24 Ago 2026
A true winter-insulated orangery is not merely a greenhouse with added heat; it is a thermally optimized architectural extension of the home where technology and aesthetics meet in total harmony. You likely share the dream of moving your living room out among the greenery, but perhaps you are deterred by the fear that the room will become an unusable freezer or suffer devastating moisture problems when winter takes hold. This is a highly relevant concern, as the balance between large glass surfaces and a comfortable indoor climate requires deep craftsmanship and precision in every detail.
In this guide, you will learn how to create a technically perfected orangery that functions as a luxurious year-round living space, without compromising on either warmth or style. We explore how to navigate the new building regulations from 2026, where the flexible system for ancillary buildings has replaced old categories and opened new possibilities for your property. By focusing on low U-values and material choices that speak the same language as your main building, we show the way to a solution that unites the wild beauty of the garden with the unwavering comfort of the home. We cover everything from moisture protection to the simplifications of the building permit process to secure a value-retaining investment for the future.
Key Takeaways
- Learn why a genuine winter-insulated orangery requires a thermally optimized construction that extends far beyond merely choosing insulated glass.
- Discover how broken thermal bridges and specific U-values eliminate the risk of condensation and create a sustainable indoor climate for both people and plants.
- Gain insight into how to balance heat sources and ventilation to transform the glass building into a luxurious living room that breathes, even during the coldest months.
- Understand the new building regulations from 2026 and how to effectively navigate the process from architectural vision to completed building permit drawings.
- Explore how architectural harmony between the orangery and the main building enhances both your daily quality of life and the property's long-term market value.
What defines a genuine winter-insulated orangery?
An orangery is so much more than a glass structure; it is an architectural tribute to light and vitality. To create a genuine winter-insulated orangery requires a deep understanding of how materials and climate interact. It is not enough to add an extra layer of glass to a standard frame. Instead, it is about a technical symbiosis where every profile, every joint, and every pane of glass is optimized to keep out the Nordic cold while inviting the shifts of nature. The history and definition of the orangery date back to the European courts' need to protect their precious citrus trees, but in 2026, this tradition has evolved to encompass a perfected living space that delivers the highest comfort regardless of outdoor temperature.
To better understand how this vision can take shape in practice, we offer an inspiring glimpse into a completed environment:
The difference between an orangery and a conservatory
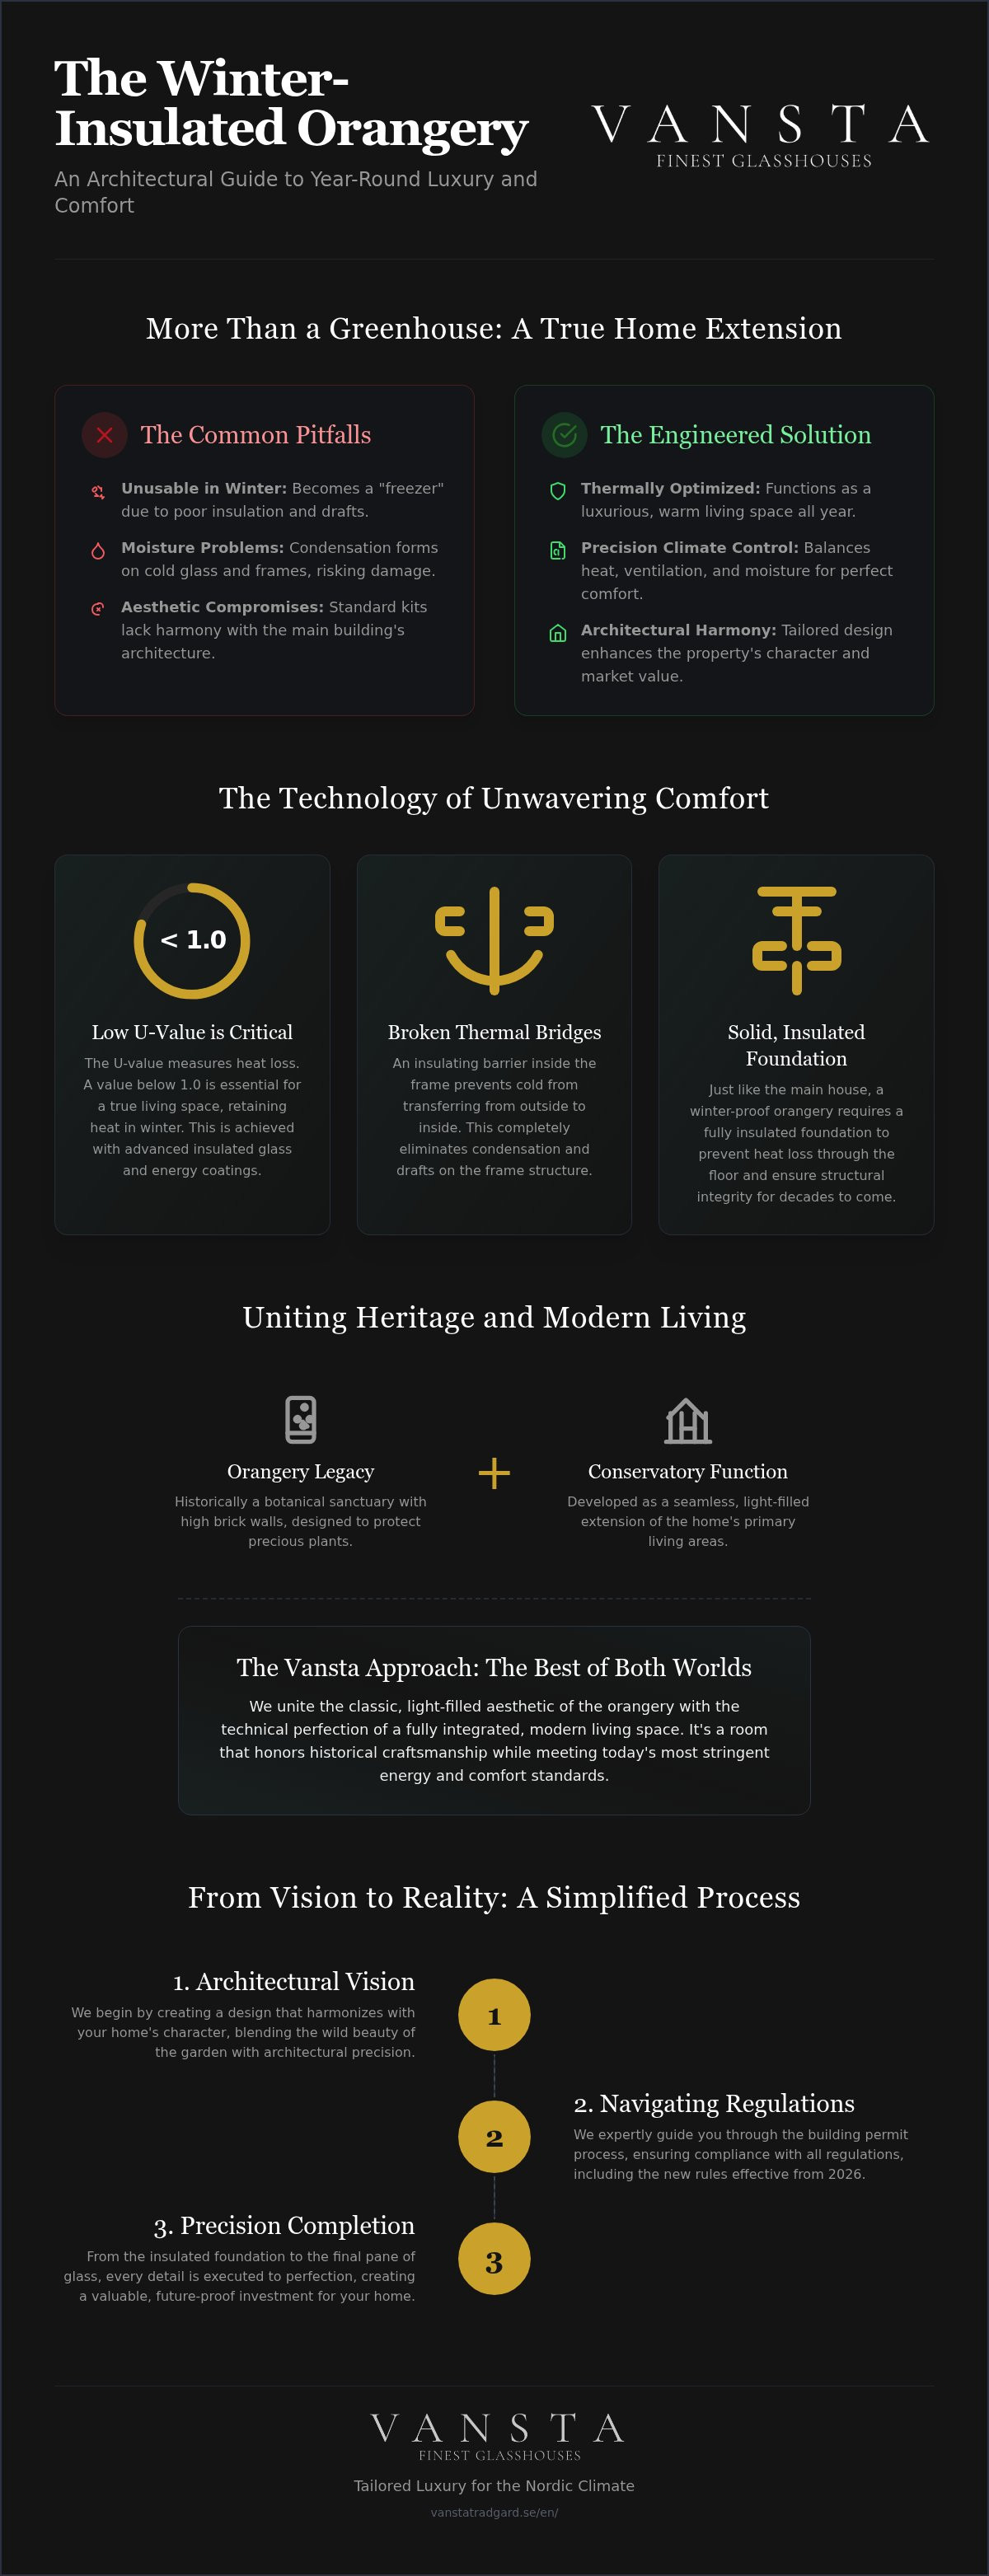
The terms are often used synonymously, but they carry different legacies. The orangery was born as a botanical sanctuary, a place where high brick dwarf walls and large glass sections created the perfect environment for Mediterranean plants. The conservatory later developed as a seamless extension of the dwelling's living areas. At Vansta, we unite these worlds. We create rooms that retain the orangery's classic aesthetic and light, but which technically function as an integrated part of the home. It is a balancing act between preserving historical craftsmanship and implementing modern energy technology that meets today's stringent insulation requirements.
Why standard solutions often fall short
Many simpler constructions on the market suffer from problems that only become visible when the cold bites. Thin aluminum profiles without broken thermal bridges conduct cold directly into the room, resulting in condensation on the inside and an uncomfortable draft. An exclusive winter-insulated orangery requires a completely different level of precision. It is about eliminating every thermal leak through advanced profile technology and ensuring a solid, insulated foundation. Where a ready-made kit forces you into aesthetic compromises, an architect-designed solution offers the freedom to adapt every detail to the main building's character. This makes the building a value-retaining investment that not only increases living space but also elevates the entire property's architectural expression and market value for the future.
Technical expertise: Insulation, glass selection, and thermal efficiency
Creating a glass house that withstands the Scandinavian winter requires more than just aesthetic finesse; it demands high-level engineering. For a genuine winter-insulated orangery, the U-value is the most critical parameter. The U-value measures the building component's thermal resistance, and the lower the number, the better the insulation. To achieve an environment that offers the same comfort as an ordinary living room, one should aim for glass sections with a U-value below 1.0. This is most often achieved through advanced insulated glass with energy coatings that reflect room heat back while letting in precious daylight.
Another technical prerequisite is the elimination of thermal bridges. A thermal bridge occurs where materials with high thermal conductivity, such as uninsulated metal, pass directly through the construction from a cold exterior to a warm interior. By using profiles with broken thermal bridges, where an insulating barrier breaks contact between outside and inside, condensation on the frame is prevented. It is a detail that distinguishes an architectural investment from a simpler summer house. The choice of roofing material also significantly affects the thermal performance. While a glass roof provides an unparalleled sense of space, a combination with dense, well-insulated roof sections at the connection to the main building can further improve the energy balance.
The role of glass in the winter-insulated room
The choice between double glazing and triple glazing is about more than just insulation; it's about acoustics and thermal well-being. In a winter-insulated orangery, triple glazing is often preferred to minimize cold drafts from large glass surfaces. The roof also requires laminated safety glass to handle snow loads and ensure safety for everyone inside. To avoid overheating on clear winter days or early spring, solar control coatings are often integrated to filter out the most intense heat radiation without affecting the glass's transparency. When planning these technical details, it is wise to also consider local Building permit regulations for orangeries, as the construction's performance can affect how the building is legally classified.
Frame construction and durability
The choice of material for the frame is crucial for the building's lifespan and maintenance needs. Aluminum and steel offer slender profiles that maximize light entry and withstand moisture better than wood in an environment where humidity can occasionally be high due to vegetation. Precision in assembly is fundamental; the slightest gap in the sealing can lead to air leakage that ruins the entire thermal calculation. Every joint must be considered a precision job to ensure a draft-free climate. If you dream of a solution where technology and aesthetics meet, you can explore our architect-designed greenhouses & orangeries to see how these principles are applied in practice.
Interior and climate: Balancing vegetation with human comfort
A winter-insulated orangery is a place where architecture meets biology, and the challenge lies in creating an environment where both exotic plants and people can coexist simultaneously without compromise. During the darkest months, the room transforms into a sheltered oasis, but for this to work, a well-thought-out climate strategy is required. Heating should be versatile. Underfloor heating is often the preferred choice for an even and comfortable base temperature, but in a glass structure, it is often necessary to supplement with convectors along the glass walls. These create a curtain of warm air that effectively counteracts the cold drafts that can otherwise occur with large glass surfaces. For those seeking an extra dimension of comfort, a brick fireplace or a classic cast-iron stove is a fantastic investment. It not only provides quick heat but also serves as a natural focal point when snow swirls outside.
Light is the soul of the orangery, but during the Nordic winter, daylight is not enough. Integrated lighting in the frame can highlight architectural details even after sunset. At the same time, plants need their specific spectrum to avoid going dormant or losing their leaves. By installing discreet grow lights with the correct color temperature, one can ensure that the greenery remains lush without the room being bathed in the purple glow often associated with simpler grow lamps. Ventilation also plays a crucial role; without proper air circulation, the higher humidity from the plants risks creating fog on the windows, obscuring the view that was so carefully planned.
Climate control for the discerning grower
Technology in 2026 allows us to control the orangery's environment with surgical precision. Automatic control systems can now regulate both temperature and humidity based on real-time data, providing peace of mind for those who travel. This makes it possible to create different climate zones within the same room. A cooler section can be set aside for overwintering citrus and olive trees, while the living area remains warm and inviting. Good air circulation is also the best defense against pests and mold, reducing the need for chemical interventions in your green sanctuary.
Aesthetics and function in interior design
The choice of furniture in a winter-insulated orangery places high demands on the durability of materials. Even in a well-insulated environment, humidity can periodically be higher than in the rest of the home. To maintain a timeless style, Oxleys furniture outdoor furniture is recommended, whose craftsmanship in aluminum withstands the test of time without losing its elegant finish. The atmosphere is often perfected by integrating classic elements such as Haddonstone pots and statues, which add architectural weight and connect the room with the garden's historical heritage. The interior design should reflect the orangery's role as a place for contemplation, where the boundary between outside and inside is tastefully blurred.
The planning process: From building permit to completed winter room
Realizing the dream of a winter-insulated orangery begins long before the first stone is laid or the first pane of glass is installed. The planning is the single most important step to ensure that the final result is the seamless extension of the home you envisioned. Here, technical requirements are weighed against aesthetic visions in a process where every detail, from the angle of the roof to the exact connection to the main building's facade, requires architectural precision. A well-planned placement considers the plot's unique conditions and the shifting cardinal directions. A south-facing position maximizes light entry during winter but requires thoughtful shading, while an east-facing position offers soft morning light that creates a peaceful start to the day without the risk of overheating.
The foundation forms the heart of the orangery and is crucial for its thermal performance. For year-round use, an insulated concrete slab is required to prevent ground cold from penetrating and cooling the room from below. Alternatively, a brick foundation in a classic style can be combined with modern insulation technology to preserve the historical expression without sacrificing energy efficiency. The choice of foundation affects not only comfort but also how the building harmonizes with the property's topography and existing garden architecture.
The architect's role in the process
A custom design is about understanding the soul of the house and its surroundings. By adapting proportions, roof pitch, and material choices to the existing style, a whole is created that enhances the property's aesthetic and economic value. Vansta Trädgård possesses deep expertise in architect-designed greenhouses, where we see each project as a unique work of art. The architect acts as the bridge between your dreams and the technical possibilities, ensuring that the building will be both beautiful and functional for decades to come.
Building permits and regulations
Navigating municipal requirements can be a complex challenge for the uninitiated. With the new regulations from 2026, the process for ancillary buildings has been partly simplified, but for an attached orangery integrated with the dwelling, formal approval is almost always required. A complete application relies on accurate and professional building permit drawings that clearly show the construction's impact on the landscape. Common pitfalls include insufficient reporting of material choices or the building not being considered to harmonize with cultural-historical values. By letting experts handle the documentation, you reduce the risk of costly delays.
If you want reliable guidance throughout the entire process from the first sketch to the completed application, you can explore how we work with building permit drawings and application to secure your project.
Vansta Orangeries: Tailored luxury for the Nordic climate
A winter-insulated orangery from Vansta is not just a building; it is the culmination of a vision where historical heritage meets modern engineering. We understand that the Nordic climate places extreme demands on both materials and construction. Therefore, we have chosen to work with solutions that combine the classic aesthetics of British traditions with the technical performance required for the room to remain a luxurious oasis even when temperatures drop far below zero. Our commitment to craftsmanship means that we never see a project as a standardized product, but as an architectural service where form and function interact to create harmony.
The THE ROSE and Vansta Classic Collections
Our collections represent two different but equally sophisticated expressions of glass art. Vansta Classic draws its inspiration from the ancient orangeries that adorned European manors, with slender profiles and a timeless silhouette that ages with dignity over generations. THE ROSE greenhouse collection offers a unique level of detail where every joint is proof of the highest level of craftsmanship. The choice of materials, often robust aluminum or steel with broken thermal bridges, ensures that the frame is not only beautiful to look at but also technically superior in retaining heat. The possibility of completely unique, architect-designed solutions means that your orangery can be adapted exactly to your property's specific character and your personal dreams.
The complete solution for your garden
We believe in treating the home and garden as a cohesive unit. By integrating your orangery with our exclusive conservatories and carefully selected garden art, we create environments that breathe calm and recuperation. It's about choosing a partner who has an intuitive understanding of both the laws of architecture and the needs of botany. From the first sketches and the technically demanding building permit drawings to the selection of the last decorative detail, we are by your side as a reliable advisor.
The atmosphere in a winter-insulated orangery is often perfected by the elements that surround it. We help you weave together the building with statues and fountains from Haddonstone or timeless furniture from Oxleys, creating an environment that feels both curated and personal. We invite you to a world where quality precedes quantity and where your investment becomes a legacy for the future. Welcome to contact us for a personal consultation where we together begin the journey towards your dream project.
Realize your architectural vision for the future
Investing in a winter-insulated orangery is about creating a timeless place for recuperation where the boundary between outside and inside is permanently blurred. We have seen how the combination of technical precision, such as broken thermal bridges and low U-values, together with deep craftsmanship, lays the foundation for a room that delivers total comfort throughout all months of the year. It's not just about a building; it's an architectural extension of your home that enhances the property's character and value for generations to come.
As a family-owned company with a genuine passion for quality and tradition, Vansta Trädgård offers over 20 years of experience in exclusive garden architecture. We specialize in navigating complex building permit processes and technically challenging glass constructions, giving you peace of mind from the first sketch to the finished result. Let us help you transform your garden dream into a lasting reality where every detail is considered a work of art in itself.
Book an architectural consultation for your dream orangery with Vansta Trädgård and take the first step towards a daily life filled with light and botanical elegance regardless of the season.
Frequently asked questions about winter-insulated orangeries
What is the difference between a regular greenhouse and a winter-insulated orangery?
The difference lies primarily in the technical performance and the intended use. A greenhouse is primarily intended for seasonal cultivation, while a winter-insulated orangery is a thermally optimized extension of the dwelling. The latter has frames with broken thermal bridges and advanced insulated glass that maintains room temperature year-round. The orangery is an architectural investment that combines the comfort of home with the light of the garden, unlike simpler glass structures that often require extensive supplementary heating to keep out the cold during winter.
How much does it cost to heat an orangery in winter?
Heating costs are determined by the orangery's size, the glass's U-value, and your chosen indoor temperature. By investing in modern glass technology with U-values below 1.0, energy losses are significantly minimized. It is generally more cost-effective to maintain a consistent base temperature than to heat the room sporadically. A well-insulated construction functions as an energy-efficient living space where technical choices during planning lay the foundation for sustainable operating costs. Exact figures naturally vary depending on current energy prices and local weather conditions during the season.
Do I need a building permit to build a winter-insulated orangery?
Yes, a winter-insulated orangery almost exclusively requires a building permit, especially if it is integrated with the main building. The updated regulations from 2026 for ancillary buildings have simplified some parts, but for extensions that affect the dwelling's living area, strict requirements apply. A complete application with professional building permit drawings is crucial to show how the construction harmonizes with the property's architecture. We always recommend consulting an expert early in the process to ensure that all legal and aesthetic requirements are met according to the municipality's current detailed plan.
What type of foundation is required for an orangery to be used year-round?
For year-round use, a stable and insulated foundation is required, most often in the form of a cast concrete slab with underlying insulation. This prevents ground cold from penetrating and creates a comfortable indoor climate regardless of outdoor temperature. To maintain a classic architectural expression, a brick foundation can be chosen and insulated internally. The quality of the foundation is absolutely fundamental to avoid future settlements in the glass structure and to ensure that the building's thermal envelope remains intact for many decades of changing Nordic climate.
Can I have underfloor heating in my orangery?
Underfloor heating is an excellent choice for a winter-insulated orangery as it provides even heat distribution and a comfortable surface to walk on. It works best when combined with convectors or radiators placed along the glass sections to effectively counteract cold drafts. This combination ensures that heat circulates correctly in the room and creates an inviting environment even on the coldest days. It is a luxurious detail that makes the room feel like an integrated part of the home rather than an external conservatory.
Which plants thrive best in a winter-insulated orangery?
Mediterranean plants such as citrus, olive trees, and oleander thrive wonderfully in the bright and sheltered environment that an orangery offers. If you maintain a stable room temperature, even more delicate tropical species can flourish year-round. The ability to regulate both light and humidity makes it an ideal place for botanical collections that otherwise struggle to survive the dark Nordic winter. By creating different climate zones, you can also give each plant the specific conditions it needs to remain lush.
How do I avoid condensation on the windows on cold days?
Condensation is best eliminated by combining high-performance insulated glass with correct ventilation and broken thermal bridges in the frame. When the inner profile maintains the same temperature as the room air, the risk of moisture precipitating on surfaces decreases. A balanced ventilation system or automatic climate controls ensure that humidity from plants is managed effectively. Ensuring good air circulation near the glass surfaces is also an important factor in maintaining a clear view and protecting the interior from moisture damage during cold and humid winter days.
Is it possible to build the orangery directly against the house wall?
It is entirely possible and very common to build the orangery directly against the house wall as a seamless extension. This creates a natural transition between inside and out and facilitates the installation of both heating and electricity. Architecturally, however, it requires great care to ensure that the connection is both aesthetically pleasing and technically sealed against the existing facade. A wall-mounted solution often transforms the orangery into the home's most popular living space, where one can enjoy the beauty of the garden without having to leave the protective warmth of the main building.