

An Attefall house does not have to be an anonymous wooden shed hidden away in the darkest corner of the garden. With the new regulations from December 2025, the possibilities of creating an exclusive orangery as an Attef…
Orangery as an Attefall House: A Guide to Architectural Freedom Without a Building Permit
11 sept 2026
An Attefall house does not have to be an anonymous wooden shed hidden away in the darkest corner of the garden. With the new regulations from December 2025, the possibilities of creating an exclusive orangery as an Attefall house have become greater than ever, allowing architectural freedom to take precedence without the time-consuming obstacles of traditional building permit processes. We understand the concern that a permit-free building might be perceived as simple or lack the durability required for the Swedish climate. True quality, however, is about uniting form and function, where every detail contributes to the property's overall impression and long-term value.
In this guide, you will learn how to transform the framework of an Attefall house into a crystal-clear garden dream that serves as a seamless extension of your home. We delve into how to manage technical requirements for winter insulation and how, through the right material choices, such as maintenance-free aluminium or fragrant cedar wood, you can avoid future problems with damage caused by water freezing inside a material, expanding and cracking it in the foundation. You will receive an overview of everything from the latest square meter regulations to how an architect-designed orangery with tempered safety glass creates a place for both botanical passion and social gatherings year-round.
Key Takeaways
- Learn how to utilize your permit-free allowance to create an architect-designed orangery as an Attefall house of up to 30 square meters without a time-consuming building permit process.
- Discover how sustainable material choices like powder-coated aluminium and tempered safety glass create a maintenance-free environment that withstands the Nordic climate year after year.
- Understand the importance of professional architectural drawings to ensure that the construction meets all technical requirements and smoothly leads to a commencement notice from the municipality.
- Get guidance on how the orangery is positioned to function as an architectural anchor and maximize light intake for both exotic vegetation and social gatherings.
What does an orangery as an Attefall house mean?
An orangery is in its purest form a symbiosis between botanical passion and architectural elegance. Unlike a traditional greenhouse, which often serves a purely functional purpose for cultivation, an orangery is designed to be a place for social gatherings in a lush environment. When choosing to erect an orangery as an Attefall house, one steps into a world where the framework of legislation meets the personal dream of a glasshouse that enhances the entire property. It is not just about adding square meters; it is about creating a room where light falls beautifully over hand-picked materials and where craftsmanship speaks for itself.
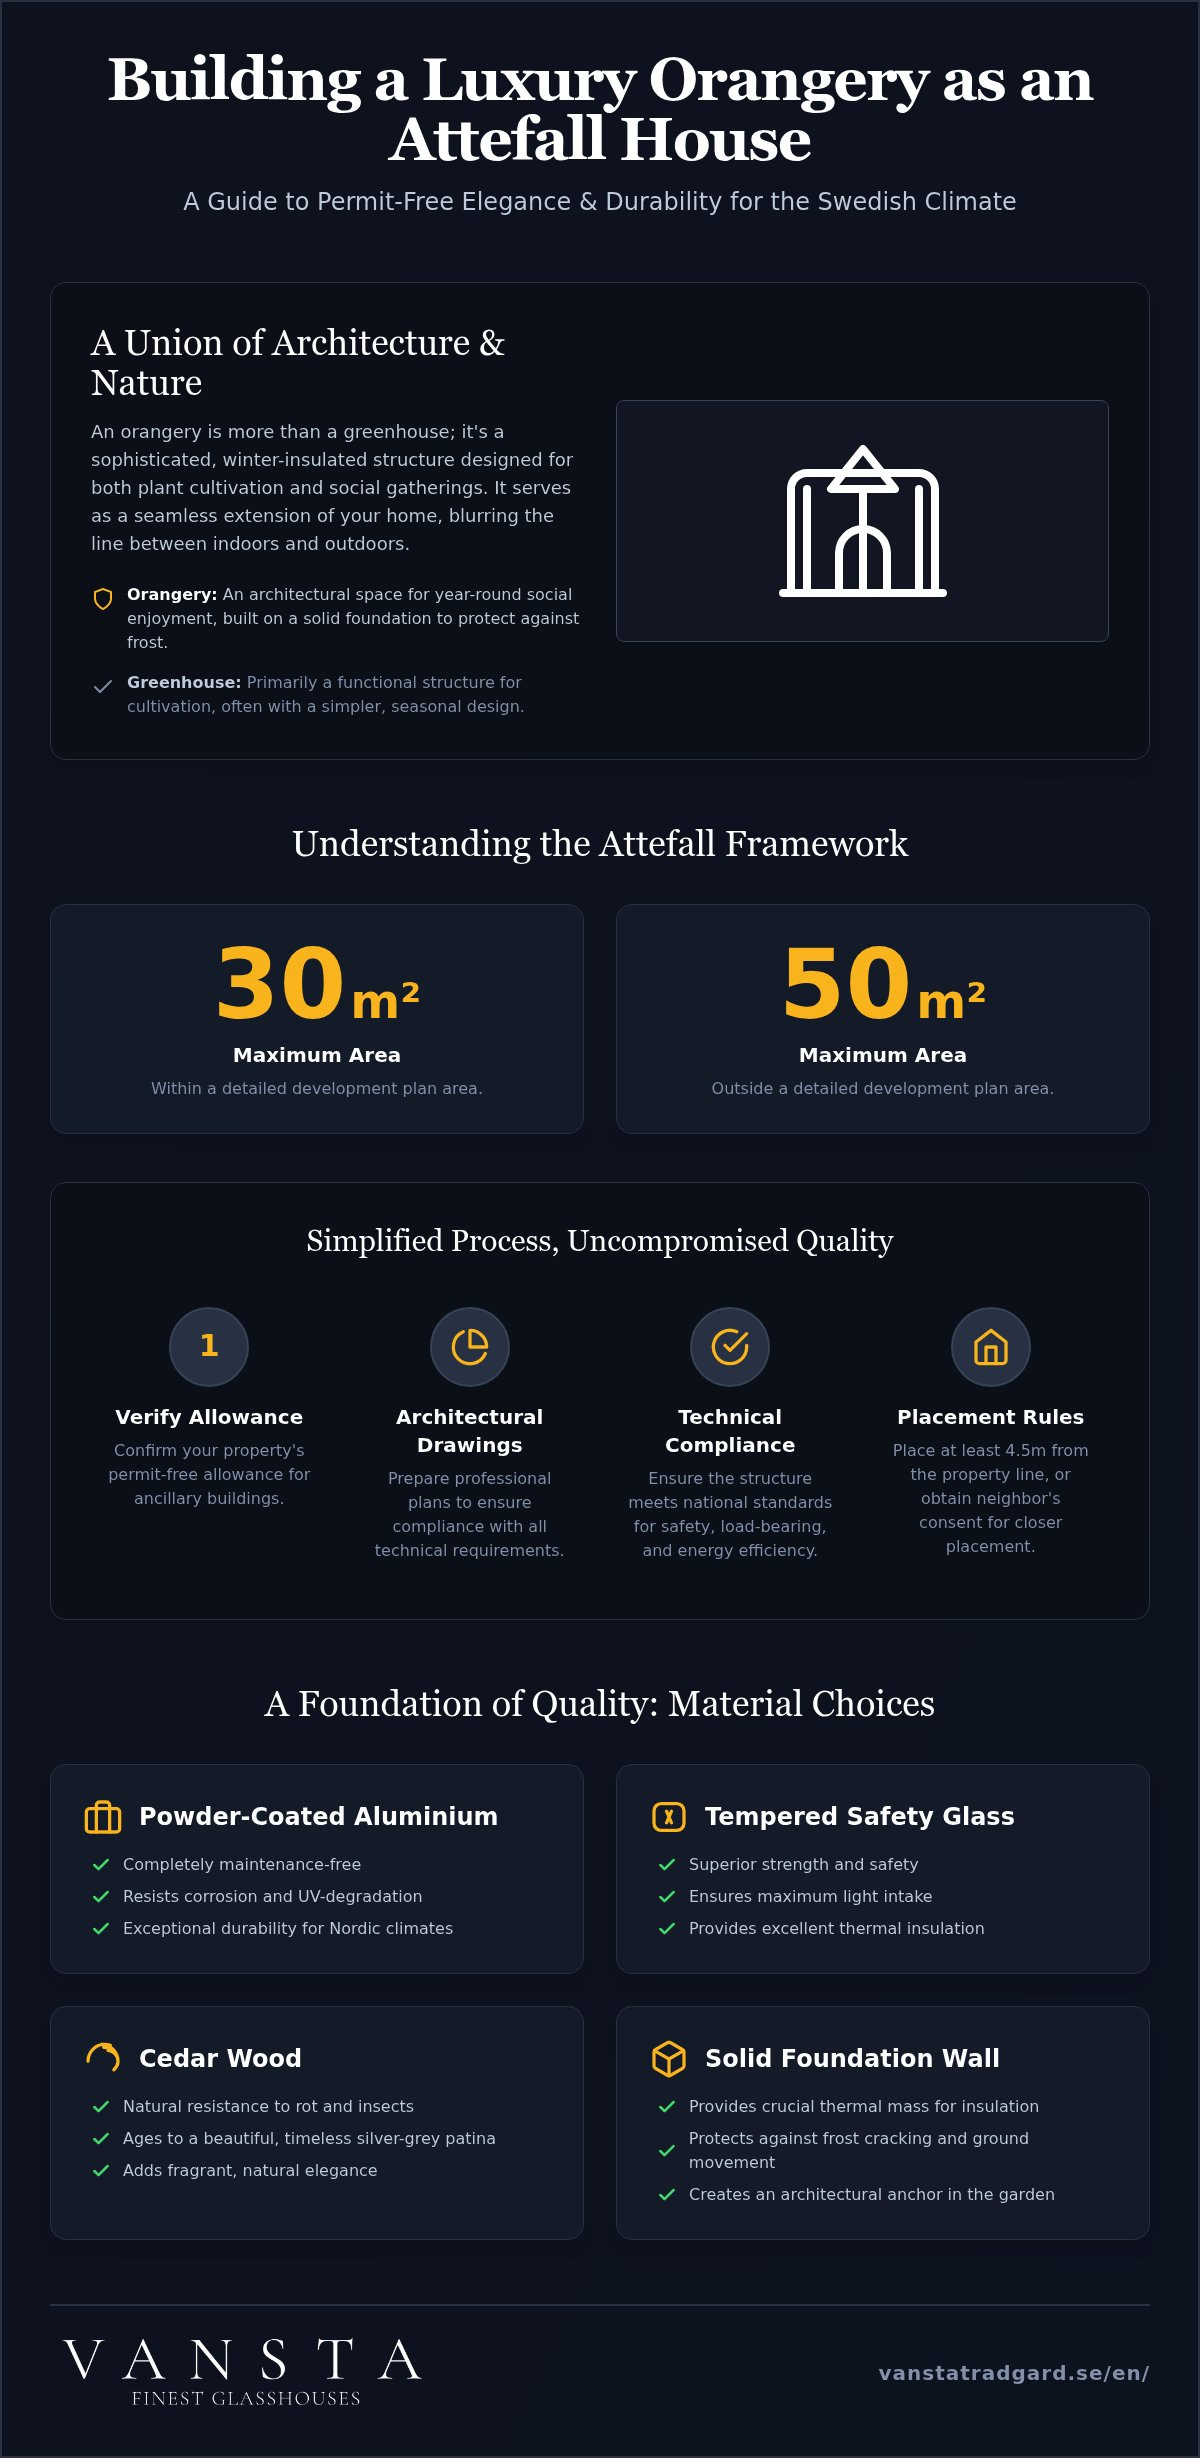
A central aspect is the difference between a simpler seasonal greenhouse and a winter-insulated orangery. While a greenhouse often rests directly on the ground, the orangery requires a stable foundation, often designed as a greenhouse on a foundation wall, to manage thermal mass and effectively protect against frost. What is an Attefall House? Fundamentally, it is an ancillary building that, since December 2025, has received an even freer regulatory framework. Within a detailed development plan area, an area of up to 30 square meters is permitted, while outside a detailed development plan, one can build up to 50 square meters without a traditional building permit. It is an architectural investment that raises the property's aesthetic value by adding a timeless structure that exudes quality rather than serving as a temporary storage space.
The Orangery's Historical Legacy in a Modern Context
Historically, orangeries were exclusive buildings intended to protect citrus plants and other exotic plants during the cold Northern European winters. Today, the concept has evolved to encompass multifunctional rooms that blur the line between indoors and outdoors. Our Vansta Classic orangeries preserve the timeless profiles and artisanal detail from the past, but with modern precision in material choices. By using powder-coated aluminium, we ensure a construction that not only withstands the test of time but also ages with unparalleled dignity without requiring annual maintenance. It is a balancing act between historical respect and technical innovation.
Why Choose the Attefall House Format?
Going through a full building permit process can be both time-consuming and complex. By utilizing the so-called permit-free allowance for an orangery as an Attefall house, the path to completion is significantly simplified. The great advantage of the reforms that came into force at the end of 2025 is that the requirement for building notification and commencement notice has been removed in many cases, making the process smoother for you as the builder. However, this does not mean that technical requirements can be compromised; an architect-designed orangery must still follow strict rules for safety and durability. The format also offers unique flexibility in placement. With the neighbor's consent, the orangery can be placed closer to the property line than the usual 4.5 meters, which is often crucial for creating a harmonious integration with the garden's existing lines and vegetation.
Regulations and Building Permit Process for Your Orangery
Realizing the vision of an orangery as an Attefall house requires a thorough understanding of the legal framework. The first step is always to identify your property's permit-free allowance. Within a detailed development plan area, the total area for your ancillary buildings may not exceed 30 square meters. Outside a detailed development plan, the space can be as generous as 50 square meters. Even though the latest regulatory changes from December 2025 have simplified the process, you as the builder still bear full responsibility for ensuring that the building complies with Boverket's technical requirements. This includes everything from the construction's load-bearing capacity to energy efficiency if the building is to be used as an ancillary dwelling.
Once you have established the framework, the next phase is to prepare professional architectural drawings. Many mistakenly believe that the absence of a formal building permit means that documentation can be deprioritized. Regulations for Ancillary Buildings (Attefall Houses) emphasize that technical property requirements must be met regardless of administrative simplifications. Even though the requirement for building notification and commencement notice was removed for most cases in December 2025, your responsibility remains to ensure that the construction is safe and durable. By investing in correct documentation from the start, you create a secure foundation for your project.
Requirements for Size, Height, and Placement
For an orangery as an Attefall house to be valid, the ridge height must never exceed 4.0 meters from the average ground level. If you choose a greenhouse on a foundation wall, it is important to remember that the height of the wall is included in the total building height. Placement is equally critical. As a standard, a distance of at least 4.5 meters to the property line applies. If you wish to place your orangery closer to the neighbor than that, written consent is required. However, when placing near a public road or parkland, stricter restrictions may apply, often requiring a dialogue with the building committee to ensure that traffic hazards or visibility limitations do not arise.
Building Notification Versus Building Permit
The difference between a building notification and a traditional building permit application lies primarily in the scope of the review, not in the quality of the documentation. A building notification requires precise section drawings and a control plan that describes how the building is to be erected to withstand Swedish climate conditions. We at Vansta Trädgård have extensive expertise in producing drawing documentation that meets the authorities' requirements for detail and architectural integration. You can read more about the process and how we help you in our guide on architectural drawings. Having a reliable advisor by your side makes the path to the finished orangery both safer and more inspiring. If you want to explore how your specific plot can be optimized, you can contact us for an initial consultation regarding your garden architecture.
Design Choices: Materials that Define Exclusivity
The choice of materials is what ultimately distinguishes a simple ancillary building from an architectural masterpiece. When planning an orangery as an Attefall house, the goal is often to create a durable structure that not only withstands the Nordic climate but also enhances the property's character. True architectural beauty is not about constantly battling the ravages of time, but about choosing materials that preserve their essence entirely without requiring annual maintenance. It is in the meeting between technical precision and aesthetic sensibility that true exclusivity arises.
Aluminium Versus Wood: An Architectural Consideration
The choice between metal and wood dictates the entire building's expression and future maintenance needs. Our Vansta Classic profile is designed with a deep emphasis on detail and classic design, making it one of the market's most beautiful solutions. By using powder-coated aluminium, a surface is created that is both scratch-resistant and UV-stable, eliminating the need for future repainting. For projects where a more organic and softer appearance is desired, cedar wood is the obvious choice. This wood species possesses natural rot resistance and, over the years, develops a timeless silver-grey patina that allows the building to blend seamlessly with the garden's natural elements.
Technical Details That Make a Difference
A greenhouse on a foundation wall offers significantly more than just a beautiful visual anchor in the garden. The wall acts as a thermal mass that absorbs the sun's heat during the day and slowly releases it during cooler hours, creating a stable climate for both exotic plants and social gatherings. To ensure the long-term durability of the construction, it is critical that the foundation is correctly executed to avoid damage caused by water freezing inside a material, expanding and cracking it, which can otherwise damage both the wall and glass panels when the ground moves during winter.
Safety and aesthetic execution go hand in hand in our constructions. We exclusively use tempered safety glass windows as standard, providing a safe environment and a crystal-clear view of the surroundings. To further enhance the unique expression, an ornamental relief can be integrated on selected surfaces. These carved decorative elements provide visual depth that transforms the orangery into a work of art in itself. Finally, ventilation is a crucial factor; by integrating high-precision skylights and doors, we ensure optimal airflow that prevents overheating during the hottest summer days.
Every detail, from the choice of powder coating to the structure of the wall, contributes to creating an environment that feels both inspiring and dreamy. It is about building for the future with materials that only become more beautiful with age. Just as a high-quality orangery requires precision, ensuring your home's roof is equally resilient is essential; you can learn more about Archers Roofing Services Ltd for professional flat roofing expertise.
An orangery as an Attefall house is more than just a freestanding glass structure; it functions as an architectural anchor that provides stability and visual weight to your outdoor space. By consciously planning its placement, you create a destination in the garden that invites movement and discovery. Successful integration is about allowing the building's lines to correspond with the main house's architecture while anchoring it in the surrounding greenery. It is about creating a place where architectural beauty and nature's wild aesthetic meet in total harmony.
Placement requires a keen sense of how light travels across the plot. To maximize light intake without risking overheating during the most intense summer hours, one should consider a placement that benefits from dappled shade from existing trees or strategically placed trellises. By working with sightlines and material choices that recur in the garden's paths and walls, a seamless transition is created, making the orangery feel like an obvious part of the property's history rather than a later addition. To further refine the interior ambiance and manage light through high-quality finishes, you can discover Tremdecor for specialized window decorations and premium paints.
The interior design of an orangery should reflect the same high standards of craftsmanship and durability as the construction itself. To create an atmosphere of tranquility, a wall fountain equipped with a self-circulating pump water system can be integrated. The subtle sound of running water dampens ambient noise and enhances the feeling of a private oasis. The choice of furniture is crucial for the overall impression. Oxleys furniture outdoor furniture is an excellent choice here, as their timeless design and durability mean they can remain outdoors year-round and only become more beautiful with time. You can delve into how to create the garden's centerpiece and read more about how to decorate with Haddonstone fountains to give your orangery an extra dimension of elegance.
Plant Selection and Climate Control
A successful orangery as an Attefall house requires a thoughtful balance between botany and social space. By creating clear zones, you can allow citrus trees and olive groves to thrive at one end while a generous social area takes over at the other. Climate control is crucial here; automatic ventilation systems and integrated shading ensure that the temperature remains comfortable for both people and plants. As we mentioned earlier, a greenhouse on a foundation wall functions as an effective heat reservoir, where the mass of the wall absorbs the day's rays and emits a gentle warmth during cool nights, extending the season and creating a stable microclimate.
To begin the journey towards your own architectural garden dream, you can book a personal consultation for your future orangery project and let our experts guide you through every detail.
Realize Your Dream with Vansta Trädgård
Choosing an orangery as an Attefall house is about understanding the balance between the letter of the law and the soul of architecture. We do not see the limitations of the Attefall house as obstacles, but as a framework for creating something extraordinary. Our passion for craftsmanship and architectural beauty permeates every project, where every profile and every glass panel is regarded as part of a larger work of art. By combining traditional methods with modern technology, we create environments that not only add square meters but also elevate your entire quality of life and the property's aesthetic expression.
The journey from a vision to a finished orangery requires precision at every stage. We guide you through the entire process, from the very first sketches to the technically perfected architectural drawings required to ensure that your building meets all requirements for a permit-free allowance. A solution from Vansta is an investment that spans generations. By choosing materials of the highest durability, we create a place for recuperation that preserves its elegance entirely without requiring burdensome maintenance.
Tailored Expertise for Demanding Environments
Every garden has its own unique character, and therefore every orangery we design is unique to each customer and each property. We collaborate exclusively with Europe's leading manufacturers of exclusive glasshouses to offer constructions that proudly withstand the demanding Swedish climate. Whether you prefer the timeless elegance of Vansta Classic or the natural patina of cedar wood, every detail is adapted to your specific wishes. You are warmly welcome to experience the difference in materials and detail in our showroom, or let us guide you through a no-obligation digital consultation where we together explore the possibilities of your plot.
A Complete Solution for Your Garden
To create a truly cohesive outdoor environment, we offer more than just the glass structure itself. By combining your orangery with balustrades and columns in cast stone, a classic frame is created that anchors the building in the garden architecture. We focus on sustainable material choices, such as powder-coated aluminium and tempered safety glass windows, which guarantee a construction that withstands the test of time. It is this meticulousness in selection that enables us to deliver a complete solution where form and function interact in total harmony. Contact us today to begin your journey towards an architect-designed orangery that transforms your garden dream into a lasting reality.
Create Your Timeless Oasis with Architectural Precision
Realizing the dream of an orangery as an Attefall house is to choose a path where legal simplicity meets architectural brilliance. By utilizing the generous regulations for ancillary buildings, you create a room that not only blurs the line between outdoors and indoors but also stands as a timeless testament to craftsmanship quality. We have seen how the choice of durable materials, such as powder-coated aluminium and tempered safety glass, ensures a maintenance-free future where your time can be dedicated to cultivation and recuperation rather than repairs.
Every detail in our architect-designed solutions is carefully adapted for the Nordic climate, making your investment a lasting part of the property's soul. With our expert support throughout the entire process, technical requirements are transformed into aesthetic possibilities, where we ensure that your architectural drawings meet all official requirements with the highest precision. Are you ready to let your garden gain a new architectural focal point that exudes exclusivity?
Book a consultation for your future orangery here and take the first step towards a garden dream that lasts for generations. We look forward to helping you transform your vision into a crystal-clear reality.
Frequently Asked Questions About Orangery as an Attefall House
Do I really need a building permit for a 30 sqm orangery?
No, an orangery as an Attefall house of up to 30 square meters normally does not require a building permit within a detailed development plan area. However, you must comply with the technical property requirements in Boverket's building regulations. Although the regulations have been simplified since December 2025, it is your responsibility to ensure that the building is safe and durable. Outside a detailed development plan, you can in some cases build up to 50 square meters without a building permit, provided the building is placed in immediate proximity to the residential building.
What is the difference between an Attefall house and a friggebod when it comes to orangeries?
The main difference lies in the size and ridge height. A friggebod can be a maximum of 15 square meters with a ridge height of 3.0 meters, while an Attefall house can be 30 square meters and reach 4.0 meters in height. Friggebods are completely exempt from notification, while Attefall houses require ensuring that all technical requirements are met. The Attefall house gives you significantly greater architectural freedom to create a room for both cultivation and social gatherings.
Can I install a fireplace in my orangery that is an Attefall house?
Yes, it is entirely possible to install a fireplace to extend the season further. However, since the installation of a fireplace and flue affects fire safety, a notification to the building committee is always required. You also need to receive a commencement notice before work begins and a final inspection certificate after a chimney sweep has inspected the installation. A fireplace in a greenhouse on a foundation wall not only provides warmth but also contributes to an inspiring and dreamy atmosphere during cool evenings.
How close to the neighbor's property line can I place my orangery without a building permit?
You may place your orangery as close as 4.5 meters from the property line without asking for permission. If you wish to build closer than that, written consent from the affected neighbors is required. Should the neighbors refuse, you can apply for a regular building permit to have the matter reviewed by the municipality. Keep in mind that the distance to public roads or parkland is often governed by stricter rules where neighbor consent is not sufficient to build close to the boundary.
What foundation is required for a greenhouse on a foundation wall?
A greenhouse on a foundation wall requires a stable and frost-free foundation to prevent future ground movement. The foundation usually consists of a cast concrete slab or an excavated and insulated footing that reaches frost-free depth. This is especially important as the wall adds significant weight and acts as thermal mass. A correctly executed foundation protects against damage caused by water freezing inside a material, expanding and cracking it, and ensures that architectural details, such as ornamental relief and glass panels, remain intact year after year.
Are Vansta's orangeries winter-insulated for the Swedish climate?
Our orangeries are constructed with the highest precision to withstand the demanding Swedish climate. We exclusively use tempered safety glass windows and powder-coated aluminium profiles, providing a robust and durable structure. Although we do not sell installation services, we always recommend combining our constructions with a well-insulated foundation and appropriate heating. This way, a winter garden is created that functions as an exclusive oasis, regardless of whether there is a snowstorm or summer heat outside the glass.
How long does the building permit process take for an Attefall house?
The processing time for an Attefall house is generally shorter than for a regular building permit, but varies between different municipalities. Normally, the building committee should issue a decision within four weeks from the submission of a complete notification. If the case is complicated, the period can be extended by an additional four weeks. By letting us prepare professional architectural drawings from the start, the risk of supplementary requests is reduced, allowing you to receive your eagerly awaited commencement notice and begin construction more quickly.
What does it cost to produce architectural drawings for an exclusive orangery?
The cost of preparing architectural drawings varies depending on the project's complexity and scope. Market prices for professional architectural drawings often fall within a range that reflects the technical precision and detailed richness required for exclusive glasshouses. We offer expert support throughout the entire process to ensure that the drawings are not only aesthetically pleasing but also technically correct. It is a value-preserving investment for the future that guarantees your orangery is seamlessly integrated with the property's existing architecture.