

The most beautiful greenhouse is not always the one that holds the most plants. A greenhouse becomes a natural extension of the home when its use, architecture, and placement interact in harmony. Perhaps you dream of a q…
Greenhouses: How to Choose the Right Greenhouse for Home and Garden
16. okt 2026.
The most beautiful greenhouse is not always the one that holds the most plants. A greenhouse becomes a natural extension of the home when its use, architecture, and placement interact in harmony. Perhaps you dream of a quiet cultivation space, or perhaps an orangery where lush greenery meets shared meals and social gatherings. It can be challenging to decide whether a greenhouse, orangery, or winter garden is the best fit, and which shape and material will complement your home's character. If you are searching for a greenhouse, it is wise to start with the room's function rather than solely its appearance.
Consider how you want to use the glasshouse throughout the seasons and in everyday life. Here, you will find guidance on choosing between different types of glass structures and balancing form, material, light, and location. We also explore how positioning affects accessibility and use, and how Vansta's project planning and building permit drawings can guide you toward a well-anchored addition to your home and garden.
Key Takeaways
- Start with what the glasshouse will accommodate in daily life to select a form that works for both cultivation and social living.
- Compare greenhouses, orangeries, and winter gardens based on function and their relationship to the main dwelling before committing to a direction.
- Assess proportions, roof pitch, glazing, and materials together so the glasshouse harmonizes with the home's architecture.
- Examine lighting conditions, sightlines, and accessibility at the prospective site before finalizing the design.
- Let function, site, and architectural expression guide project planning and the creation of building permit drawings.
Greenhouses for home and garden: start with how you want to use the space
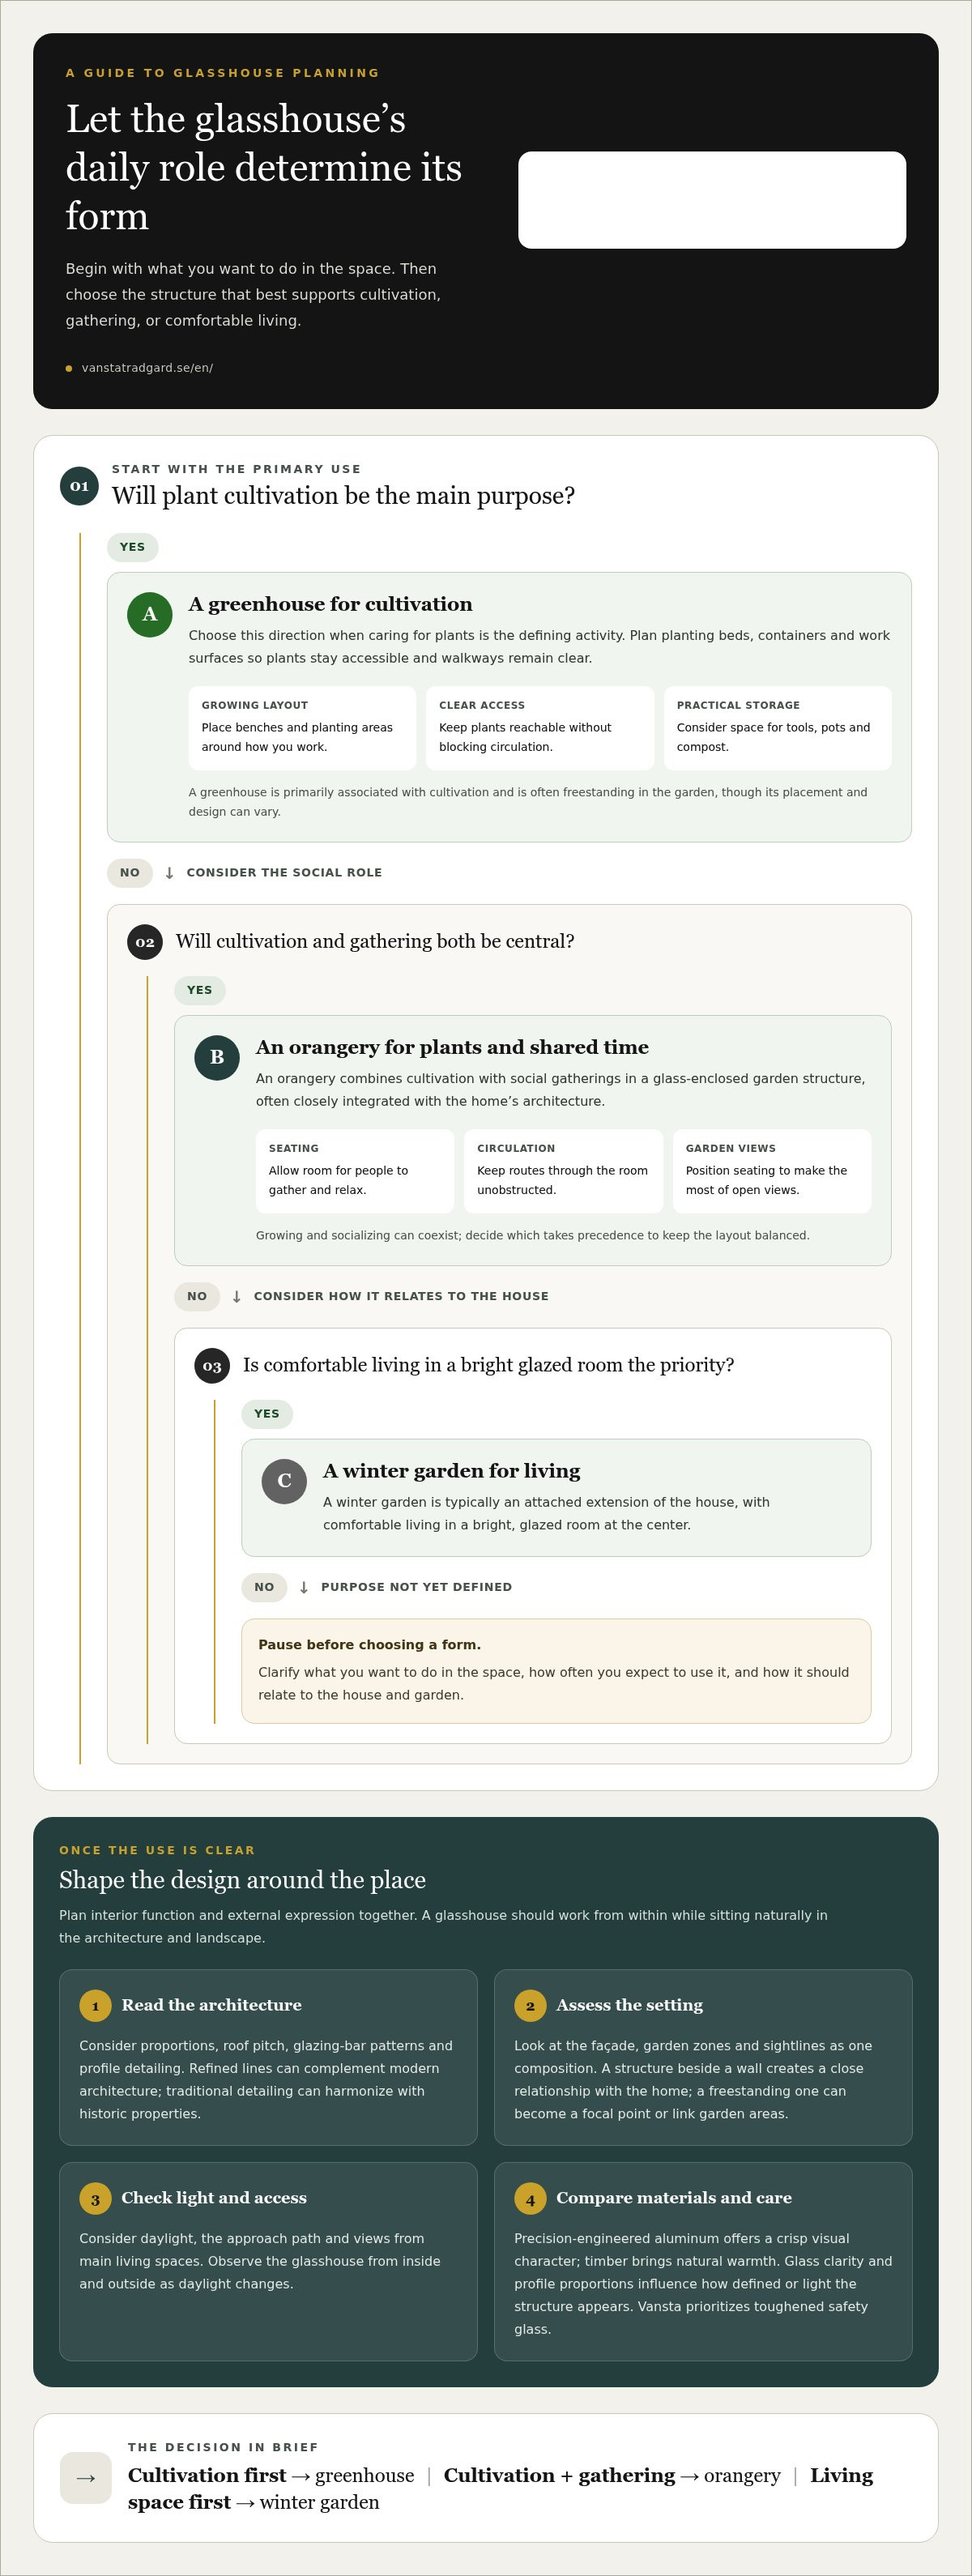
A greenhouse is a glass structure that provides an enclosed environment for cultivation, welcoming daylight through transparent surfaces. While this definition outlines the construction, it does not define how the space should function. A greenhouse can be conceived as a dedicated growing room or as an integral part of the garden's social landscape. Begin by clarifying what you wish to do there, how often you intend to use the space, and the relationship you desire with your house and the surrounding greenery.
Intended use shapes the planning process from the very first sketch. For cultivation, you must consider where work surfaces and planting beds will be placed, how plants can be accessed comfortably, and how you will navigate between them. If hosting and relaxation are equally important, you must also plan for seating, clear circulation paths, and expansive views. Natural light plays a crucial role in both aspects: it defines the ambiance within and governs how the greenhouse is perceived from both garden and home.
Should the greenhouse primarily be a growing room or a gathering place?
A cultivation space is structured around caring for plants. Determine where planting containers and benches will stand, ensuring plants remain accessible without obstructing walkways. Consider where gardening tools, pots, and compost will be stored. When the primary purpose is clearly defined, it becomes much easier to prioritize function while creating a cohesive aesthetic.
In a more social glasshouse, space must be provided for people to gather and move around comfortably. Seating can be positioned toward open garden views, while unobstructed circulation makes the space effortless to enjoy. Growing and socializing need not be mutually exclusive. However, deciding which function takes precedence ensures the layout remains functional and balanced once plants and furniture are in place.
When is a greenhouse, orangery, or winter garden the right choice?
These terms sometimes overlap, yet they define distinct scopes of use. A greenhouse is primarily associated with plant cultivation and is frequently freestanding in the garden, though placement and design can vary. An orangery is a glass-enclosed garden structure designed for both cultivation and social gatherings, often closely integrated with the home's architecture. A winter garden is typically an attached extension of the house, where comfortable living in a bright, glazed room takes center stage.
The distinction is therefore not merely semantic, but one of practical function and relationship to the residence. To explore the interplay between growing, design, and lifestyle, read our guide on greenhouse architecture, cultivation, and quality of life. A comprehensive overview of greenhouse definitions and typologies can also be found on Wikipedia. Once you have defined the experience you seek, choosing the ideal location and architectural form becomes clear.
Greenhouse design: let architecture, materials, and light interact
A greenhouse's aesthetic presence is defined by far more than its glazed panes. Proportions, roof pitch, glazing bar patterns, and profile detailing determine whether the structure appears as a natural continuation of the residence or as an independent architectural feature in the landscape. A greenhouse with clean, refined lines complements modern architecture, while traditional detailing harmonizes with historic properties. The objective is rarely to mimic the main house line for line, but rather to choose forms and materials that resonate with the overall architectural context.
Design is most successful when interior function and external architectural expression are planned simultaneously. The structure must accommodate life within while creating harmony with house and garden. Light levels and transparency depend on the scale of the glass sections, the profile divisions, and the sightlines through the room. Evaluate the glasshouse from both inside and out, observing how it interacts with its setting across changing daylight conditions.
How do you achieve a natural architectural anchor near the house?
View the building façade, garden zones, and sightlines as elements of a single composition. A greenhouse positioned against a wall creates an intimate visual and functional dialogue with the home. A freestanding structure, by contrast, can serve as a distinct focal point—framing vistas or bridging different areas of the grounds. Consider the approach path, views from primary living spaces, and how the building settles into surrounding plantings before fixing the location.
The roof design dictates how the glasshouse relates to the roofline of the house, while height and width determine its visual scale. A restrained profile sits discreetly against an adjacent wall, whereas a steeper pitch creates a dignified silhouette. Balance these dimensions against functional requirements so architectural refinement never compromises interior usability.
How do material choices influence the greenhouse over time?
Compare materials based on both visual character and long-term care requirements. Precision-engineered aluminum offers a crisp, enduring aesthetic, whereas timber lends natural warmth and tactile presence. The clarity of the glass and the proportion of the profiles dictate whether the structure feels weightless or elegantly defined. Vansta prioritizes panes in toughened safety glass. Material integrity and precise joinery between glass, framework, and masonry ensure an enduring, high-end result.
Consider how surfaces will age in the outdoor climate and interact with existing building materials. What patina do you value, and what level of regular upkeep do you prefer? The guide to Vanstas architect-designed glasshouses provides perspective on viewing form, materials, and property as an integrated whole. Vansta delivers bespoke glass structures tailored to the specific architecture of the property and its surrounding landscape.
Compare greenhouses, orangeries, and winter gardens based on your needs
These terms describe related types of glass buildings, yet each emphasizes different primary functions and placements. Compare them by imagining how the space will serve daily living in relation to the main residence, rather than relying on labels alone. The table below outlines standard distinctions rather than rigid design constraints.
| Glasshouse Type | Primary Function | Relationship to the Home | Design and Planning Focus |
|---|---|---|---|
| Greenhouse | Cultivation as primary purpose | Often freestanding in the garden | Orient layout and interior fittings around plant care and growing workflows. |
| Orangery | Cultivation and social living | Can integrate closely with the main architecture | Balance seating, greenery, thermal comfort, and architectural character. |
| Winter Garden | Light-filled living space | Directly connected to the home | Ensure seamless flow into existing rooms and harmonize with exterior façades. |
What distinguishes a greenhouse from an orangery?
In a dedicated greenhouse, cultivation remains the primary focus. This priority guides the organization of potting benches, storage, and circulation between plant beds. An orangery also accommodates plants, but functions equally as an elegant glass-enclosed garden room for living and dining. Furnishings and pathways share the space with greenery, while the architectural presence often establishes an effortless bridge between interior living and exterior gardens.
Consider which activity will shape typical use. If your passion lies primarily in tending plants, the focused functionality of a greenhouse provides the ideal foundation. If you envision dining, conversing, or relaxing surrounded by botanical life, the dual purpose of an orangery is more fitting. The boundary is adaptable, but establishing clear priorities ensures the completed room fulfills expectations in practice.
When is a winter garden the preferred choice?
A winter garden is ideal when you seek a bright, fully integrated living space seamlessly connected to the home. It is experienced as an extension of the primary floor plan rather than a detached outbuilding. In this setting, internal flow from adjacent rooms, exterior façade integration, and framed perspectives of the garden are paramount. Decide whether the structure should function as an organic extension of the house or as a separate garden destination.
Vansta offers greenhouses, orangeries, and winter gardens as distinct glasshouse categories. The decision is about the role the space will play, not about one type being universally superior to another. If you are weighing a standalone greenhouse against an attached room, exploring winter garden architecture can bring your lifestyle priorities into sharp relief.
Plan your greenhouse step by step before project planning and building permits
Sound project planning starts with everyday living and progresses through site selection, architectural design, and detailed engineering. Making decisions in a logical sequence ensures the glasshouse complements the character of your grounds and architecture. Define the structure's primary purpose first, allowing that vision to guide subsequent stages.
- Define the use. Determine whether plant cultivation, social living, or a balanced hybrid is central. Consider usage frequency across seasons and the specific activities the space must support.
- Evaluate the site. Observe sun angles throughout the day, sightlines you wish to preserve, and access routes from the main dwelling. Take note of existing outbuildings and natural garden rooms.
- Determine the relationship to the house. Evaluate a freestanding placement versus an attached structure. Consider how each option affects movement, vistas, and overall architectural proportion.
- Refine the architectural design. Align dimensions, roof geometry, and materials with both the intended use and the home's aesthetic before advancing to technical drawings.
Which considerations guide optimal site selection?
Picture the daily journey between the house and the glasshouse. Will you require effortless transit with gardening tools and seedlings, or will you primarily stroll out to unwind and view the grounds? Study sightlines from key interior windows and outdoor terraces. One location may elevate the structure into an imposing focal point, while another embeds it subtly within the garden framework.
Compare a standalone garden position with an attached structure. Weigh accessibility, daylight availability, and how the buildings interact, rather than merely identifying open lawn space. Field notes and early layout sketches will help define the site's potential prior to formal engineering.
How does the building permit process integrate into overall planning?
The building permit process encompasses the formal steps required to apply for and secure planning approval for greenhouses or ancillary structures. Building permit drawings are detailed architectural plans produced specifically for the statutory application. They are an essential part of comprehensive planning, illustrating the proposed structure, scale, and exact site placement to convey the architectural concept clearly to authorities. Thoughtful design and local municipal review represent distinct stages; a meticulously prepared submission provides clarity throughout the evaluation.
Vansta provides comprehensive building permit drawings and guidance throughout the application process as part of project design. Explore our resources on orangery architecture and planning permission to understand the relationship between design and local approvals. You can also explore Vansta's glasshouse planning and project design. Vansta Trädgård can be reached at +46 852 027 480, Monday to Friday from 10:00 to 17:00. © 2026.
From greenhouse concept to bespoke glasshouse with Vansta
Once functional priorities, location, and aesthetic preferences are established, ideas can be translated into a buildable scheme. Vansta plans and engineers bespoke greenhouses, orangeries, and winter gardens, harmonizing property architecture with garden character. Representing esteemed European manufacturers, the company delivers complete glasshouse solutions, from initial architectural design through to building permit drawings.
Your design goals guide every phase. A dedicated cultivation greenhouse requires different structural emphasis than an orangery tailored for entertaining among foliage. Similarly, a standalone garden placement creates a distinct visual dynamic compared to an attached structure. Consolidating your preferences regarding function, setting, and style provides an uncompromising foundation for a tailored architectural design.
What can an initial digital consultation clarify?
A complimentary digital meeting provides structure to your aspirations, helping define the project's direction. In preparation, gather notes regarding intended use, prospective siting, and the connection to the main house. Consider which architectural features of your property you wish to echo and the atmosphere you desire within the glasshouse. Consultations can be scheduled directly through our calendar.
Final decisions do not need to be made in advance. Simply highlight what matters most: optimal growing conditions, an inviting space for gatherings, or a captivating visual relationship between house and grounds. The discussion translates these initial thoughts into structured project planning.
How do you proceed with Vansta's glasshouse solutions?
Requesting our catalogue allows you to explore Vansta's portfolio of glasshouse structures and compare diverse architectural expressions. As a celebrated bespoke commission, Vansta designed and built the custom glasshouse for Solliden Palace's 120th anniversary. Tailored specifically for its historic setting rather than drawn from standardized templates, it exemplifies how a glass structure can be tuned to its surroundings.
Vansta Trädgård, also operating as Vansta Scandinavia, is accessible at info@vanstatradgard.se or via +46 852 027 480, Monday to Friday from 10:00 to 17:00. Explore Vansta's glasshouse solutions and arrange a complimentary digital meeting to discuss your property. © 2026.
Let the next step take shape
A glasshouse begins with an ambition for how you want to live alongside your garden. Picture the atmosphere as natural light shifts throughout the day, the sightlines between home and greenery, and the bespoke details that impart personal character. With clear priorities, architecture and practical function converge into a timeless addition that belongs naturally to the estate.
A structure initially planned for cultivation can evolve into an enduring focal point for outdoor living. Start with a straightforward sketch or notes detailing what you wish to preserve, alter, and cultivate. This gives your project momentum while keeping design possibilities open.
When you are ready to see your vision take architectural form, explore Vansta's bespoke glasshouse solutions. Schedule a complimentary digital consultation and take the next step toward a glasshouse tailored in craftsmanship, function, and enduring beauty.
Frequently asked questions about greenhouses
Can a greenhouse serve both cultivation and social living?
Yes, a greenhouse can be planned effectively for both growing and entertaining. Dedicate an efficient work zone to cultivation and position seating so it never impedes plant care or daily walkways. Consider how the space will be used throughout the week and which tasks take priority. If hospitality and relaxation are primary ambitions, an orangery format offers an exceptional alternative.
Do I need a building permit for a greenhouse?
Permit requirements depend on specific municipal regulations, zoning conditions, and property characteristics. Check local building codes before commencing construction. Vansta provides full building permit drawings and support during the submission process. A concise site plan and design outline provide an excellent starting point for assessing statutory requirements.
How do I decide between a freestanding greenhouse and an attached glasshouse?
Base your decision on how you wish to move between the residence, the glasshouse, and the landscape. A freestanding greenhouse serves as an architectural anchor within the garden, whereas an attached glasshouse offers immediate, weather-protected access from the main house. Consider daily routines, sightlines from key rooms, and how each configuration influences the balance of the grounds.
What should I evaluate when selecting greenhouse materials?
Examine materials up close and in the wider landscape context. Ensure structural profiles, glazing bars, and finishes harmonize with your home's exterior and garden hardscaping. Consider long-term maintenance requirements and how finishes will weather over decades. An informed choice unites aesthetic appeal with structural craftsmanship and high-performance durability.
Can Vansta assist with a bespoke greenhouse project?
Yes. Vansta designs and engineers bespoke greenhouses, orangeries, and winter gardens, providing comprehensive architectural drawings and building permit support. Representing leading European manufacturers, Vansta customizes every project to your property. You can reserve a complimentary digital meeting via our online booking system to discuss your requirements. Concept sketches or reference photos are welcome starting points.
How do I start planning a greenhouse without a finalized design?
Begin with basic practical notes: define the primary activities, identify potential locations on your grounds, and determine the desired proximity to the main residence. Note favorite garden views you wish to capture from within. You do not need finished blueprints to begin; our architectural catalogue and initial digital meetings provide the clarity needed to advance your project.