

A garden building of 30 square meters is not only an area for cultivation; it is an architectural stance that enhances the character and soul of the entire property. When you start exploring an architect-designed greenhouse price in…
Architectural drawing greenhouse price: Invest in 30 sqm of architectural elegance in 2026
May 27, 2026
A 30 square meter garden building is not just a space for growing; it is an architectural statement that enhances the character and soul of the entire property. When you start exploring a architect-designed greenhouse price You quickly realize that the investment goes far beyond simple material choices. It's about creating a timeless place of recovery where craftsmanship and aesthetics meet in an almost poetic harmony with the natural elements of the garden.
We understand that the path to a custom orangery can feel thorny, especially with the fear of hidden costs or uncertainty about how best to navigate the latest legal changes. You want a clear picture of what it takes to realize your vision without getting stuck in bureaucratic hurdles. This guide is designed to give you complete transparency about the investment needs and legal requirements that apply in 2026.
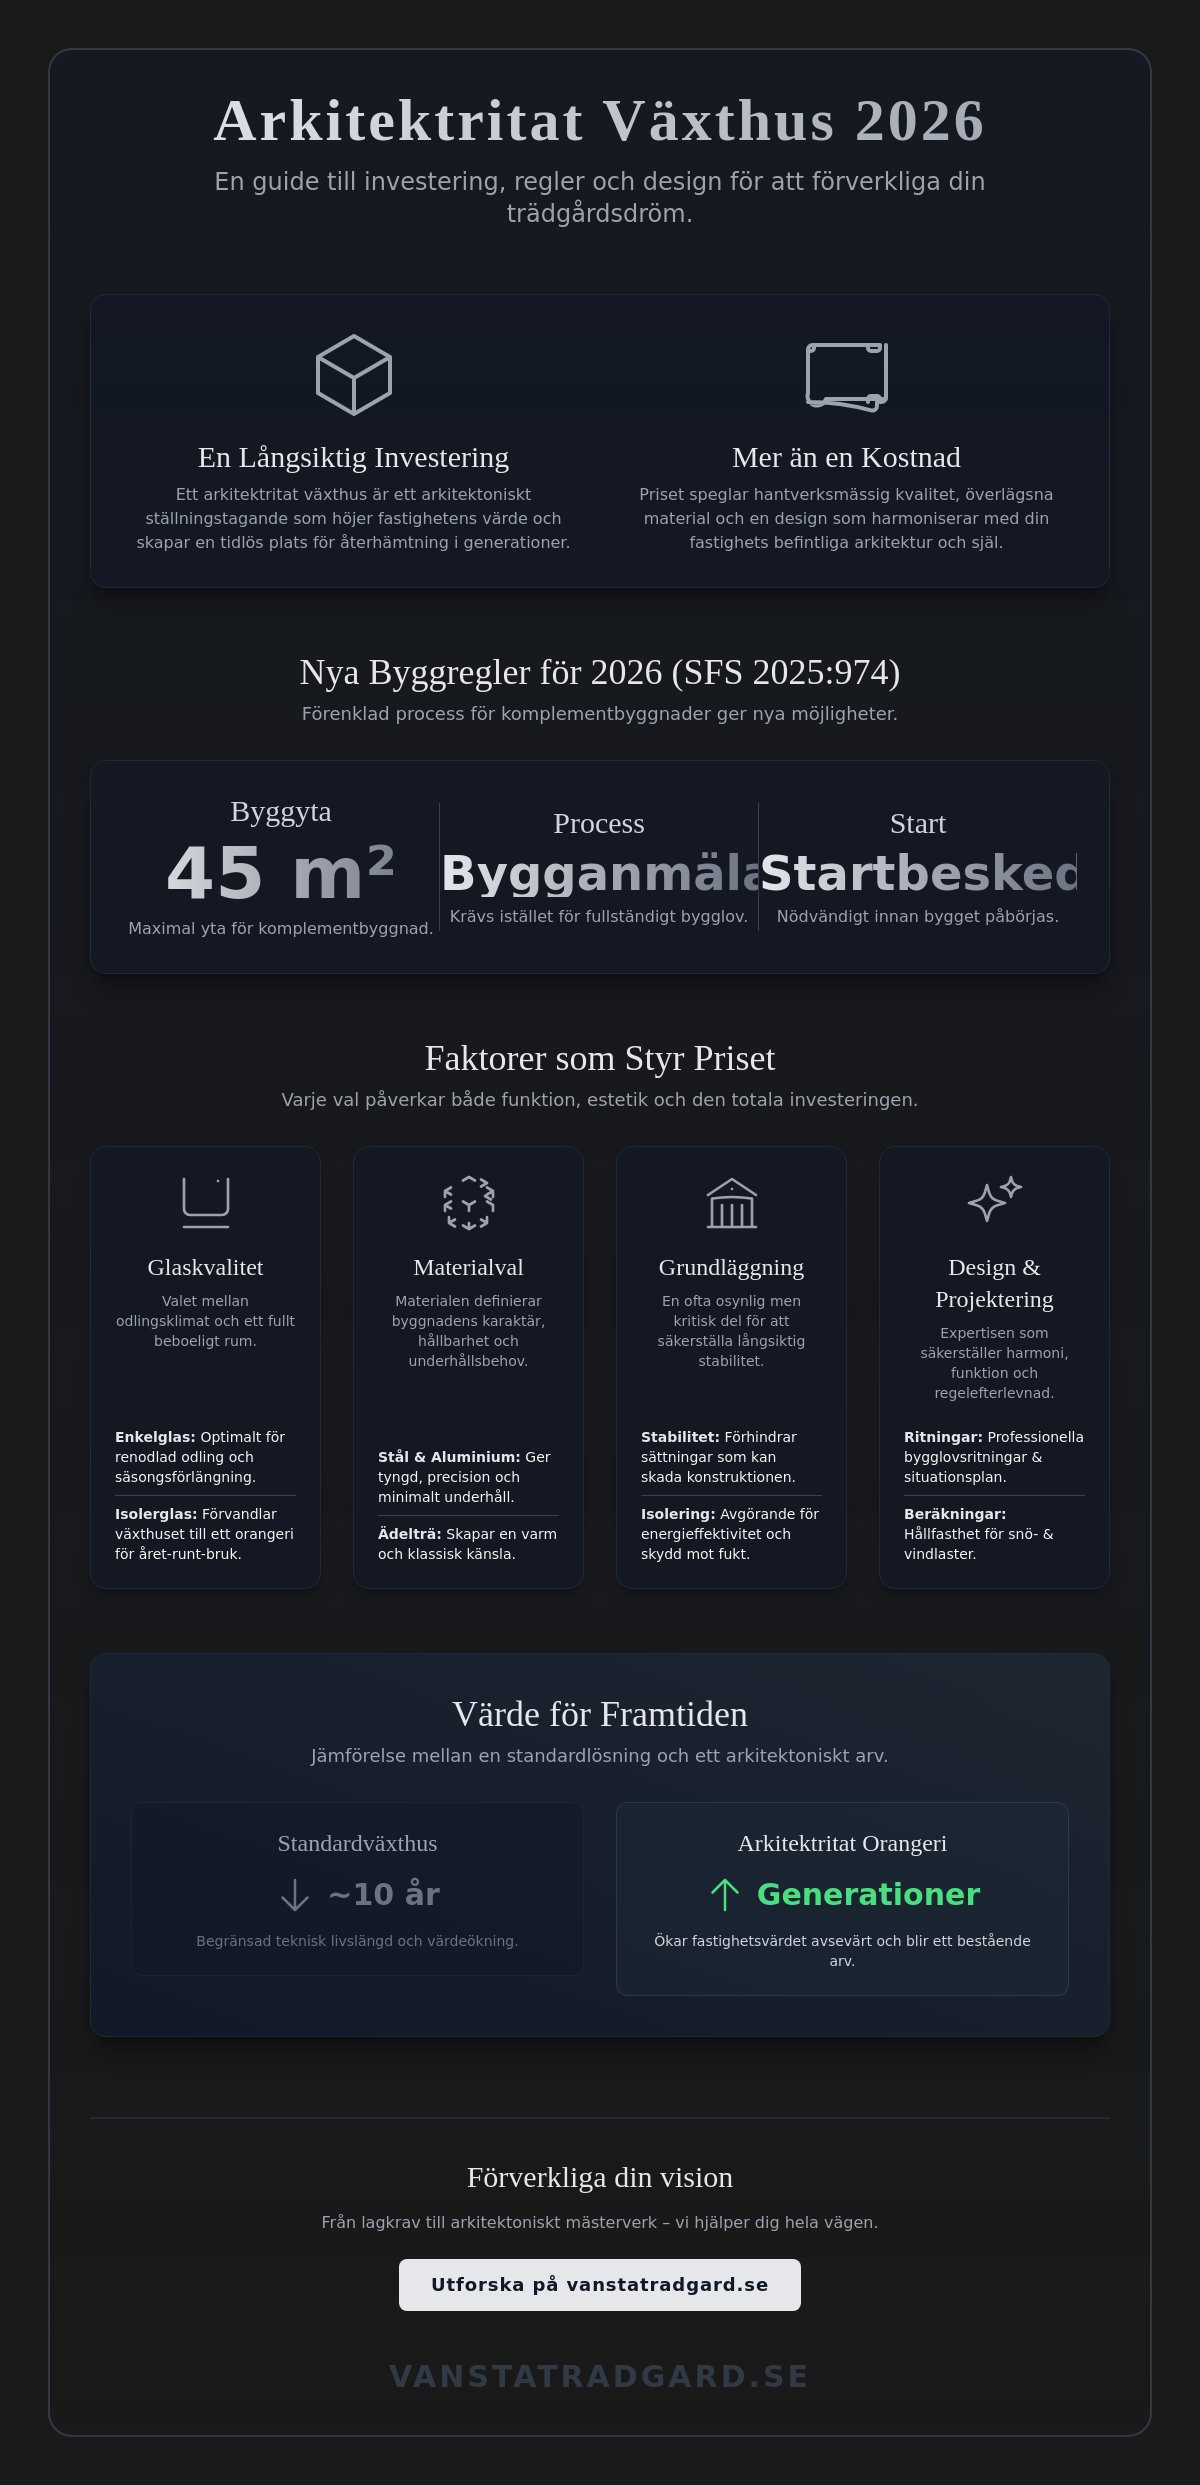
We promise to give you the tools you need to transform your garden dream into an architectural masterpiece. By explaining the new rules for accessory buildings according to SFS 2025:974, where up to 45 square meters can now be built without a building permit within the detailed plan, you will have a secure basis for your decision. We delve into how legal precision and uncompromising design work together to create lasting value for the future.
Important Conclusions
- Understand how a architect-designed greenhouse price reflects a long-term real estate investment rather than a temporary expense by prioritizing artisanal quality and timeless design.
- Get clarity on the new building regulations for 2026 that allow up to 45 square meters of area subject to building notification and learn how to handle the requirements for a critical start notice.
- Discover how the choice between single glazing for cultivation and insulating glass for year-round use affects both the building's functional climate and its architectural expression.
- Learn why professional building permit drawings and a well-thought-out site plan are crucial for the building to harmonize with the existing architecture of the site.
- Be inspired by how exclusive collections like THE ROSE and Vansta Classic transform a functional glass structure into an architectural heritage and a place for recovery.
Architect-designed greenhouse price: How much does a custom-made dream cost in 2026?
To ask for one architect-designed greenhouse price is a bit like asking for the value of a work of art based on the size of the canvas. For the discerning property owner, it is not about simple square meters, but about how a glass structure can enhance the entire living environment. A custom project involves a unique symbiosis between light, climate control and an aesthetic profile that speaks the same language as your home. It is an investment in quality of life that requires a deeper understanding of both craftsmanship and architectural integrity.
This is where the difference between a mass-produced product and genuine craftsmanship becomes clear. Standard solutions with simple profiles often lack the weight and soul required to truly integrate into a historic environment. Instead, we work with materials such as solid steel, precious wood or robust aluminum that are processed with artisanal precision.By investing in an architect's design greenhouse You create a place that not only functions as a plant support, but as a permanent extension of your home where form and function dance in rhythm.
To better understand how to choose the right model and what affects your investment, we recommend this guiding video:
Anatomy of Investment: Design, Materials and Expertise
An architect's primary task is to interpret the unique conditions of the site. This includes everything from how the sun's rays fall during different seasons to how the building's proportions meet the existing lines of the garden. The technical design, which includes strength calculations for snow loads and wind pressure, is an invisible but critical part of the cost picture. For projects that fall under the new rules, it is wise to consult Attefall rules for greenhouses to ensure that your 30 square meter dream complies with current legislation without unnecessary bureaucracy. A solid and well-insulated foundation is another factor that is often underestimated but is crucial to avoiding settlement and moisture problems in the future.
Long-term value and the property's market value
A property investment of this caliber should be considered an architectural legacy. Where a simple greenhouse might have a technical lifespan of a decade before the material wears out, our structures are built to last for generations. A well-designed orangery often increases the market value of the property significantly more than the actual construction cost. It is about creating a unique selling point; an atmospheric environment that future buyers see as an invaluable asset for both aesthetics and function. By including parameters such as minimal maintenance and energy-efficient operation in your calculation, it becomes clear that the initial investment pays off through both daily enjoyment and future financial return. Quality is always the most profitable way to go when creating something lasting.
Attefall rules for greenhouses of 30 sq m: Rules and frameworks 2026
Realizing a 30 square meter glass house is a sophisticated balancing act between aesthetic vision and legal precision. Although the surface area fits within the generous framework of accessory buildings, a methodical approach to the regulations is required to ensure that your investment remains a source of pure joy. A architect-designed greenhouse price often includes the invaluable security that comes from the drawings being precisely adapted to current requirements for ridge height and area, which minimizes the risk of costly corrections later.
As of the new building regulations that came into force on 1 December 2025 (SFS 2025:974), the framework for what can be built without a traditional building permit has changed to be more generous. For an area of 30 square meters, the building must fit within the total "pot" of 45 square meters that is now allowed for complementary buildings within a detailed planned area. However, it is crucial that the highest point of the building, the ridge height, does not exceed 4.0 meters from the average ground level. This measurement is an absolute limit to maintain the building's status as exempt from building permit and thus avoid a more extensive building permit process.
Exempt from building permit but not exempt from notification
It is a common misconception that building permit exemption means that you can start building immediately without contacting the authorities. A formal building notification to the municipality is mandatory and you must wait for a written start notice before work can begin. This process ensures that technical requirements for load-bearing capacity, roof safety and energy efficiency are met.For more complex projects, where aesthetic finesse meets advanced glass technology, expertise from organizations such as Architects of Sweden be a guide to understanding how the professional role contributes to the quality of the project. In environments of cultural and historical value, the municipality may also have introduced an extended building permit requirement, which means that even smaller projects require a full assessment to preserve the area's architectural heritage.
Neighborhood consent and the legality of placement
The placement of your greenhouse on the plot is basically governed by the requirement of a 4.5 meter distance to the plot boundary. If you wish to place your architectural masterpiece closer to the boundary than that, you must obtain written consent from the neighbors concerned. This document is a legal cornerstone that should be preserved with great care, as it serves as security in the event of future changes of ownership or property sales. If your plot borders a public road, parkland or nature reserve, the rules are often stricter and consent may then be required directly from the municipality or relevant authority. Handling these legal steps is a natural part of the preparatory work. To make your process as smooth as possible, we offer expertise in building permit drawings and application, ensuring that every detail of your placement is legally correct and aesthetically pleasing.
Factors that determine price: From glass quality to roof angle
When we move from the legal framework into the physical design of space, it becomes clear that a architect-designed greenhouse price is largely dictated by the tactile and technical choices. This is where your vision gets its substance. Every profile, every pane of glass and every fitting contributes to the sense of wholeness that distinguishes a unique piece of craftsmanship from a dozen or so. Understanding how these components interact is the key to creating a building that not only endures, but also ages with grace and dignity.
Material choice that defines the character
The choice of frame is fundamental to the architectural expression of the building. Architect-designed greenhouses often require materials that can support large glass surfaces with minimal profile width to maximize light. Sleek steel provides a historical elegance reminiscent of the 19th century glass palace, while robust, powder-coated aluminum offers almost maintenance-free ownership in the challenging Nordic climate. A masonry foundation in hand-hewn brick or natural stone provides a visual weight that anchors the structure in the garden. It creates a feeling that the building has always been there, as a natural part of the property's history.
Insulation and climate control
The glass acts as the soul of the building and is the single biggest factor in both aesthetics and function. For those looking for a clean growing environment, single glazing may be sufficient, but for those dreaming of a conservatory for year-round use, high-performance insulating glass is required. According to market data from May 2026, the price of tempered safety glass starts at around 810 SEK per square meter, which is a necessary investment to ensure both personal safety and structural strength. Energy glass with low-emission layers dramatically reduces heat loss and makes it possible to enjoy the greenery even when the frost bites outside, which in turn has a positive effect on long-term operating costs.
The complexity of the construction, such as broken roof angles or specially designed roof trusses, requires a precision in manufacturing that goes far beyond standard dimensions. Added to this are the technical installations that make everyday life worry-free. Automatic ventilation that reacts to the slightest temperature change and integrated irrigation systems are not just conveniences; they are vital systems for your plants to thrive.By integrating discreet lighting into the profiles, the greenhouse transforms into a shining lantern in the garden during the dark hours of the day, extending the season and creating an atmosphere of timeless magic.
Building permit drawings and application: The key to a smooth process
A well-planned application is the bridge between your architectural vision and the actual start of construction. Many people see paperwork as a necessary obstacle, but in a premium project, the drawings are actually the most important tool to ensure that the end result lives up to expectations. When evaluating a architect-designed greenhouse price, It is wise to include the value of professional documentation that eliminates guesswork and reduces the risk of costly corrections on site. Precision in every line is a prerequisite for maintaining aesthetic integrity all the way from sketch to finished construction.
The municipality does not only examine the external form of the building; they are looking for technical security. The necessary documents include floor plans that show the spatiality, facade drawings that illustrate the proportions and sectional drawings that reveal the technical layers of the structure. The situation plan is the building's address in the garden; it shows exactly how your new orangery relates to the plot boundaries, existing buildings and vegetation. Professional documents with clear technical descriptions and a well-formulated control plan signal seriousness, which often leads to a significantly faster processing time by the building committee.
The quality of drawings determines the result
An architect's precision saves money during the construction phase by minimizing the room for interpretation. When every detail is predetermined, craftsmen can work efficiently and material waste is minimized. In addition, high-quality visualizations act as a diplomatic tool; it is easier to gain the trust of neighbors when they can clearly see how the building will beautify the neighborhood. Investing in accurate documentation is therefore an insurance for the progress of the project. We ensure that your journey is as harmonious as possible by offering expert support for your building permit drawings and application.
Timeline for a 30 sq m project
From the first inspiring sketch to the long-awaited start notice, you should expect a process that takes anywhere from a few weeks to months, depending on the municipality's workload. According to current information from May 2026, the cost of drawings for a complementary building is often between 6,000 and 8,000 SEK, a relatively small amount that lays the foundation for the success of the entire project. The most common pitfall is submitting an incomplete application without a completed technical description, which inevitably leads to requests for additions and unnecessary delays. By having all technical details, such as strength calculations and material selection, ready before submitting the application, you create the best conditions for a smooth flow. It is this accuracy that allows you to start enjoying your new architectural heritage more quickly.
Do you want to ensure that your vision rests on a legally and technically correct foundation? Let us assist you with professional building permit drawings and application to realize your garden dream without unnecessary delay.
Realizing the vision: From legal requirements to architectural heritage
Creating an architectural legacy is about looking forward by honoring the past. Once you have navigated the technical requirements and understood how the new regulations from May 2026 will affect your site, the opportunity opens up to truly realize a vision that extends beyond the purely functional.A greenhouse should not just stand in your garden; it should breathe with it as a natural part of the property's ecosystem. It is in the meeting of glass, steel and the greenery of the garden that a timeless atmosphere is born, a place where the soul finds peace and the plants thrive in a perfectly balanced climate.
In our most exclusive collections, such as THE ROSE and Vansta Classic, we see how the harmony between form and function reaches its perfection. Here, it is the power of the details that controls the experience. Sleek mullions that divide the light, decorative roof ridges that crown the structure and handmade fittings are not just practical components; they are the building's jewels. When you weigh up a architect-designed greenhouse price With the timeless beauty and lasting value these artisanal details add, it becomes clear that the investment is about creating an environment that ages with rare dignity and character.
Tailor-made design for unique environments
Standardized package solutions tend to ignore the unique soul of a specific garden. By choosing a unique design instead, we can adapt roof angles, eaves heights and proportions so that they speak the same language as the main building's architecture. This visual connection creates a whole that feels both natural and sophisticated. For those looking for a construction that blurs the line between outside and inside, we recommend reading more about creating a unique conservatory, where architecture is allowed to take up even more space in the living environment.
The next step towards your dream project
The path to a finished masterpiece always begins with a reflective and personal consultation. It is in this conversation that we determine the scope of the project and find the balance between your architectural ambitions and the financial investment. We guide you through every choice, from the technical properties of the glass to the choice of flooring material, to ensure that the end result is the oasis you have visualized. Investments in architect-designed greenhouse price is ultimately a commitment to a life richer in aesthetics and recovery. Let us at Vansta Trädgård help you navigate all the way to your architect-designed greenhouses, where together we create a place that will be a source of pride for your property for generations to come.
Create your future oasis with architectural precision
Realizing a 30 square meter glass structure is a decision that combines passion for cultivation with a deep understanding of the long-term value of the property. We have seen how the new legal framework for 2026 creates opportunities for larger and more functional spaces, but also how crucial the choice of materials and technical precision are for the result to be lasting. A architect-designed greenhouse price reflects the care and expertise required to create a building that not only protects your plants, but also becomes an integral part of your home's architectural soul.
Since 2003, we, as a family-owned company, have dedicated ourselves to timeless craftsmanship and exclusive garden architecture. Through our collections such as THE ROSE and Vansta Classic, we offer environments where every window and fitting is carefully selected to create harmony. With our deep expertise in building permit drawings and application processes, we guide you confidently through every step, from the first vision to the finished masterpiece.
Are you ready to let your garden dream take shape for real? Book an architectural consultation for your greenhouse project and together let's create a place of recovery that ages with dignity and beauty. Your future oasis is waiting to be shaped.
Frequently asked questions about architect-designed greenhouses
Do I need a building permit for a greenhouse of exactly 30 square meters?
No, as long as your building meets the criteria for a complementary building according to the new rules from December 2025, no building permit is required. Within a detailed planned area, you are now allowed to build a total of 45 square meters without a building permit examination. However, it is mandatory to make a formal building notification to your municipality and wait for a written start notice before you begin any work on the site.
What is the difference in price between a standard greenhouse and one designed by an architect?
The difference lies primarily in the choice of materials, the unique adaptability and the long-term durability of the construction. A architect-designed greenhouse price reflects a tailor-made design that harmonizes with your property's architectural soul and materials of the highest craftsmanship. While standard models are often mass-produced with limited options, the architect-designed solution is a value-sustaining investment that is built to last for generations.
Can I build a 30 sq m Attefall greenhouse if I already have a shed?
Yes, the rules for sheds and the new rules for accessory buildings according to SFS 2025:974 are completely separate. You can own one or more sheds with a total of 15 square meters and still use the new 45 square meter pot for your greenhouse. This gives you great freedom to create a generous glass oasis without having to sacrifice your existing storage spaces or small cottages on the plot.
What is the maximum ridge height for a 30 m2 greenhouse?
The maximum ridge height is 4.0 meters if your property is located within a detailed planning area. If you build outside the detailed planning area, a ridge height of up to 4.5 meters is permitted. These measurements are always calculated from the average ground level next to the building. Staying within these height limits is a prerequisite for the building to be considered exempt from building permits and thus avoid a more extensive permitting process.
Do I have to ask my neighbors for permission if I build a 30 square meter greenhouse?
You only need the written consent of your neighbours if you plan to place the greenhouse closer to the property boundary than 4.5 metres. If you keep the prescribed distance of at least 4.5 metres, no approval is required from them. When placing closer to the boundary, it is wise to draw up a legally binding agreement to ensure good relations and security in the event of a future sale.
How much does it cost to submit a building permit for a greenhouse?
The municipality's administrative fee for a building permit varies greatly depending on which municipality you belong to. In addition to that fee, you should expect a cost of approximately SEK 6,000 to 8,000 for professional building permit drawings that meet all requirements. Investing in correct documentation is an essential part of a architect-designed greenhouse price as it reduces the risk of expensive delays and requirements for completions.
Can I use my 30 sq m greenhouse as a winter-insulated living space?
It is technically possible, but it places significantly higher demands on the building's insulation and technical standards. For a building to be classified as a complementary dwelling, it must meet the Swedish National Board of Housing, Building and Planning's strict requirements for accessibility and energy management according to BFS 2024:14. A classic orangery or greenhouse is primarily designed to optimize light and climate for plants and human recovery during the season.
What drawings are required to receive a start notice for 30 sq m?
In order for the municipality to issue a start notice, a situation plan, floor plan, facade drawings and sectional drawings are required.You must also submit a technical description and a control plan that shows how the project will be quality assured. These documents must be professionally executed to demonstrate that the design meets all applicable safety requirements and architectural guidelines in your municipality.