

What happens when the base of a greenhouse becomes an integral element of your garden's architecture, rather than merely a support for glazed panels? A greenhouse on a low wall anchors the growing space with deliberate p…
Greenhouse on a Low Wall: How to Choose the Right Model and Design in 2026
Oct 10, 2026
What happens when the base of a greenhouse becomes an integral element of your garden's architecture, rather than merely a support for glazed panels? A greenhouse on a low wall anchors the growing space with deliberate presence, creating an aesthetic that harmonises with both the main residence and the materials of the garden. The wall's height, proportions, and interface with the glass shape both the overall impression and how the space functions in everyday life.
A greenhouse on a low wall refers to a glasshouse constructed on a masonry base. The wall provides thermal mass, frost protection, and an architectural anchor within the garden landscape. For this solution to achieve its full potential, one must balance the design of the masonry base, the inherent conditions of the site, and the intended use—whether for dedicated horticulture, outdoor dining, or quiet moments immersed in greenery.
Here you will find guidance on comparing models and architectural styles, choosing materials and wall heights, and planning placement, ground conditions, and the planning permission process. The objective is to provide a solid foundation for your choices and detailed design, ensuring that your greenhouse becomes an impeccably integrated part of your garden's architectural whole.
Key Takeaways
- Evaluate wall materials and proportions alongside the architecture of the main house to create a harmonious, unified whole.
- A greenhouse on a low wall gains a definitive architectural anchor. The height of the wall also influences interior volume and visual connection with the surroundings.
- Compare the documented design language of each model with your intended lifestyle use, rather than selecting solely on aesthetics.
- Begin planning with location and functionality. Consolidate these decisions as the brief for technical design and drawings.
- Establish relevant local planning regulations before finalising the design to ensure a clear and seamless process.
What Does a Greenhouse on a Low Wall Entail – and What Does a Masonry Base Add?
A greenhouse on a low wall is a glasshouse erected upon a masonry base. The low wall contributes thermal mass, offers enhanced frost protection, and anchors the structure visually within the garden setting. It functions as far more than a mere foundation. As an exposed plinth, it meets the glazing framework and determines how the greenhouse commands space within the landscape.
Thermal mass enables the masonry to absorb daytime heat and release it gradually, buffering diurnal temperature fluctuations. While beneficial, this does not automatically render the interior completely frost-free. Microclimate, orientation, and heating solutions also govern the interior climate. For a broader perspective on construction types and functional principles, consult this general overview of greenhouses.
For a practical look into building a masonry base for a greenhouse, Josefine Nordén demonstrates how she prepares and lays lightweight concrete blocks:
A masonry base lends the greenhouse a substantial foundation, contributes valuable thermal mass, and provides a timeless architectural anchor in the garden landscape.
How Does the Low Wall Influence the Aesthetic Expression?
The height of the masonry base dictates the proportion between solid plinth and expansive glazing. A taller wall imparts greater visual weight and grounds the structure, while partially shielding lower plant beds from ground-level exterior views. A lower dwarf wall allows light and glazing to dominate, preserving uninterrupted vistas. Evaluate these proportions from multiple vantage points—both from across the garden and from designated interior seating areas.
The choice of masonry material and tone can mirror the foundation, façade, or stonework of the main residence, or present a deliberate contrast against surrounding foliage. In addition, plan door placement relative to garden pathways and sightlines from the outset. Incorporating thresholds early ensures that base heights and entrance reveals do not obstruct effortless passage or compromise key vistas.
What Structural Demands Must the Masonry Base Meet?
Beyond aesthetic value, the masonry base must form part of an engineered, frost-resilient foundation, providing a stable, level interface for the greenhouse framework. The junction where masonry meets metal profiles demands exacting detail in technical design, as distinct building materials expand, contract, and interface at this critical seam. Dimensions must be tailored to site conditions and the specific greenhouse system rather than generic measurements.
Effective moisture management is essential: consider how water sheds from the wall and how rising damp is prevented. Factor in rainwater run-off from the roof, surrounding surface drainage, and prevailing weather patterns. A refined architectural detail balances enduring durability with clean capping stones, crisp pointing, and weather-tight flashing against the glazing bars.
Wall, Glass, and Proportions: How to Assess the Overall Impression
Begin by reading the landscape before selecting brick, stone, or glazing specifications. Take careful note of solar angles, existing pathways, views from the house, and boundary privacy. Topographical contours dictate both positioning and how the structure meets the terrain. On a sloping site, the stepped transition between natural ground, masonry wall, and glass framework must be evaluated comprehensively.
Map the greenhouse's footprint onto a site plan, marking door swings, walkways, and intended areas for staging or relaxation. This visual representation clarifies accessibility and confirms whether primary glazed elevations look out onto desirable garden views. Examine the design from all perspectives: an elevation that feels light and open from the lawn may appear more enclosed when viewed from the house.
Which Wall Height and Placement Suit the Site?
The height of the dwarf wall shapes both spaciousness and sheltered intimacy. A higher plinth frames planting benches neatly and offers privacy near ground level. Conversely, a lower wall paired with taller panes establishes a seamless visual dialogue with the outdoor landscape. Let daily use inform this balance: a room tailored for entertaining benefits from expansive vistas, whereas utilitarian potting benches along perimeter walls may favour a slightly elevated masonry base.
Address natural grade variations before committing to a final footprint. A wall built across sloping ground will expose varying heights on different elevations, requiring stepped foundations and refined perimeter detailing. Evaluate natural daylight, physical access, privacy, and visual axes as an interconnected design brief.
How Do You Select Materials and Glazing Systems?
The masonry material establishes the architectural keynote. Traditional brickwork echoes period homes, while dressed natural stone or smooth render establishes distinct dialogues with contemporary facades, terraces, and gravel paths. Compare colour, texture, and mortar finishes under natural daylight against powder-coated aluminium profiles. Select materials that withstand harsh freeze-thaw cycles without degradation.
Examine how the glass interfaces with the wall copings, corner posts, and door reveals. Glazing in toughened safety glass is an essential standard to demand when choosing structural specifications. Appraise the engineering and finishing of the entire structure as an integrated system, ensuring it meets your exacting architectural brief.
- Placement: balance solar orientation, key vistas, privacy, and established garden pathways.
- Proportions: calibrate masonry height against glass volume and structural footprint.
- Material transitions: coordinate masonry finish and colour with structural profiles, glass, and the main dwelling.
True architectural beauty arises from the equilibrium between site topography, wall height, glazed surface area, and the material harmony shared with house and garden. Explore architectural styles and configurations among our greenhouse models in the catalogue, keeping your site's unique attributes in mind.
Compare Models: Which Greenhouse on a Low Wall Fits Your Vision?
Evaluate models through the dual lens of architectural expression and intended lifestyle, looking beyond names alone. The table below outlines documented features across distinguished models and highlights key design questions to resolve during project planning. Not all standard models are pre-engineered for dwarf walls out of the box; the precise interface between masonry and frame must be resolved during technical design.
| Model | Documented Architectural Expression | Potential Use Concept | Key Design Verification |
|---|---|---|---|
| Attefallshus in Glass Orangeri | Glazing bars, dwarf wall plinth, and classic pitched roof | A classical orangery aesthetic for both cultivation and leisure | How proportions and plinth heights marry with the planned masonry wall |
| Kneipen | Prominent entrance vestibule and bi-folding doors | A fluid architectural transition between garden and greenhouse room | Placement of doors relative to outdoor pathways and masonry height |
| The Park | British orangery character paired with modern technical performance | An architectural glasshouse for year-round botanical interest or dining | How the ornate expression harmonises with the residential architecture |
| View | Expansive glass panes, industrial aesthetic, and elevated wall base | A contemporary visual openness connecting directly with nature | How glazing ratio and wall height perform on the selected site |
| Pool Side | Architecturally conceived for a poolside garden setting | A dedicated retreat for relaxation and entertainment beside the pool | Product specifications cite 25 m²; verify sizing suitability for your plot |
| THE ROSE Greenhouse Collection (NO) | Curated greenhouse collection | Tailor individual models to your specific aesthetic and lifestyle needs | Specific model dimensions and how the base profiles interface with masonry |
Which Models Feature a Classic Orangery Character?
The Attefallshus in Glass Orangeri features traditional glazing bars, panelled plinth profiles, and a balanced pitched roofline—attributes evoking historical European orangeries. Kneipen's defined entrance porch and folding doors turn entry into an architectural statement. The Park draws inspiration from classical British Victorian glasshouse traditions, executed with contemporary structural integrity. Harmonising these forms with the roof pitch, window rhythm, and masonry of your main house creates an organic architectural extension rather than an afterthought.
Which Models Emphasise Contemporary Openness or Bespoke Settings?
The View model is distinguished by large uninterrupted panes, sleek lines, and an elevated dwarf wall that lends substantial structure. Pool Side is tailored specifically for poolside environments, with documented plans at 25 m² that provide a spacious retreat adjacent to the water. Within THE ROSE greenhouse collection (NO), one can evaluate diverse expressions ranging from understated elegance to ornate Victorian detailing.
When planning a greenhouse on a low wall, distinguish between standard factory specifications and bespoke structural integration onto masonry. Explore the models in Catalogue Norska as inspiration to define an architectural language suited to your property.
Planning a Greenhouse on a Low Wall: Location, Use, and Common Oversights
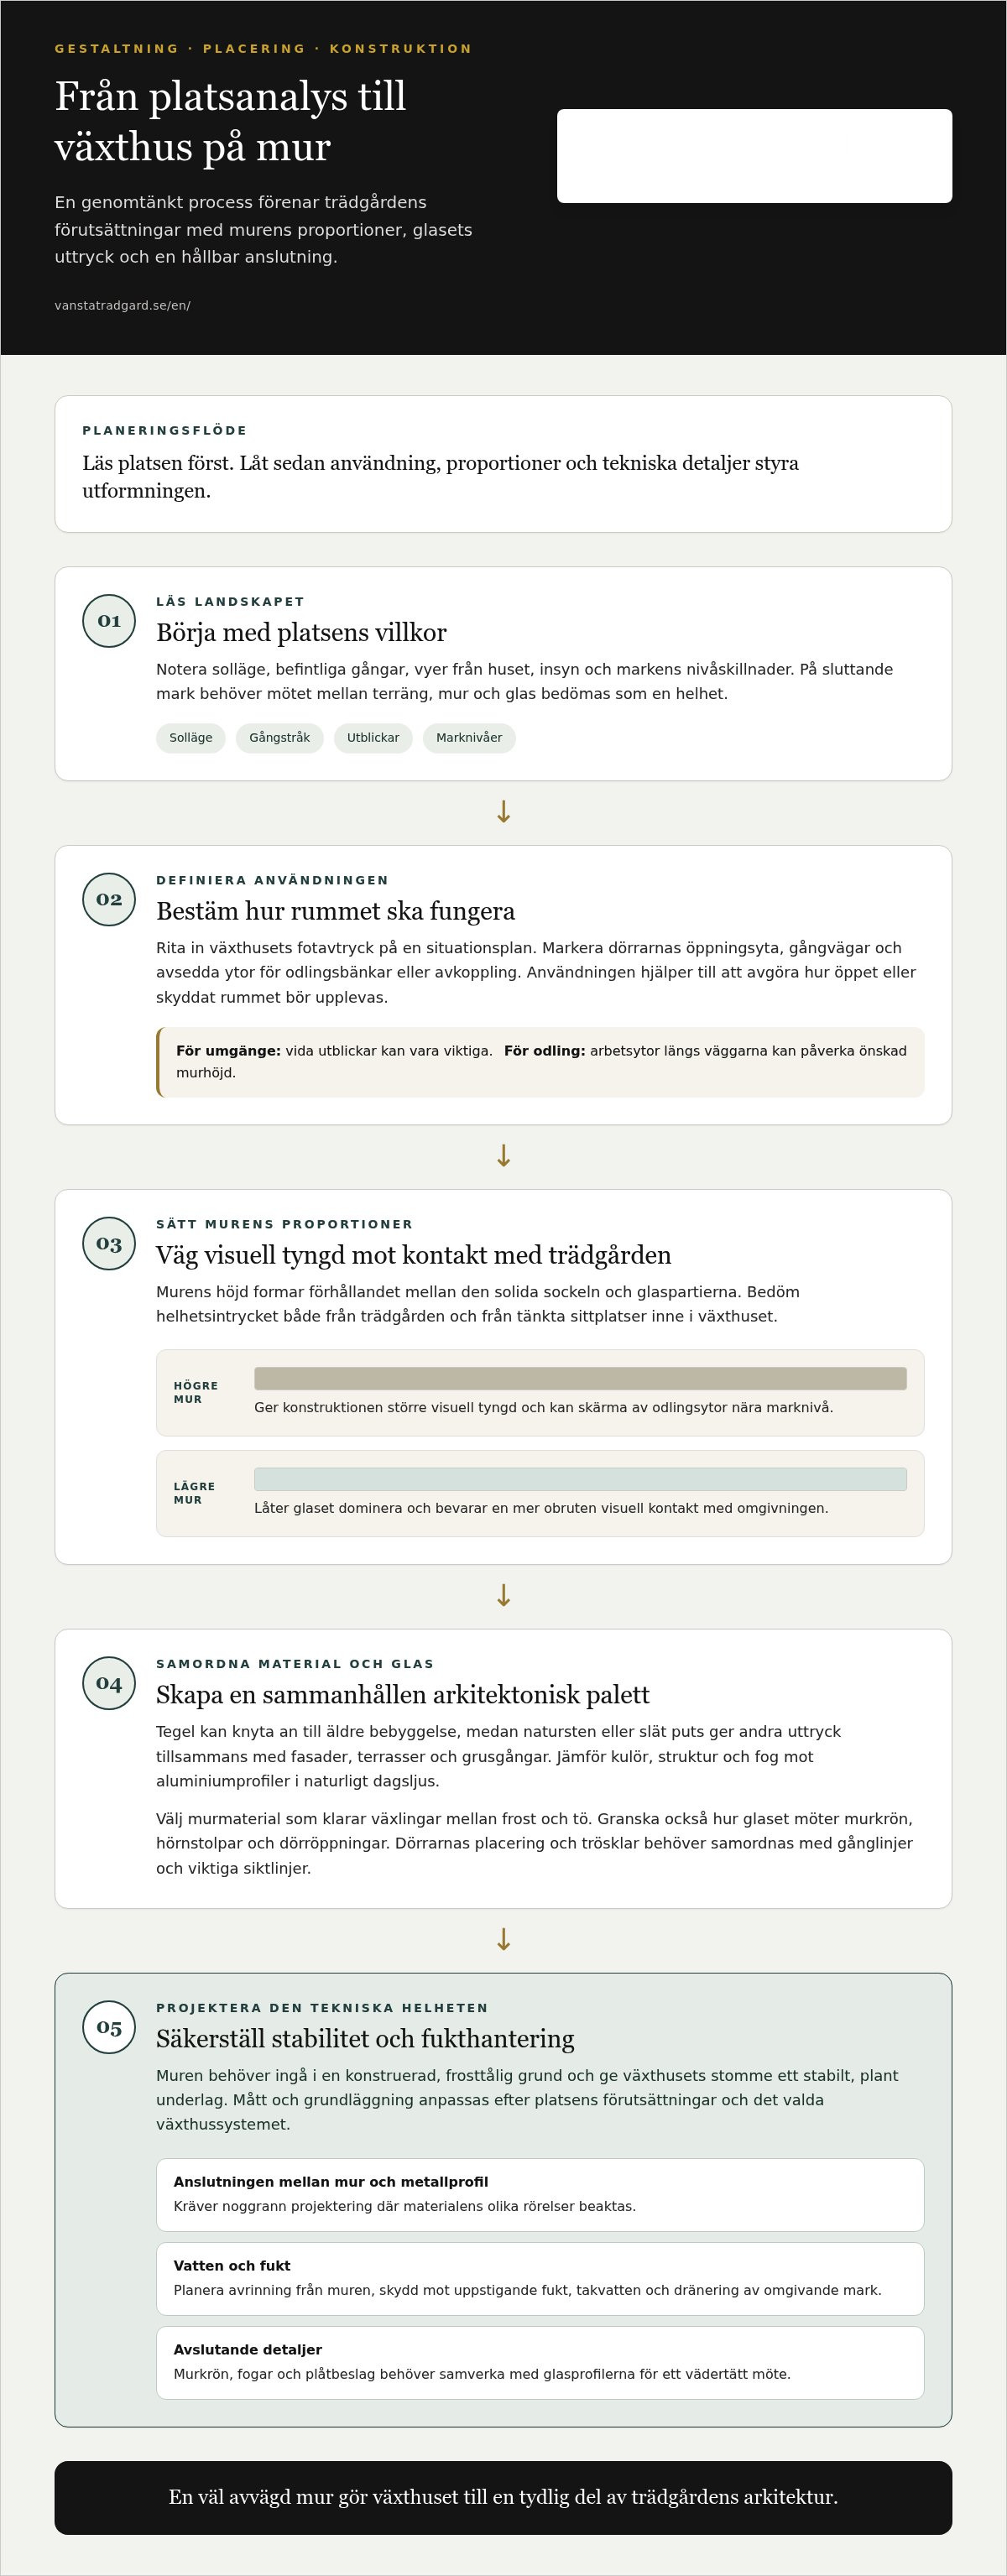
A successful design begins with the existing landscape and daily lifestyle, rather than a preselected structure. As site conditions, intended purposes, and proportions crystallise, designing the relationship between masonry and glass becomes straightforward. A structured planning methodology ensures each decision informs the next.
Which Site Conditions Should Be Surveyed First?
Assemble thorough data on site levels, neighbouring structures, underground utilities, and visual corridors. Document solar exposure across seasons and track how pedestrian flow moves between house, garden, and the proposed doorway. Photograph the setting from multiple vantage points and record precise dimensions. A clear site plan clarifies how the greenhouse reshapes garden rooms and circulation.
Next, define the primary purpose of the interior. Serious horticultural production influences perimeter benching, irrigation needs, and door positioning. If configured for social dining and lounge seating, generous entrance access, clear sightlines, and practical furniture arrangements take precedence. Combining both requires thoughtful zoning so that growing beds do not compromise comfortable foot traffic.
- Define interior function. Clarify your focus on botanical cultivation, social entertaining, or a balanced blend of both.
- Survey the site. Record levels, drainage paths, utility access, solar patterns, and key visual axes.
- Model placement and massing. Sketch the building's footprint and test how wall heights, glass elevations, and doorways engage with the terrain.
- Select the appropriate model. Match manufacturer engineering and architectural details to your defined usage criteria rather than appearance alone.
- Prepare architectural drawings. Consolidate site surveys and specifications into professional building permit drawings and construction documentation.
Which Common Mistakes Compromise an Optimal Result?
A frequent mistake is falling in love with a specific greenhouse model before assessing site levels, intended function, and scale. This often results in poorly positioned entrances or an awkward visual fit. Similarly, never specify the wall height in isolation. Carefully balance daylight penetration, seated sightlines, privacy, and the proportion between solid masonry and glass.
Never assume that a single base detail suits every soil condition and model. Subsoil bearing capacity, frost heave risks, and profile dimensions dictate structural design. Exact interfaces between masonry copings and base aluminium channels must be clearly detailed in construction drawings. Review planning regulations early; Vansta provides building permit drawings and experienced support throughout the planning permission process, ensuring peace of mind.
When planning orangeries and glasshouses, local zoning codes must always be cross-referenced with your property's specific conditions. Once site data is compiled, you can compare greenhouse models in Catalogue Norska with confidence in your architectural direction.
From Idea to Architect-Designed Greenhouse on a Low Wall with Vansta
An exceptional greenhouse project starts with an exacting vision of the site and what the structure should contribute to the estate. When lifestyle use, landscape features, and aesthetic preferences are clearly articulated, detailing the bespoke masonry base and glass superstructure proceeds seamlessly. Vansta Trädgård delivers architect-designed greenhouses and orangeries backed by structural expertise that unites every element, allowing the design to draw inspiration from the natural setting and the architectural character of your residence.
How Does the Greenhouse Integrate with Existing Architecture?
Harmonious integration is achieved through a considered dialogue between materials and proportions. The texture and colour of the brick or stone can mirror the home's plinth or create an intentional focal point, while bespoke powder-coated profiles and slender glazing bars establish an elegant architectural rhythm. Through expert architectural planning, every component is resolved holistically, ensuring the greenhouse stands as an organic extension of your home.
Uncompromising craftsmanship and superior material quality ensure that the structure matures gracefully over decades. Choose an aesthetic that complements the property now and remains timeless as the surrounding garden matures. Because every plot presents unique slopes, views, and orientations, every design is tailored specifically to site conditions.
What Material Best Prepares You for the Next Step?
Gathering key project information prior to detailed specification streamlines planning and clarifies technical challenges early on.
- Specify whether the interior will primarily serve horticultural pursuits, dining and relaxation, or an integrated combination.
- Compile photographs and accurate dimensions of the proposed site, including changes in ground elevation and connections to existing garden paths.
- Select architectural references that reflect your preferred style—whether classical Victorian, restrained Scandinavian, or striking contemporary.
- Note preferences for masonry materials (brick, stone, render), glazing configurations, threshold details, and relationships to adjacent outbuildings.
With this foundation, the architectural merits of each design can be assessed in direct relation to your site. Vansta Trädgård offers custom building permit drawings and professional assistance throughout planning applications. While these detailed drawings structure the application with utmost precision, final statutory approvals rest with local planning authorities.
To explore further, delve into our resources on architect-designed greenhouses and our comprehensive orangery guides. These insights will help you articulate the subtle distinction between an everyday botanical greenhouse and a versatile garden room before establishing your final design direction.
When your vision, property, and lifestyle goals form an aligned brief, view Catalogue Norska and find inspiration for the next stage of your project.
Give Your Garden Vision a Clear Direction
You do not need to finalise every specification immediately. Begin by defining the atmosphere you wish to curate: a tranquil botanical sanctuary, an inviting room for garden gatherings, or a sensitive extension of your home's historic architecture. Establishing these core priorities allows you to explore options with clarity, avoiding premature design constraints.
A greenhouse on a low wall holds the power to transform the presence and soul of a garden. Its character is sculpted at the intersection of solid masonry, refined framework, and surrounding nature. Allow bespoke possibilities to inspire your vision, while grounding every line in the architectural language of your estate. A truly successful design feels effortless, enduring, and perfectly adapted to your life.
Explore Catalogue Norska and discover a greenhouse tailored to your vision. Assemble your site notes, functional goals, and design preferences, and take the next step with Vansta's architect-designed greenhouses and orangeries.
Frequently Asked Questions About Greenhouses on a Low Wall
Can a greenhouse be built on an existing garden wall?
It is possible, but the existing wall must be structurally appraised against the structural loads and tolerances of the greenhouse framework. Retrieve original drawings if available and survey the wall's length, width, levelness, and structural integrity. Note any cracking, settlement, or prior repairs. This assessment reveals necessary remedial works before designing the custom frame connections.
Must the low wall enclose the entire perimeter of the greenhouse?
No, the masonry wall can be tailored to the architectural scheme. A partial dwarf wall can provide structural backing and privacy on select elevations, while other sides feature full-height glass for maximum light and transparency. Consider interior workbenches or shelving that benefit from a solid wall behind them when designing the floor plan and exterior elevations.
Does a masonry dwarf wall make the greenhouse frost-free?
A masonry base provides thermal mass that buffers temperature drops, but it does not make an unheated greenhouse frost-free in sub-zero winter conditions. If overwintering sensitive tender perennials or citrus trees, supplemental heating and insulation must be planned. Define your target plant collection early to ascertain winter heating requirements.
Can I plant directly into the ground inside a walled greenhouse?
Yes, depending on how the foundation and floor slab are engineered. If planting directly into ground beds within the masonry perimeter, ensure adequate root depth, soil drainage, and dedicated irrigation. Alternatively, freestanding planters and raised beds offer greater flexibility to rearrange the space. Incorporating beds into the initial floor plan ensures functional pathways are preserved.
Can a greenhouse on a low wall be built on a sloping site?
Yes, a dwarf wall is an ideal architectural solution for sloping ground, as the masonry plinth can step down or absorb grade changes while maintaining a perfectly level base for the glasshouse frame. A detailed cross-section showing ground levels relative to the finished floor and entrance thresholds is essential to ensure comfortable, barrier-free access.
Can a greenhouse on a low wall be used year-round?
That depends on your definition of year-round use. Tending hardy wintering plants requires different climatic control than using the glasshouse as an insulated social living space throughout winter. Document your lifestyle expectations across all four seasons so that heating, ventilation, and thermal performance can be addressed realistically in the design phase.
Do I need planning permission for a greenhouse on a low wall?
Planning permission requirements depend on local building codes, overall height, footprint, and whether the building is freestanding or attached to the main dwelling as an extension. Permitted development rights vary significantly across locations. Vansta offers professional building permit drawings and application support, while statutory approval remains subject to your local planning authority.