

A successful building permit for an exclusive greenhouse is less about ticking off legal requirements and more about communicating an architectural vision that increases the value of the entire property. Many people dream of a glass house that...
Greenhouse Building Permit Application Help: A Guide to Architectural Freedom 2026
Jun 26, 2026
A successful planning permission for an exclusive greenhouse is less about ticking off legal requirements and more about communicating an architectural vision that enhances the value of the entire property. Many dream of a glass house that blurs the line between outside and inside, but feel justified anxiety about complex detailed plans and the fear of being rejected on aesthetic grounds. Seeking professional help with a greenhouse planning application is often the crucial step in transforming an uncertain process into a pleasurable journey towards a finished orangery that exudes timeless elegance.
We understand that your time is precious and that every detail in your garden is an expression of your personal style. By combining legal precision with a deep understanding of classic craft traditions, we ensure that your building permit drawings do justice to the project before the municipality's administrators. In this guide, you will learn to navigate the new rules for 2026, including the expanded permit-free pot and how to handle special requirements in cultural and historical environments. We show how the right expertise creates the architectural freedom required for your new greenhouse to harmonize perfectly with your existing architecture and become a lasting investment for the future.
Important Conclusions
- Understand how the new rules for 2026 and the permit-free pot give you greater freedom to realize a generous greenhouse without unnecessary bureaucracy.
- Learn why professional help with the greenhouse building permit application is crucial to combining the municipality's technical requirements with your aesthetic visions.
- Discover how architect-designed documents at the right scale not only shorten processing time but also ensure a harmonious architectural whole.
- Navigate safely through complex challenges such as coastal protection and cultural and historical requirements with expertise that safeguards both legal and craft heritage.
- Get a clear overview of the entire process, from the first inspiring idea sketch to a legally binding decision and a completed dream project.
Do you need a building permit for a greenhouse? Basic rules and exceptions
Planning a greenhouse is inviting nature into a protected sphere of light and tranquility. However, behind the sheer glass panels and robust profiles lies a legal reality that requires reflection. According to the Planning and Building Act, a free-standing greenhouse is usually defined as a complementary building, which means that it is a structure that serves the residential building without being built together with it. Before you let your visions take shape on the drawing board, it is necessary to delve into the local detailed plans. These documents act as an architectural framework for your property and may contain specific provisions on everything from roof angles to material selection, which directly affects your options.
The fundamental question for every garden enthusiast is: Do you need a building permit for a greenhouse? The answer is rarely a simple yes or no, but depends on a combination of size, overall height and location in relation to plot boundaries. For those who are striving for a more ambitious project, where the glasshouse will function as an architectural jewel, it can be a good investment to seek expertise and help with the greenhouse building permit application.This way, you ensure that the application not only meets the legal requirements, but also presents the project's aesthetic qualities in a way that the municipality's administrators can appreciate.
To get a clearer picture of what is required when planning your glass house, you can watch this informative video:
Complementary building or extension?
A freestanding greenhouse creates a unique destination in the garden, a place for recovery among vines and figs. If you instead choose to let the glasshouse sneak up on the facade of the house, it is considered an extension. This legal distinction is crucial. An extension changes the volume of the main building and often imposes stricter requirements for fire protection, especially if orangeries are to be furnished with a crackling stove or recessed water. The location also affects how light falls and how the structure interacts with the original character of the home.
Greenhouses attefall rules 2026
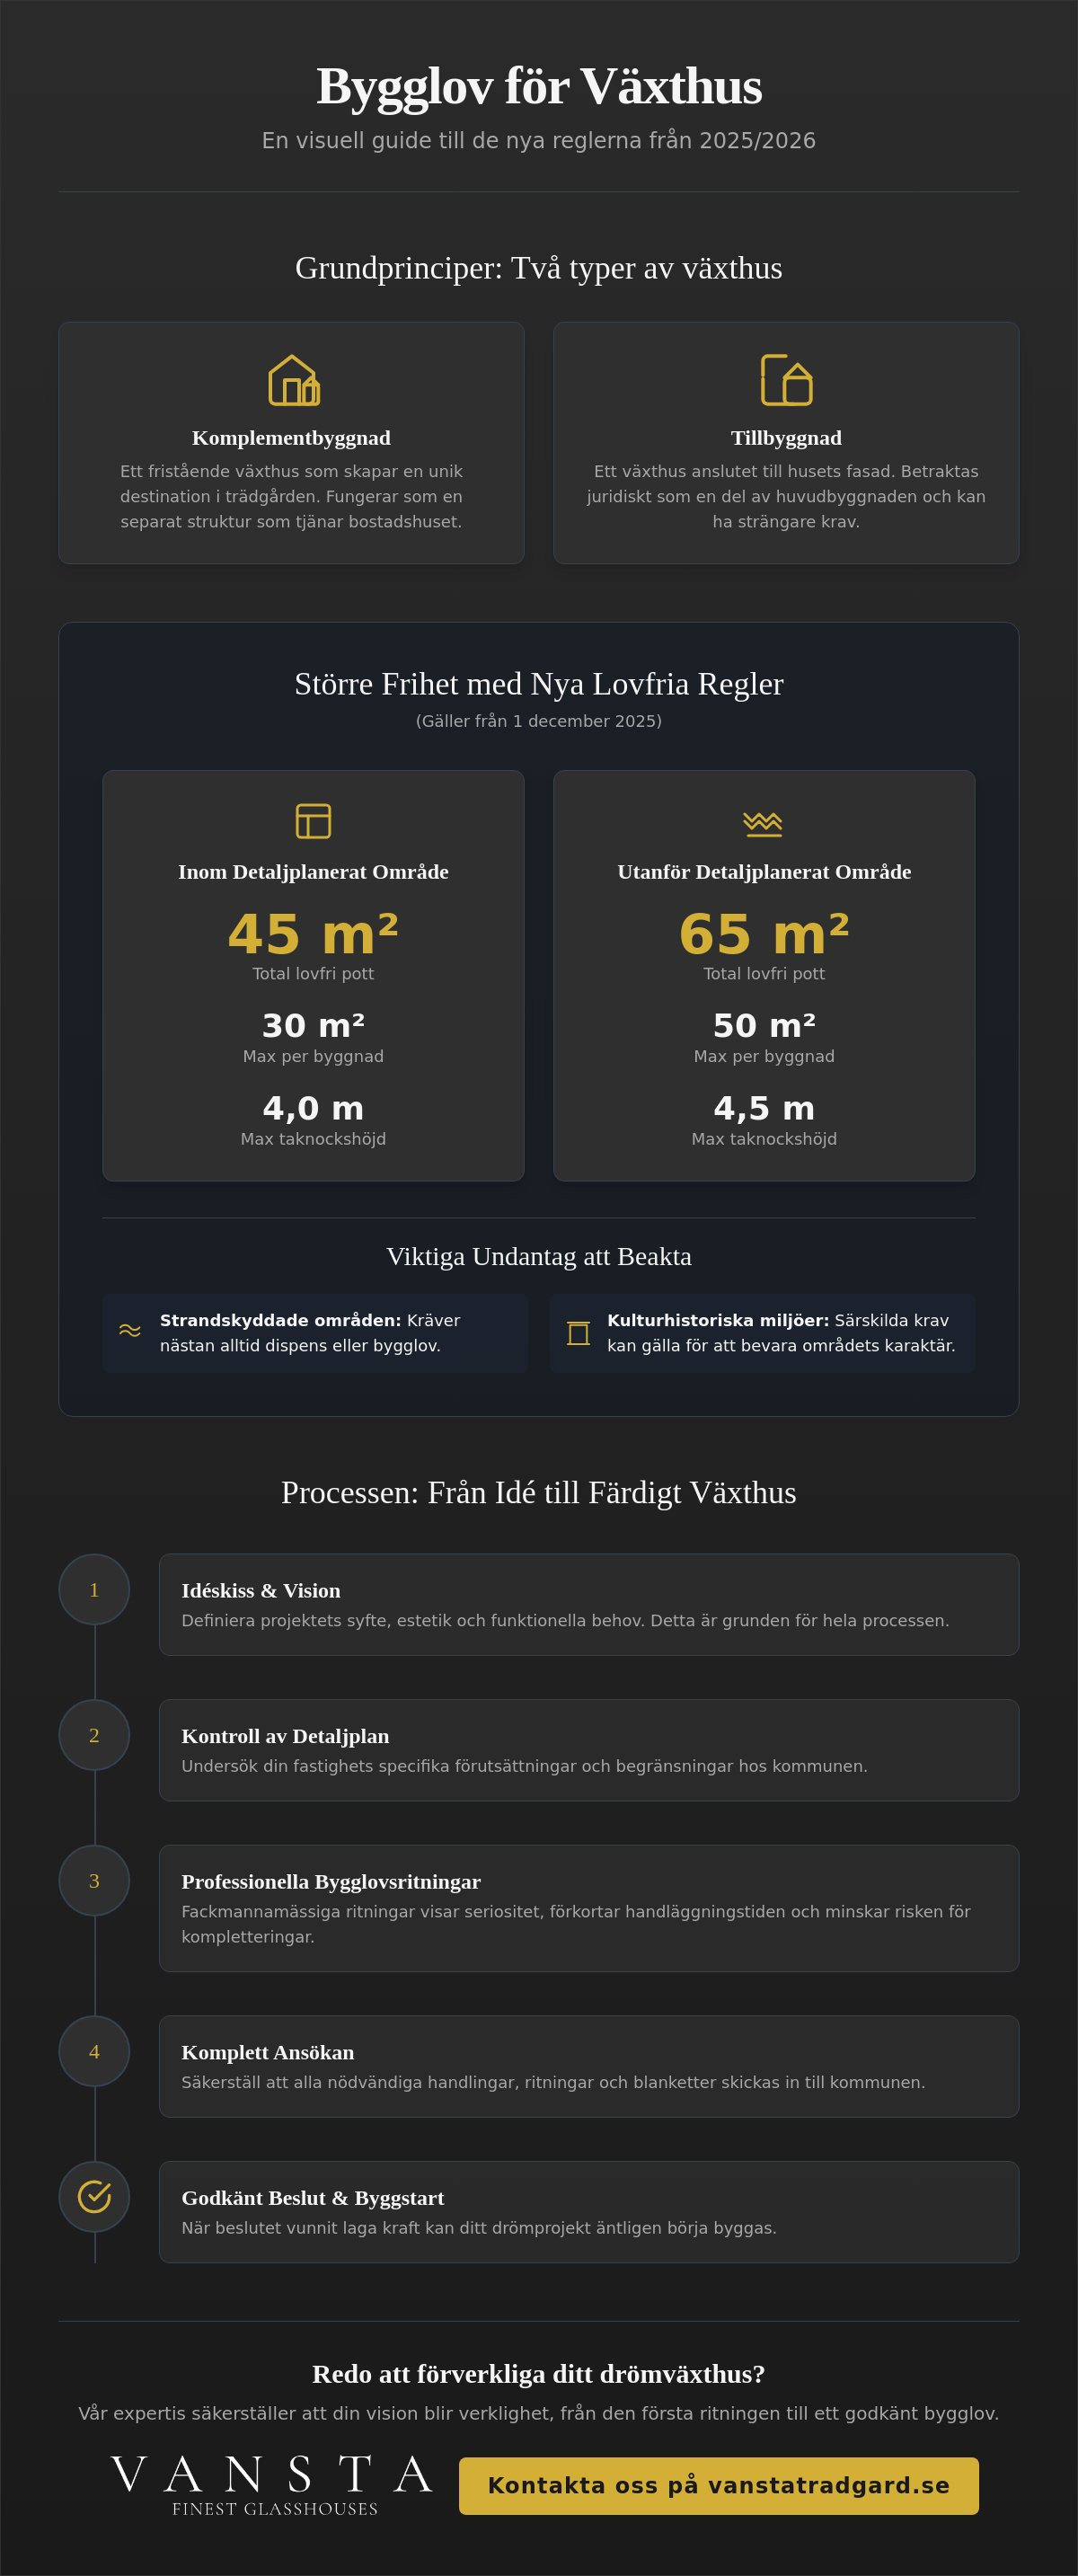
The new regulations that came into force on 1 December 2025 have opened the door to greater architectural freedom through the introduction of a so-called permit-free pot. Within a detailed planning area, you are now allowed to erect ancillary buildings of a total of 45 square metres without a building permit, where an individual building may cover up to 30 square metres. Outside a detailed planning area, this pot is expanded to a full 65 square metres, with a maximum area of 50 square metres for an individual building. The height is limited to 4.0 metres and 4.5 metres respectively. However, it is important to remember that these exemptions often cease to apply in coastal protected areas or in environments with high cultural and historical values. In such cases, it may be wise to get professional help with the greenhouse building permit application to clarify what applies to your particular property and ensure a smooth process.
Greenhouse Building Permit Drawings: The Key to Quick Approval
When the vision of an orangery meets the bureaucracy of reality, the drawings become your most important tool. An architect-drawn document is so much more than just technical information; it is a story about proportions, the play of light and respect for the existing architecture. By presenting your project with professional precision, you signal a seriousness that often results in smoother processing. The municipality's architects can immediately see whether a project is well thought out. Clear lines reduce the risk of time-consuming additions and show that you care about the aesthetic qualities of the place.
This is where expertise comes into play. Getting professional help with building permit application greenhouse means that you get access to drawings executed with a precision that a layman can rarely achieve. It's about speaking the language of the municipality through correct scales and clear lines, which ultimately saves both time and energy. By showing the greenhouse in its context, with careful details and correct material choices, you give the administrator the tools necessary to make a positive decision based on architectural quality.
It is worth studying how this is how the building permit process goes to understand the importance of a complete application from the start. Every missing detail in a sectional drawing can mean weeks of delay in a process that by law can take up to ten weeks. Doing it right from the start is therefore the fastest way to an approved building permit.
The necessary documents in the application
A complete application requires a symphony of different documents that work together to provide a holistic picture. The floor plan shows the interior of the greenhouse, the location of the doors and how the floor material meets the walls. The facade drawings are the outward face of the project and must show the building from all directions with exact proportions.Finally, the sectional drawing provides a vertical view of the structure, where roof height, roof angle and foundation are clearly visible to ensure technical feasibility.
Site plan and new construction map
To understand how the new building interacts with the plot, a correct site plan is required. This marks the exact location of the greenhouse and the exact distances to the property boundaries. The golden rule of 4.5 meters to the neighbor is central. If you wish to place your greenhouse closer, the neighbor's written consent is required, otherwise the building permit requirement becomes inevitable regardless of the area. Depending on the complexity of the project and the local requirements of the municipality, either a simplified or a complete new construction map may be needed as a basis for these drawings.
If you feel that the technical part takes focus away from the actual cultivation dream, it may be wise to let an expert take care of the drawing board. You can read more about how we create architect-designed greenhouses & orangeries that meets both legal requirements and aesthetic wishes.
Management of coastal protection and cultural and historical environments
Realizing the dream of a glass house in an environment characterized by history or scenic proximity to water is a favor that requires an architectural finesse beyond the ordinary. Here, it is not enough to simply relate to the general dimensions for buildings without permits; one must navigate through layers of legislation that aim to protect our common heritage and biodiversity. In areas with coastal protection or special cultural and historical status, the requirements for adaptation are significantly higher than in ordinary residential areas. It is at these moments that professional help with building permit application greenhouse transforms from a practical service into a necessary strategic investment to secure the project's future.
When communicating with authorities on these matters, it is crucial to highlight how the project contributes to the whole. An orangery that restores a historic garden environment or uses traditional building methods speaks to the administrator’s desire to preserve cultural heritage. It is about balancing private benefit against the public interest. By presenting the greenhouse as a timeless work of art rather than just a functional space, an understanding of the project’s value is created that extends beyond the property boundary.
Applying for exemption from beach protection
Seeking an exemption from the coastal protection is a legal balancing act that requires precision. The coastal protection normally extends 100 meters from the shoreline, but in some areas it can be extended to 300 meters. In order to be allowed to build within this zone, special reasons must be demonstrated. A common reason is that the building is located within an already established home safety zone where the land is already in use. A well-designed orangery, built with respect for the lines of the landscape, can sometimes be seen as an improvement to the environment. The documentation for such an environmental assessment must be impeccable and clearly show how the construction interacts with nature without hindering public access to the beach.
Aesthetic harmony and choice of materials
In culturally sensitive environments, the choice of material is directly decisive for the outcome of your application. Municipal committees often reject standard solutions in plastic or polycarbonate, as these materials are considered alien to older architecture and violate the character of the place. By instead investing in architect-designed greenhouses in glass and steel, a visual bridge is created between the past and the present. A sleek steel structure with classic proportions can harmonize with a historic villa in a way that feels both natural and respectful.It's about creating a value-sustaining investment that enhances the character of the property and ensures that the building stands the test of time, both aesthetically and functionally.
Getting help with a greenhouse planning application in these environments means you have access to the expertise required to formulate arguments that rest on both legal and aesthetic grounds. We ensure that every detail, from the foundation to the roof ridge, communicates a desire to enrich the existing environment.
Step-by-step: How the building permit process works
The journey towards a completed orangery begins long before the first stone is laid. It is in the initial dialogue with an architect that the dream takes on its contours and technical prerequisites. By having an expert design a conceptual sketch that takes into account both the topography of the plot and the architectural character of the main building, you lay the foundation for a frictionless process. Once the drawings are refined and ready, the application is submitted via the municipality's digital e-service. It is at this stage that the importance of having professional help with building permit application greenhouse becomes most tangible; a complete application with professional documentation minimizes the risk that the administrator will request time-consuming additions that could otherwise stall the project for weeks.
After submission, the review process begins. Here, the municipality tests the proposal against applicable detailed plans and ensures that the building meets the requirements for safety and aesthetics. Once the decision on a building permit has been granted, one crucial step remains: the start notice. It is a common misconception that you can start digging as soon as the building permit is in place. Starting construction work before a formal start notice can lead to unnecessary penalty fees and legal complications. The process is only completed when the building is completed and the municipality issues a final notice, which is your receipt that everything has been carried out according to the approved drawings and that your new room is ready to be used.
Dialogue with neighbors and the municipality
A good relationship with the surrounding area is often the key to quick approval. If your vision involves placing the greenhouse closer to the property line than 4.5 meters, written consent from the neighbors concerned is required. By presenting well-designed documents and conducting an open dialogue, you can often handle any objections in a professional manner before they become formal obstacles. In uncertain cases, it may be wise to seek a prior decision, which provides a binding answer as to whether what you are planning is even permitted on the intended site.
Timetable and processing times 2026
In 2026, the statutory processing time for a building permit application is ten weeks from the time the application is complete. In more complex cases, the municipality has the option to extend this time by a further ten weeks. It is therefore of utmost importance to create a realistic project plan that takes these waiting times into account, especially if you are planning a more extensive conservatory which requires extra care in the design. Factors that speed up the process are always clarity, correct scales and an architectural design that harmonizes with the surroundings.
Let us guide you through every step to ensure your vision becomes a reality without unnecessary delays. You can read more about our services and how we offer professional help with building permit drawings and application for your unique project.
Expertise from Vansta: We help you with your building permit application
Realizing an architectural dream requires a trusted advisor who can navigate through intricate regulations with both precision and finesse.We see each project as a unique work of art where we combine your personal vision with the technical requirements set by the authorities. By hiring professional help with building permit application greenhouse from us you minimize your own work effort. We take care of the complex municipal correspondence and ensure that each documentation rests on a solid foundation of expertise. Our goal is to maximize the chance of a quick approval by presenting documentation that exudes quality and trust.
Our experience extends far beyond the ordinary. We have a unique habit of designing for demanding environments where aesthetic harmony is an absolute requirement for obtaining a building permit. Whether it is a historic manor environment or a modern property with strict detailed plans, we ensure that your glass house becomes an integral part of the residence. We create a visual story that makes it easy for the administrator to understand the value of the project for both the property and its surroundings.
Our architectural service for glass houses
As part of our architectural services, we create custom drawings for our most exclusive collections, such as THE ROSE greenhouse collection Greenhouses and Vansta Classic orangeries. We offer technical advice that ranges from the first conceptual sketch to advanced calculations for foundation and construction. To facilitate the decision-making process at the municipality, we produce detailed visualizations. These images help the building permit officer visualize the end result and understand how the architectural details interact with the existing environment. It is an investment in security that ensures that no details are left to chance.
Why choose Vansta Trädgård for your project?
Choosing us is choosing a partner with a deep passion for classic garden traditions and timeless design. We have a long and solid experience in drawing and planning a conservatory and understand the specific requirements placed on these unique buildings. Each application is handled with personal commitment, where we look after your interests throughout the process. By combining technical precision with aesthetic excellence, we create environments that are not only beautiful to look at, but also constitute a value-sustaining investment for the future. Let us transform the bureaucratic process into a harmonious journey towards your new dream project.
Realize your architectural vision
The path to an exclusive orangery begins with an understanding that architectural freedom requires both legal precision and aesthetic flair. By navigating the new 2026 regulations and the expanded permit-free pot correctly, you lay the foundation for a project that not only meets the requirements of the law, but also enhances the character of your property. We have seen how professional drawings and early dialogue with the municipality turn uncertainty into a smooth process, especially in environments with coastal protection or high cultural and historical values.
To seek professional help with building permit application greenhouse is an investment in security. With over 20 years of experience in exclusive orangeries and a particular expertise in architect-designed solutions, we ensure that your vision is received with respect by the authorities. We combine technical precision with the timeless elegance of international manufacturers to create places for lifelong recovery – visit Goodwood Orangery & Conservatories to see examples of British craftsmanship, or discover Pianta Design for exclusive interior architecture that further increases the property value.
Let our experts help you with your building permit application – Contact Vansta Trädgård today
Your dream of a glass house that harmonizes with both nature and architecture is within reach. We look forward to being your trusted advisor on the journey towards your new, atmospheric garden environment.
Frequently asked questions about building permits for greenhouses
Do I need a building permit for a greenhouse under 15 square meters?
No, in most cases, a building permit is not required for a greenhouse under 15 square meters if it meets the requirements for a shed or fits within the permit-free pot for 2026. However, it is a prerequisite that the building is placed at least 4.5 meters from the plot boundary and that the total height does not exceed 3.0 meters for a shed. If you are planning a more sophisticated construction with a greater height or location closer to the boundary, you may need professional help with the greenhouse building permit application to ensure that all parameters comply with current legislation.
How much does a building permit application for a greenhouse cost from the municipality?
The fee for a building permit examination varies between different municipalities and depends on the complexity of the project. In 2026, the average fees in Sweden are between 3,000 and 16,000 SEK. In Kungsbacka Municipality, a building permit for a greenhouse that follows the detailed plan costs 6,300 SEK, while Landskrona charges a fee of 6,600 SEK for areas between 21 and 35 square meters. If the project deviates from the detailed plan or is located outside the planned area, the fee is usually higher due to the extended processing.
How long does it take to get a building permit for an orangery?
The statutory processing time for a complete building permit application is ten weeks from the date the application is considered complete. If the application is particularly complex, for example when examining coastal protection or in culturally sensitive environments, the municipality has the right to extend the processing time by an additional ten weeks. By submitting professional drawings from the start, you minimize the risk of time-consuming additions that could otherwise significantly delay the start of the project.
Can I build a greenhouse against the house wall without a building permit?
A greenhouse that is mounted directly against the facade of a residential building is legally considered an extension and usually requires a building permit. There are exceptions for smaller extensions of a maximum of 15 square meters according to the Attefall regulations, but even these require a formal notification and a start notice before work begins. Integrating a glass house with the main building often places higher demands on both architectural adaptation and technical solutions for fire protection and drainage compared to a detached complementary building.
What happens if I build a greenhouse without a building permit?
Constructing a building without the necessary permits can lead to significant building sanction fees and demands for correction. In the worst case, the municipality can order the owner to demolish the structure if it violates the detailed plan or cannot be granted a building permit afterwards. We always recommend seeking help with the greenhouse building permit application at an early stage to avoid legal complications and ensure that your investment is secure for the future.
Do I need my neighbor's permission if I build 4 meters from the boundary?
Yes, if you place your greenhouse closer to the property line than 4.5 meters, you must always have your neighbor's written consent. This applies even if the building is otherwise exempt from the requirement for a building permit. If the neighbor refuses to place it, you have the option of applying for a building permit from the municipality, which will then make an overall assessment of whether the location can be permitted despite the neighbor's objections. An open dialogue and well-designed documentation often facilitate this type of neighborly cooperation.
Do the Attefall regulations apply even if I already have a garage on the property?
Yes, the new rules for 2026 are based on a total permit-free pot for accessory buildings on the property. Within a detailed planned area, you are allowed to have a total of 45 square meters of accessory buildings without a building permit, which includes both your existing garage and the new greenhouse. If the total area exceeds 45 square meters, a building permit is required for the part that falls outside the pot. It is a flexible solution that provides great flexibility for property owners who want to develop their garden with several functional buildings.
Can you get a building permit for a greenhouse in a coastal protected area?
It is entirely possible to obtain a building permit within a coastal protection area, but this requires a special exemption examination in addition to the building permit itself. The purpose of coastal protection is to safeguard public access to beaches and protect wildlife, which means that you must be able to demonstrate special reasons for your exemption application. A well-designed orangery placed within an already established home safety zone has a good chance of being approved if it is presented with respect for the natural lines and character of the landscape.