

What if your most sophisticated social space doesn't end at the outer wall of the house, but continues into a world where the line between inside and outside has been blurred for good? Many homeowners carry the dream of a glassed-in addition…
Insulated conservatory all year round: A guide to exclusive architecture and thermal comfort in 2026
Jun 10, 2026
What if your most sophisticated living space doesn’t end at the exterior wall of your home, but continues out into a world where the line between inside and outside has been blurred for good? Many homeowners dream of a glazed extension, but often hesitate at the thought of the room becoming an energy-consuming burden during the coldest months or an architectural alien bird that doesn’t harmonize with the soul of the main building. That’s a legitimate concern. With the right technical precision and a deep sense of craftsmanship, however, the dream of an insulated winter garden all year round can become a reality, significantly increasing both the quality of life and the value of the property.
In this guide, you will learn how to combine aesthetic elegance with modern thermal comfort to create a permanent extension of your home. We explore the path from the first architectural sketches and the challenges of the building permit process to the crucial material choices that ensure a comfortable indoor climate regardless of the snow swirling outside the glass. By considering every detail as a work of art, we create an environment where both exotic plants and social contexts can flourish in an atmosphere that exudes exclusivity and long-term sustainability.
Important Conclusions
- Understand the technical difference between a seasonal conservatory and a winter garden with full residential standards for use all year round.
- Learn how advanced triple glazing solutions and thermal breaks in the frame enable a insulated winter garden all year round while maintaining energy efficiency.
- Discover why tailored architecture and careful material selection are crucial for the extension to harmonize with the soul of the house and increase the property value.
- Get a clear picture of the path from the first sketches to building permit drawings and the finished result through a structured design process.
What defines an insulated conservatory for year-round use?
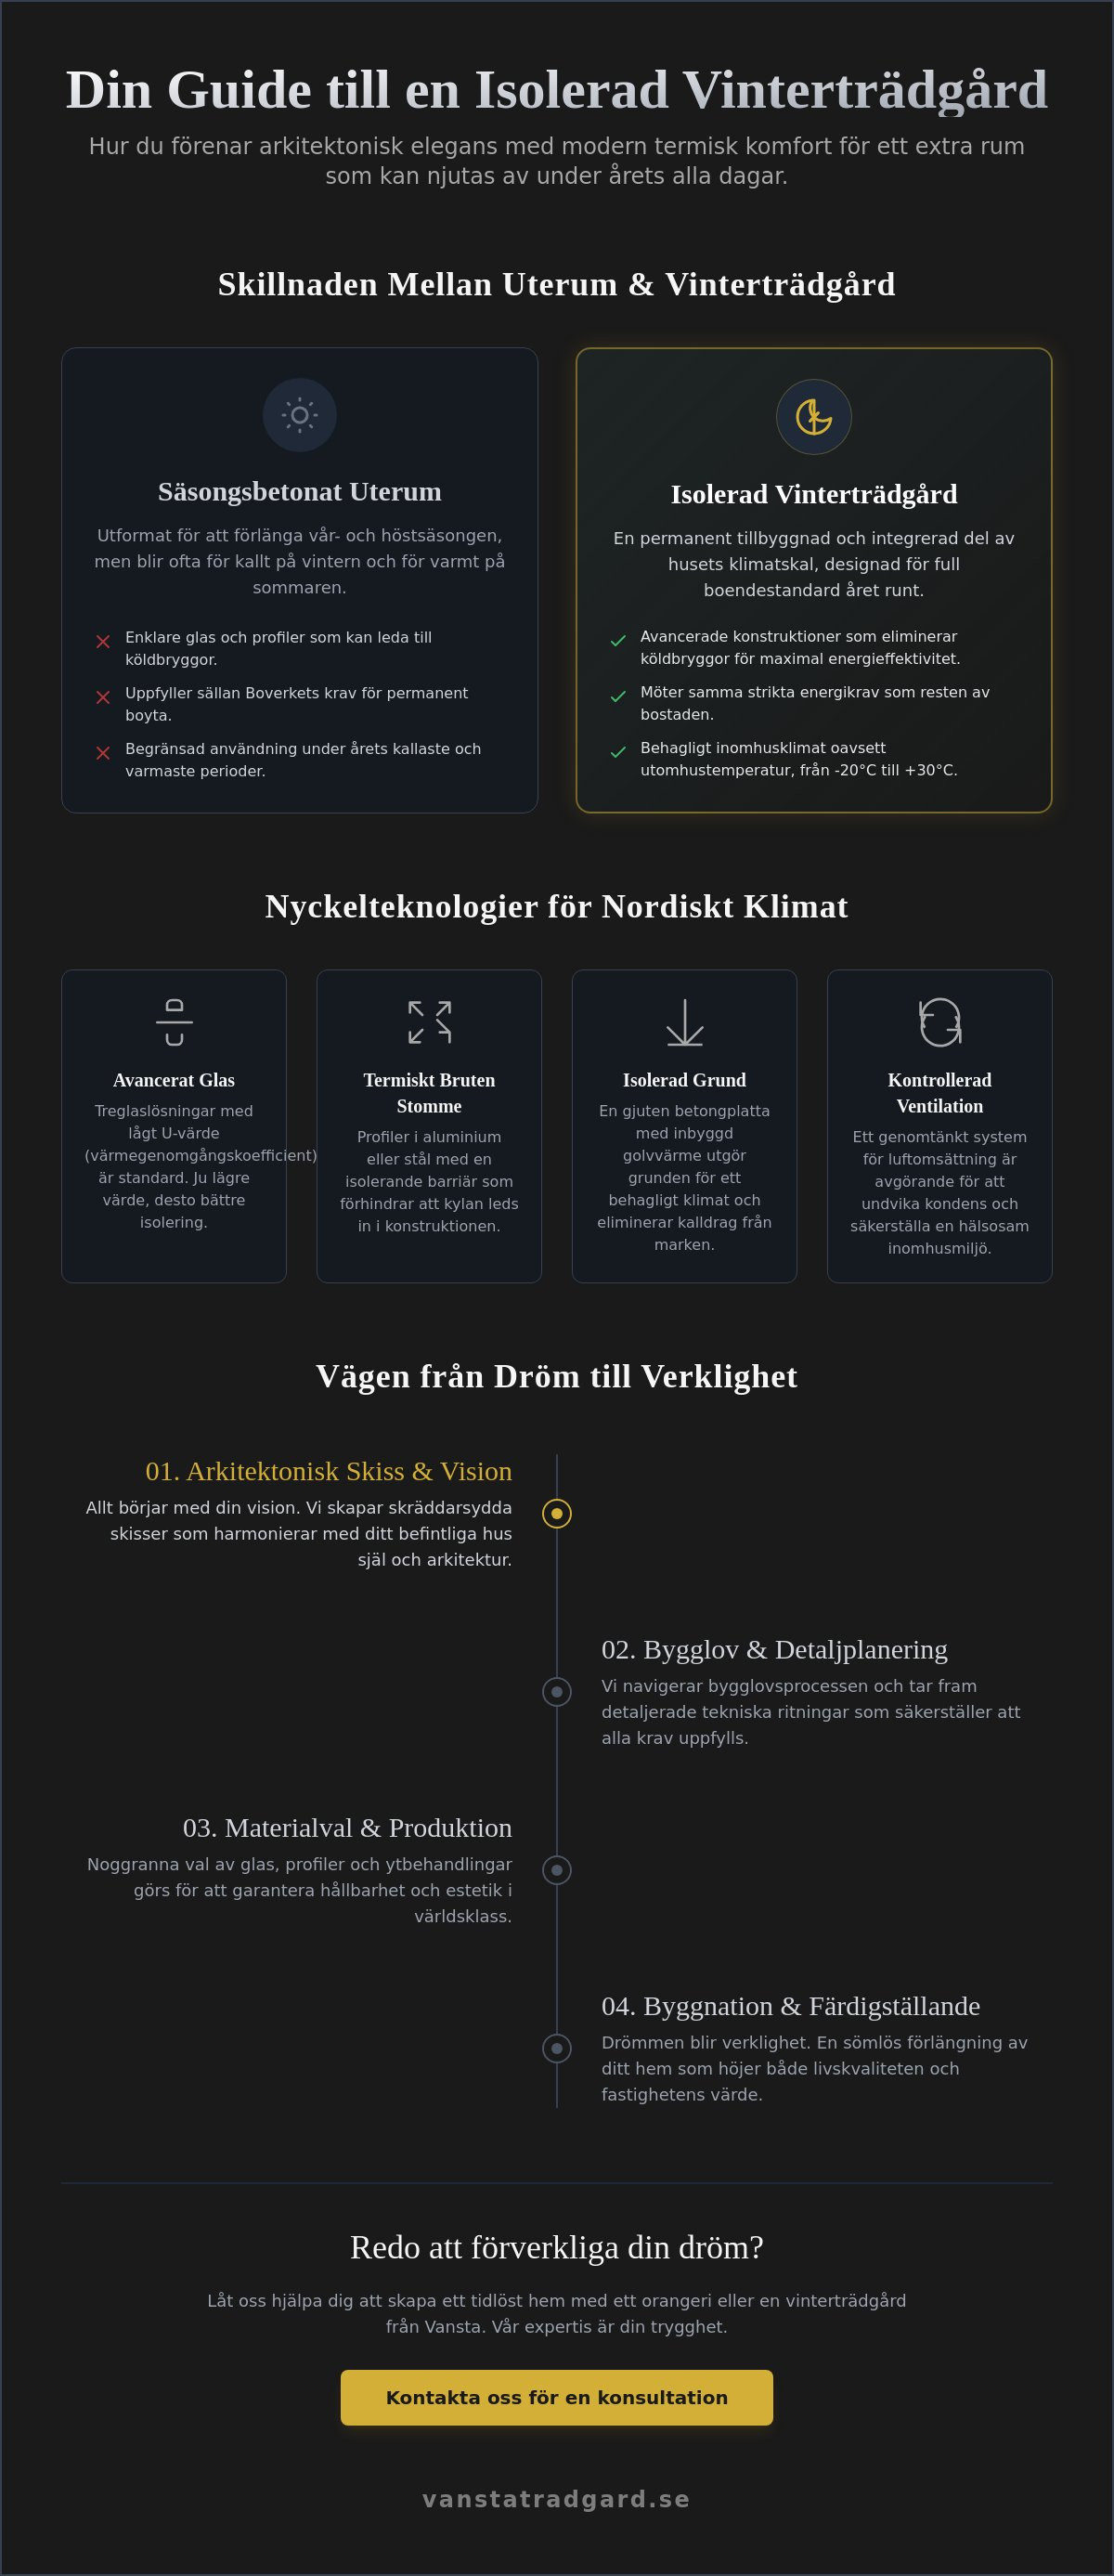
Creating a glass room that defies the Scandinavian seasons requires more than just an aesthetic vision. It requires a deep understanding of thermal physics and architectural integrity. Many often confuse an insulated conservatory with a true winter garden, but the difference is fundamental. While a conservatory extends the season, a insulated winter garden all year round a permanent part of the building's climate shell. This means that the construction meets the same strict requirements for insulation and tightness as the rest of your home, allowing you to furnish with ordinary textiles and enjoy the room regardless of whether the thermometer shows minus twenty degrees or the blazing summer sun.
The term "year-round" in this context is about more than just the thickness of the glass. It is about an unbroken thermal barrier where the frame, glass and foundation work together to eliminate thermal bridges. To gain perspective on how these glass structures have developed throughout history, one can ask: What is a conservatory? From the glass houses of British aristocrats to today's technologically advanced extensions, the aim has always been to blur the line between the protected indoor environment and the wild beauty of the garden.
To better understand how a glass house can function as a living part of the home even during the darkest winter, we recommend this inspiring video:
Conservatory vs. Orangery: Which path should you choose?
The choice between a conservatory and an orangery is often determined by how you plan to use the space. The orangery has historically been a place where cultivation and social interaction meet in a harmonious balance. A modern conservatory-solution often combines brick parapets with large glass areas, which gives a robust feeling of permanence. The winter garden, on the other hand, often prioritizes maximum light and functions as an additional living room or dining room where the sky is always present. However, both options require the same technical precision to function as a insulated winter garden all year round.
Requirements for a permanent extension
When a winter garden is planned as an integrated part of the home, the Swedish National Board of Housing, Building and Planning sets specific requirements for energy performance. It is not only about retaining heat, but also about managing ventilation and moisture balance correctly. A glass house that is used permanently requires a well-thought-out system for air circulation to avoid condensation on the large glass surfaces. The foundation is the foundation for all comfort; a well-insulated cast slab with underfloor heating is often the best solution for creating a pleasant climate underfoot, even when the frost bites the ground outside.
Technical expertise: Material selection and insulation for the Nordic climate
Building a glass structure that can withstand the Scandinavian winter requires engineering that is rarely visible to the naked eye. It is about taming the light while keeping out the cold. When we talk about a insulated winter garden all year round, it is the technical details that determine whether the room becomes a place of pleasure or a source of frustration. Central to this is the understanding of the U-value, which measures how much heat passes through a square meter of the structure. The lower the value, the better the insulation. For a permanent extension, we aim for solutions where the entire structure, not just the glass, maintains a high thermal standard.
To achieve the optimal balance between heat and light, in-depth knowledge of principles of thermal comfort, where the properties of glass play the main role. Today we see that aluminum and steel dominate the most exclusive projects. These materials allow for slim profiles that maximize the glass surface without sacrificing stability. Investing in a insulated winter garden all year round means creating a room that functions as a natural part of the house's ecosystem.
Insulating glass and its technical properties
The modern glass in a year-round solution is a high-tech marvel. By using triple-glazed solutions with low-emission layers, the heat bounces back into the room instead of disappearing. The space between the glass panes is filled with argon gas, a noble gas that insulates significantly better than regular air. To avoid thermal bridges at the edges of the glass, so-called warm edge profiles are used. It is also important to integrate solar control glass; this ensures that the room remains cool during the bright hours of summer by reflecting away a large part of the sun's radiant heat. For those who want to explore how these technical choices can be put into practice, our winter gardens an excellent example of when form meets function.
The role of the frame for thermal stability
A common misconception is that the glass does all the work. However, the frame is just as important. In a permanent extension, profiles with a broken thermal bridge are used.This means that the inner and outer parts of the metal profile are separated by an insulating material, which prevents the cold from migrating in and causing condensation on the inside. Precision in assembly is crucial here. The slightest gap can lead to energy loss. By combining these thermally optimized profiles with safety glass, an environment is created that is as safe as it is beautiful, where you can sit protected while the snowstorm rages outside.
Architecturally designed elegance vs. standardized solutions
The difference between adding a glazed volume and integrating a new room into an existing environment is subtle but crucial to the end result. The market is flooded with standardised package solutions that promise simplicity, but these kits often suffer from an architectural rigidity that rarely does justice to a unique home. When planning a insulated winter garden all year round, The goal is to create a seamless extension of the soul of the house. By choosing a tailor-made solution, you ensure that roof angles, trusses and profile proportions speak the same language as the main building, preventing the extension from feeling like a pasted-on aftermarket construction.
A custom design is not just an aesthetic preference; it is a strategic investment that increases the market value of the property. Quality in details such as hand-forged hinges, precision-milled locking mechanisms and a surface finish that will stand the test of time create a sense of permanence. To achieve that level of architect-designed elegance that transforms a simple extension into an architectural masterpiece requires an eye for both the whole and the detail. This is where technical performance meets artistic expression in a harmonious union.
The value of architectural advice
An architect looks beyond the physical walls and analyzes how light moves through the room at all hours of the day. Through professional advice, flows between the indoor environment and the garden can be optimized in a way that a catalog solution can never match. It's about creating sight lines and room sequences that feel natural. Integrating architect-designed greenhouses or conservatories in the existing garden environment requires an understanding of the site's topography and the role of vegetation in creating shelter and privacy.
Material selection that enhances the overall impression
The materials you choose define the character of the room. The use of classic details, such as a beautifully brick parapet wall or decorative ceiling friezes, can give your insulated winter garden all year round a historical anchor despite modern technology. The choice of color for the profiles is another powerful tool; by matching the color with the house's existing window frames, a visual unity is created. Whether you prefer a discreet modernism with large glass surfaces or a classic Victorian style with abundant ornamentation, it is the authenticity of the materials and the quality of the craftsmanship that determines whether the design ages with dignity or loses its luster after a few seasons.
The planning process: From building permit drawings to completed conservatory
The road to a dream come true begins long before the first pane of glass is lifted into place. For a insulated winter garden all year round is to become that harmonious extension of the home, a methodical planning process is required where every step is permeated with artisanal expertise. It begins with an in-depth needs analysis and a personal site visit where we read the architectural DNA of the house and the unique conditions of the plot. This is where we see how the light falls and how the flows between the existing rooms can best be utilized.From these insights, architectural sketches and photorealistic 3D visualizations emerge, allowing you to walk through your future space and feel the atmosphere before it even exists.
The building permit process is often the most uncertain step, but with professional documentation, the path to approval is much straighter. Unlike simple catalogue products, a permanent extension requires detailed sectional drawings and technical descriptions that show how the construction meets current requirements for energy performance and accessibility. Once the permit is in place, the technical design begins. This is where the selection of a contractor for the foundation work is coordinated, where a well-insulated concrete slab forms the foundation for your insulated winter garden all year round. Finally, assembly follows, carried out with millimeter precision, and a thorough final inspection that guarantees that every detail lives up to our high standards of quality and aesthetics.
Navigate the building permit jungle correctly
An extension that is to function as a living space all year round is subject to stricter regulations than a simple conservatory. Correct site plans and facade drawings are required that show how the new volume interacts with the surroundings and preserves the character of the house. By enlisting the help of professionals building permit drawings and application You ensure that all technical parameters, from fire protection to energy balance calculations, are correctly reported from the start. This creates security throughout the process and minimizes the risk of costly additions.
Climate control and heating
Achieving total thermal comfort requires a well-thought-out lighting and heating plan that exudes timelessness. Underfloor heating provides an even and pleasant base heat that makes the room feel inviting even during the coldest winter nights. Discreet convectors placed along the glass sections act as an effective barrier against cold drafts and keep the glass free from fogging. Many also choose to integrate a fireplace, which is not only a source of heat but an aesthetic focal point that invites company. To manage solar radiation during the summer months, automated ventilation and integrated shading are indispensable tools that create a balanced indoor climate. Finally, the lighting is carefully planned to highlight the architecture and garden outside, creating a dreamy atmosphere even when darkness falls.
Create a timeless home with Vansta Orangeries and conservatories
Once the technical choices and architectural design have landed in a completed vision, the most essential thing remains: giving the room a soul. Investing in a insulated winter garden all year round is about more than just adding square meters; it is a choice of a lifestyle characterized by quality and aesthetic pleasure. At Vansta Trädgård, every project rests on a solid foundation of craftsmanship and a curated selection of international collaborations. By combining our expertise with established manufacturers, we can offer solutions such as Vansta Classic and the exclusive THE ROSE collection, both of which are designed to meet the highest demands for thermal performance and timeless design.
Our role extends far beyond being just a supplier. We act as your advisor throughout the entire process, from the very first sketch to the last detail of the interior. We consider a insulated winter garden all year round as a work of art in itself, where each profile and each pane of glass is part of a greater harmony. It is this holistic approach that makes our structures not just part of the house, but a central place for recovery and socializing at all hours of the day, regardless of the season.
Vansta Garden: Where dreams come true
Our passion for classic architecture and authentic materials permeates everything we do. We understand that every home has its own unique character, which is why each project is tailored to the client's specific lifestyle and the conditions of the house. A well-planned conservatory has the power to completely transform the experience of a home. It becomes a place where morning coffee is drunk to the sound of rain patter on the glass, or where dinner parties continue well into the wee hours under a starry winter sky, enveloped in warmth and light.
Complete with exclusive garden decor
To truly blur the line between inside and out, details are needed that connect the room with the garden outside. The atmosphere can be greatly enhanced by integrating classic elements such as fountains or beautifully patinated pots from Haddonstone. These details give the room a sense of historical anchorage and permanence. To create an inviting social space, we recommend the timeless outdoor furniture from Oxleys furniture, which combines comfort with an elegance that matches the architecture of the conservatory. We invite you to a personal consultation where we can explore together how we can realize your next big project and create an environment that breathes exclusivity and harmony.
Realize your dream of a timeless glass room
The journey towards a permanent glass extension is about combining technical perfection with an architectural expression that exudes harmony. By consistently prioritizing materials with low U-values and broken thermal bridges, a insulated winter garden all year round that acts as a natural extension of your home. We have seen how bespoke design not only preserves but also enhances the character and value of a property in a way that standard solutions can never achieve. Every detail, from the insulation of the foundation to the elegant friezes of the roof, contributes to an environment where the line between inside and outside is blurred for good.
With over 20 years of experience in exclusive garden architecture and deep expertise in complex building permit processes, we are by your side every step of the way. As representatives of world-leading manufacturers, we guarantee a quality craftsmanship that will last for generations and bring joy every day. Are you ready to turn your vision into a concrete blueprint and take the first step towards a place for both recovery and socializing under the stars?
Book a personal consultation for your future conservatory
Frequently asked questions about insulated conservatories
What is the difference between a conservatory and an insulated conservatory?
The difference lies primarily in the tightness and insulation of the construction. A winter garden functions as a permanent part of the building's climate shell with full living standards, while an insulated conservatory is usually intended to extend the season from early spring to late autumn. The winter garden requires triple glazing solutions and broken thermal bridges throughout the frame to withstand freezing temperatures without energy loss or condensation.
Do I need planning permission for an insulated conservatory that will be used all year round?
Yes, in most cases a building permit is required because a winter garden is considered a permanent extension. Since it is intended for year-round use, higher requirements are placed on drawings and technical descriptions than for simpler structures. It is important that the application shows how the extension harmonizes with the architecture of the main building and meets the current energy requirements according to the Swedish National Board of Housing, Building and Planning's regulations.
How much does it cost to heat a conservatory in winter?
The heating cost is determined by the total U-value of the structure and the choice of heat source. A well-insulated structure with triple glazing and broken thermal bridges significantly minimizes heat loss. By combining underfloor heating with energy-efficient glazing, a comfortable climate is created without excessively high energy consumption, but the exact figures vary depending on local conditions and the house's other systems.
Can I have plants in my conservatory even if it is a living room?
It is possible to combine social spaces with vegetation. However, for both people and plants to thrive, a balanced climate control is required that manages humidity and ventilation correctly. Many choose to integrate automatic systems that regulate the temperature, creating an optimal environment for Mediterranean plants while maintaining a comfortable place for socializing at all hours of the day.
What U-value should a conservatory for year-round use have?
For one insulated winter garden all year round The aim should be to achieve a U-value as low as possible for the entire structure. The glazing should be around 0.5 to 0.7, while the total structure including the frame and roof often aims for a value of around 1.0 or lower. This ensures that the room meets the requirements for permanent living and maintains a high level of thermal comfort even in severe cold.
How do I avoid the conservatory getting too hot in the summer?
Solar control glass and efficient ventilation are the most important tools for controlling heat. By using glass that reflects a large part of the sun's radiant heat, the greenhouse effect is prevented during the summer months. It is advisable to supplement with automated roof hatches or ventilation systems that start when the temperature rises, as well as integrated shading to maintain a cool and comfortable atmosphere even on the sunniest days.
Can Vansta Trädgård help with the entire building permit process?
Yes, we offer a comprehensive concept that includes the production of building permit drawings and application management. Our expertise in complex processes means that we can guide you through the municipality's requirements and ensure that all technical documentation is correctly completed. This saves time and increases the chances of a quick approval, so you can focus on the aesthetic choices for your project.
What materials are best for a durable and insulated conservatory?
Aluminum and steel with broken thermal bridges are the primary materials for a sustainable insulated winter garden all year round. These materials allow for very slim profiles with high load-bearing capacity, maximizing light penetration without compromising insulation. They are also virtually maintenance-free and withstand the Nordic climate with a durability that ensures your investment ages with dignity and retains its elegance over time.