

What if the biggest risk with your dream project is not the initial outlay, but the hidden cost of choosing a solution that will not age with dignity in our demanding climate? The most central question for every wise…
How much does an orangery cost? A guide to investing in architecture and quality of life in 2026
Jun 8, 2026
What if the biggest risk with your dream project is not the initial outlay, but the hidden cost of choosing a solution that does not age gracefully in our demanding climate? The most central question for every visionary homeowner is of course how much does an orangery cost, but the answer goes far beyond a simple number in a product catalog. It is about the balance between craftsmanship and long-term property improvement that enhances both the quality of life and the architectural value of the home. We understand the uncertainty that can arise around complex earthworks, the new building permit regulations for 2026 and the challenge of visualizing how material choices actually correlate with the final result.
In this guide, you will get an in-depth look at the factors that define an exclusive orangery and how to ensure that your investment becomes a harmonious extension of your home. We highlight what it actually takes to realize an architectural masterpiece, from choosing sustainable insulating glass to realistic budgeting for the entire construction process. By making thoughtful choices between technical requirements and aesthetic ambitions, you can create a timeless place of recovery that retains its beauty and function for many decades to come.
Important Conclusions
- Understand the difference between a simple greenhouse and a permanent orangery, and why the investment should be considered a valuable extension of your living space.
- Gain deeper insight into how the choice of insulating glass and frame material directly affects the cost of an orangery and its long-term energy efficiency.
- Learn to navigate hidden costs such as earthworks and foundations to create a realistic and secure project budget from the start.
- Discover how the updated building regulations for 2026 provide new opportunities to realize architectural dreams with greater flexibility.
- Explore how professional design transforms your vision into a timeless investment that enhances both the quality of life and the property's market value.
How much does an orangery cost? An introduction to a lifelong investment
Asking the question how much does an orangery cost is the beginning of a journey towards enhancing your home environment with timeless elegance. It is not a simple greenhouse made of plastic or thin aluminum, but a permanent building that exudes craftsmanship and tradition. Historically, an Orangery a place to protect precious citrus trees, but in today's architecture it is a sophisticated extension of the home. When talking about the price of an exclusive orangery, it is fairest to consider it as a square meter cost of living space, rather than a simple garden accessory.
The difference between standard modules and tailor-made solutions is fundamental to the end result. A correctly priced project eliminates future maintenance costs by using materials that age with dignity. July 1, 2026 also marks an important milestone as new building regulations fully replace the previous regulations.This change means that functional requirements are prioritized over technical detail solutions, which gives us greater freedom to optimize your investment based on your specific environment and your aesthetic requirements.
To better understand how such a project can be harmoniously integrated into its surroundings, you can see this depiction of an orangery with a dreamlike location:
Budget vs. Investment: Understanding the added value
An orangery from Vansta is an investment in the market value of the property. The difference lies in the load-bearing capacity of the materials. Where mass-produced kits often use thin profiles, our designs rely on the strength of solid steel or cast iron. It is crucial to include professional design in the initial budget to avoid costly corrections later in the process. Architect-designed greenhouses and orangeries are created to last for generations. Quality costs more at the time of purchase, but it saves large sums in missed maintenance over the coming decades.
The area of use determines the price tag
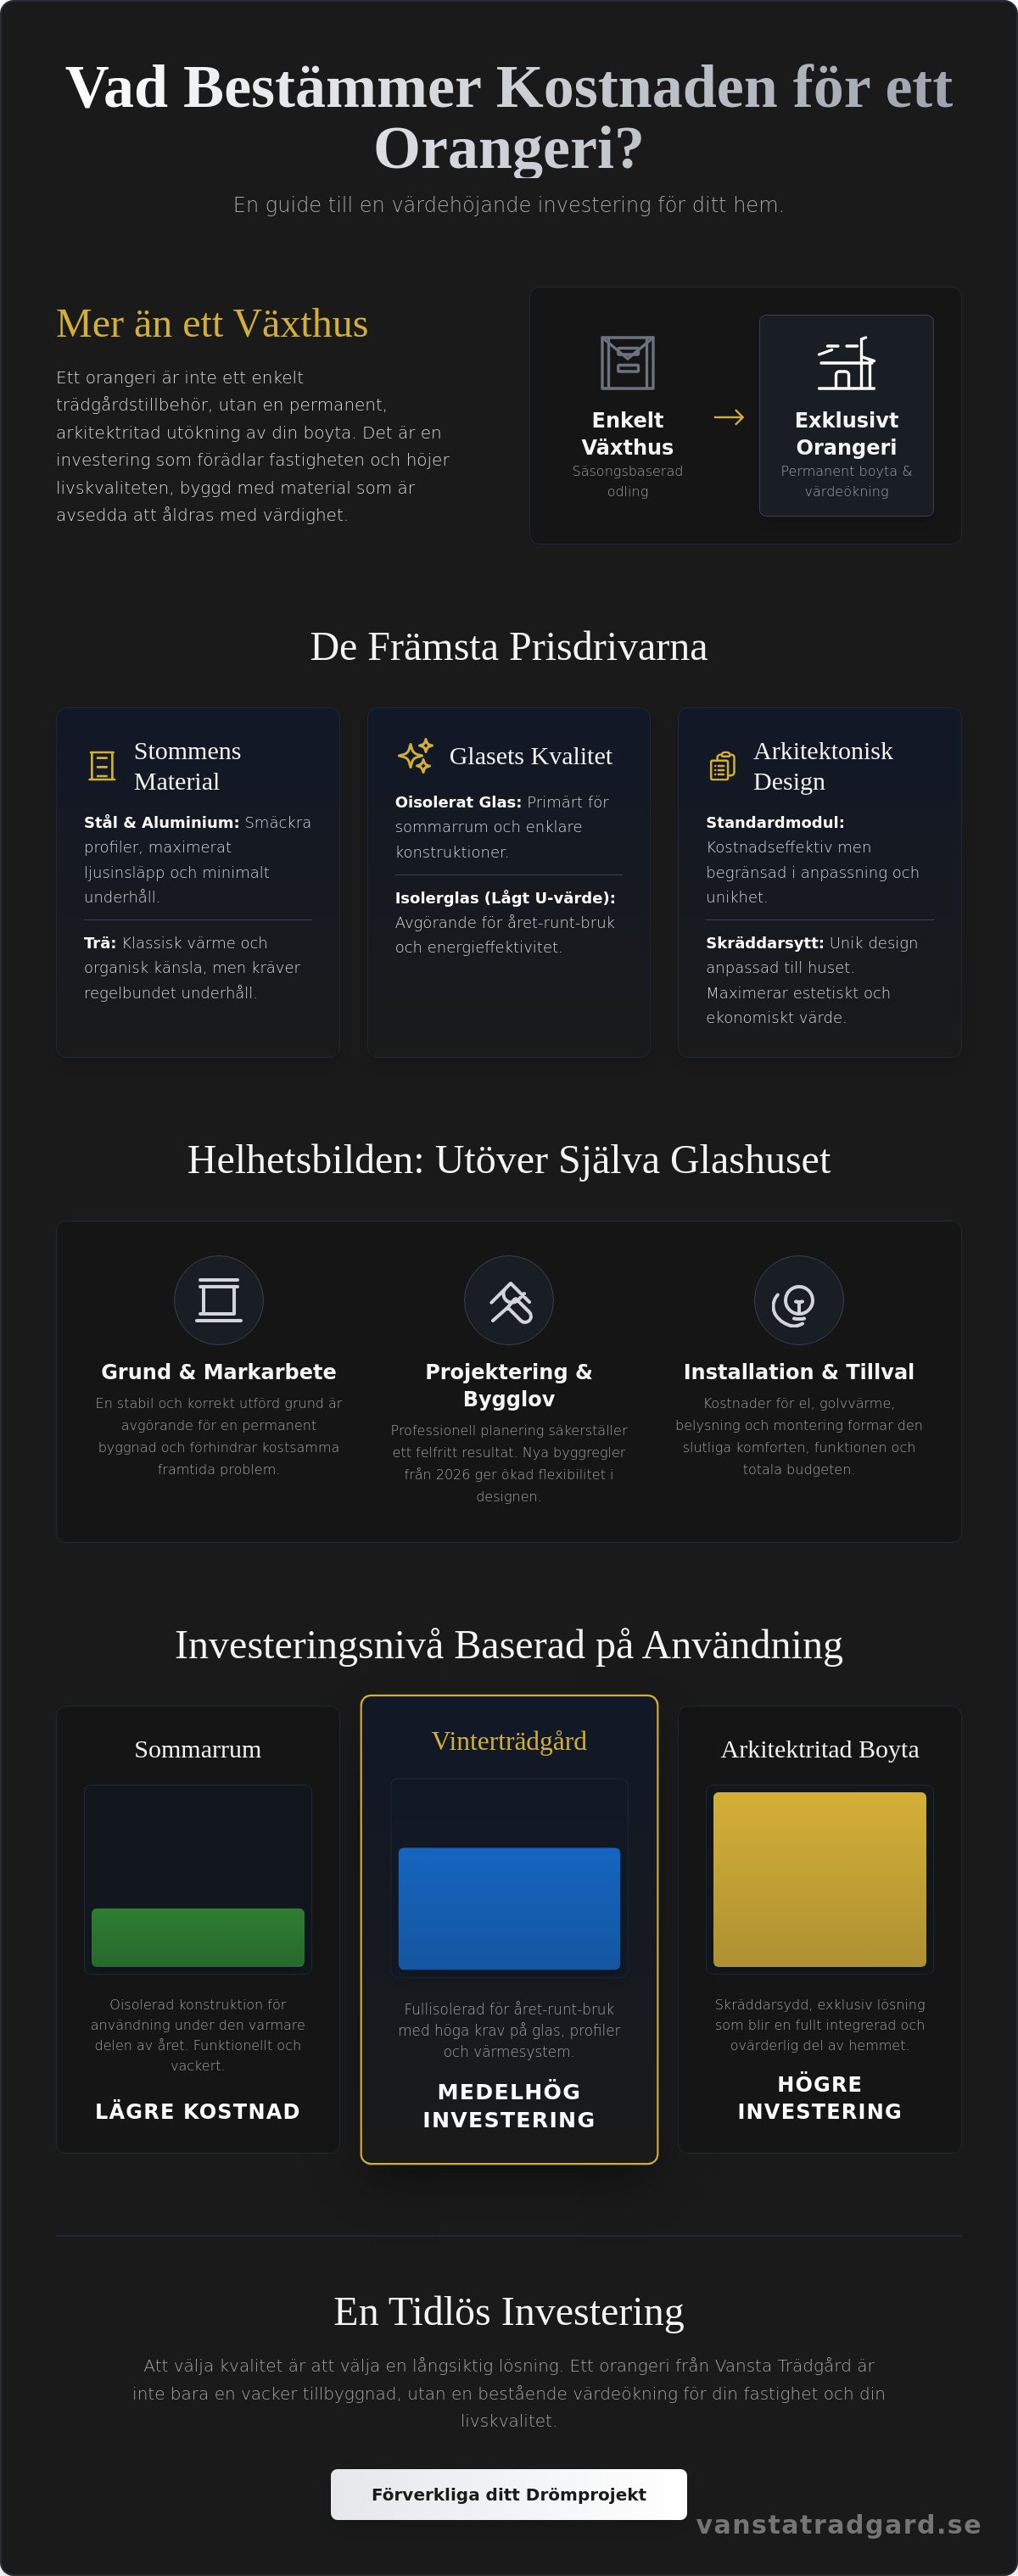
It is your intended purpose that dictates the financial framework for the project. An uninsulated summer room requires a completely different technical specification than a fully insulated winter garden. If the dream is to enjoy a quiet snowfall from inside a warm environment, high demands are placed on the U-value of the glass and the thermal break of the profiles. The choice of underfloor heating, advanced electrical installation and lighting are factors that affect how much an orangery costs, but it is also these details that enable use throughout the year. We help you balance these choices to create an environment where form and function interact in perfect harmony.
Material selection and architectural design: The main price drivers
Every architectural choice is a thoughtful brushstroke in the final painting of your property. When analyzing how much an orangery costs, you must consider both the load-bearing capacity of the frame and the technical properties of the glass as the main components. It is not just about square meters, but about the soul of the materials and how they interact with the Scandinavian light. The choice between a classic wooden greenhouse and a construction in durable steel or aluminum defines the character of the entire building and its future maintenance needs.
The choice of frame material is crucial to the longevity and aesthetic weight of the building. While wood offers an organic warmth and a direct connection to historical garden traditions, steel and aluminum allow for slimmer profiles that maximize light. Exclusive collections such as THE ROSE and Vansta Classic serve as important benchmarks for this quality. Here, historical aesthetics and modern engineering meet in a symbiosis. The complexity of the design, such as steep roof angles, elegant bay windows and detailed ornamentation, requires a precision in manufacturing that standardized solutions can never achieve. Every detail is carefully considered to create a visual harmony that lasts over time.
The art of choosing the right glass
The glass is the heart of the orangery and its most critical shield against the elements. The choice between single glazing for seasonal use and advanced insulating glass with low U-values is one of the single biggest factors that affects how much an orangery ultimately costs. Here in the Nordic countries, tempered safety glass is a natural standard for ensuring safety against both weather and wind. Special glass that regulates sunlight and temperature creates a pleasant indoor climate even during the hottest summer days. In addition to the technical aspects, the quality of the glass contributes to unique acoustics and an atmosphere where the boundary between inside and outside is blurred in an almost poetic way.
Craftsmanship details that make a difference
It is in the small, often invisible details that true craftsmanship is revealed to the trained eye. A well-drawn conservatory conceals technical necessities such as roof drainage and fixings to let the architecture speak undisturbed. The ability to tailor the colour scheme to harmonise with the palette of the main building is a luxury that elevates the entire property. Ornamentation and decorative elements are not just decoration; they are tributes to a time when every building was considered a work of art. For those seeking the ultimate balance between form and function, a personal consultation is often the first step towards realising their vision. You can benefit from explore our collections to find inspiration for your own unique project.
In addition to the glass house: Costs for foundation, earthworks and building permits
A vision for a glass house often begins with the visible details, but its true durability is determined below the ground surface. When calculating the cost of an orangery, the earthworks and foundation form a significant part of the total investment. This is where the foundation for the aesthetic harmony and structural strength of the building is laid. According to current data for 2026, the average cost of earthworks is approximately SEK 8,500 per square meter, although the price can vary between SEK 3,600 and SEK 14,500 depending on the nature of the soil and the complexity of the project. At this stage, critical elements such as excavation, drainage and the creation of a stable base layer that prevents future subsidence are handled.
In addition to the purely physical work on the ground, there are costs for laying out the necessary infrastructure. Electricity for lighting and climate control, water for the well-being of the vegetation and possible sewage are factors that should be integrated early in the calculation. Planning for these installations in connection with the initial ground work is significantly more cost-effective than carrying out additions afterwards. It is a process that requires technical precision and an understanding of how the building should breathe and function during all the changes of the year.
The importance of the foundation for the end result
The choice of foundation sets the tone for the entire character of the orangery. A greenhouse on a wall, where a beautiful brick plinth meets the barred glass sections, creates an immediate sense of historical anchoring and classic elegance. For those who dream of fully insulated winter gardens A poured, insulated concrete slab is often required. This is a prerequisite for installing water-based underfloor heating and maintaining a comfortable climate during the winter months. Hiring the right expertise for the construction work is crucial to ensure that the foundation meets the high demands placed on a permanent building.
The building permit process and technical design
From 1 July 2026, the new building regulations will be fully implemented, which means an exciting change for Swedish property owners. According to the new Planning and Building Act, it is now possible to build accessory buildings of a total of 45 square meters without a building permit within a detailed planned area, provided that the largest building does not exceed 30 square meters. Despite these relaxations, professional building permit drawings and technical design are an invaluable part of the journey. Vansta Trädgård's expertise in building permit applications ensures that all aesthetic and technical requirements are met, eliminating the risk of costly construction errors. By planning for ventilation and advanced climate control already in the sketch phase, an environment is created where both people and plants can thrive in perfect balance.
Price vs. Value: Why Quality is Crucial to the Final Value of a Property
When delving into the question of how much an orangery costs, it’s easy to get caught up in the initial figure on a quote. But the true meaning of value only becomes apparent when we shift our focus from purchase price to total cost of ownership over time. An architecturally sound orangery is not a temporary structure; it’s a legacy built to serve the next generation. By choosing materials with high load-bearing capacity and a timeless design, an environment is created that functions as a full-fledged extra room. It’s a place where the line between home and garden is permanently blurred, creating a daily quality of life that’s hard to measure in mere dollars.
However, the economic advantage becomes very clear when the home is sold in the future. A well-planned glass construction that harmonizes with the main building often increases the property's market value significantly more than the actual construction cost. It is about creating a unique selling point, an atmosphere that potential buyers cannot find in mass-produced standard solutions. Here, the quality of each fitting, the precision of the profiles and the clarity of the glass become decisive for the overall impression that a valuer or buyer encounters. The investment in genuine craftsmanship pays off through a durability that cheaper kits can never match.
Architectural harmony as a value enhancer
Choosing a style that faithfully complements the character of the house, whether it is a classic manor house or a modern villa, is the key to aesthetic success. It is about seeing the orangery as an integral part of a larger architectural whole rather than a stand-alone building. By also adorning the surroundings with elements such as haddonstone fountains and statues, the project is transformed into a complete garden environment. This type of holistic thinking creates a visual poetry that enhances the experience of the entire property and provides a sense of exclusivity that lasts year after year.
Operation and maintenance over time
Another important aspect of how much an orangery costs is the ongoing costs of operation and maintenance. Materials such as solid steel, cast iron and carefully selected wood age with a dignity that simpler alternatives lack. Instead of requiring costly repairs after just a few seasons, these solid materials develop a patina that only makes them more beautiful over time. Energy saving is also a central part of the calculation; through the right choice of insulation and technically advanced glass, heating costs are significantly reduced during the cold months. The security of working with a local partner who possesses deep expertise means that you have access to advice that secures your investment for the future. To begin your journey towards a value-sustaining investment, you can benefit from book a personal meeting with our experts to discuss your unique project.
Design with Vansta: The path from architectural sketch to finished orangery
The path to the perfect orangery doesn't start with a browse through a product catalog. It starts with a vision of a place where the line between outside and inside is blurred. When analyzing how much an orangery costs, it's easy to forget the value of a well-thought-out design. It's here, in the meeting of your dreams and our architectural expertise, that the foundation for a successful investment is laid. By letting us lead the process, you ensure that every penny of your budget is used to create maximum aesthetic and functional impact. We make sure that the project flows seamlessly from the first building permit drawings to the last, handcrafted assembly detail.
A professional design is your security against unexpected expenses.It's about anticipating technical challenges around ventilation, climate control and load-bearing capacity before they become costly problems on the construction site. To create a genuine holistic environment, you should also think about the interior design early in the process. Choosing timeless oxleys furniture outdoor furniture in cast aluminum is a way of extending British elegance into the heart of the orangery, creating an atmosphere that feels as well-planned as the building's construction.
Personal expertise at every step
The meeting with our architects is a creative dialogue where we listen to your specific needs and the unique conditions of the plot. We adapt our collections, such as the sophisticated Vansta Classic, to create a harmonious balance with your existing architecture. Our network consists of international manufacturers with long traditions, which guarantees a quality that cannot be found in mass-produced solutions. By understanding what an orangery costs in terms of both time and materials, we can guide you to choices that age with dignity and retain their value for generations. Every profile and every fitting is carefully selected to serve both the whole and the detail.
Starting your journey towards a dream orangery
To get the most out of your initial consultation, we recommend that you view your orangery as an integral part of a larger garden plan. Consider how the light falls at different times of the day and how you plan to use the space throughout the year. Is it a place for late dinners under the stars or a protected haven for your most treasured plants? The clearer your vision is, the better we can optimize the budget to make it happen. We invite you to a world where craftsmanship and passion meet to create something extraordinary. Take the first step towards your dream and book a personal meeting with us to discuss how we can enhance your property.
Realize your architectural dream for the future
Investing in an orangery is giving your property a soul that will last for generations. We have seen how the right balance between technical precision and aesthetic flair transforms ordinary outdoor environments into timeless masterpieces. By prioritizing materials with high load-bearing capacity and letting the architecture speak a clear language, you create added value that extends far beyond the immediate experience. When evaluating How much does an orangery cost? It is crucial to see the whole picture; from the load-bearing capacity of the earthworks to the clarity of the glass and the artisanal finish of the profiles.
As a family-owned business with over 20 years of experience in exclusive garden architecture, we carry with us a deep passion for every detail. We offer comprehensive support that extends from the first planning permission drawings to the moment the finished project is ready on your plot. Let us help you navigate through the choices and create a place of recovery that is as unique as your own vision.
Contact Vansta Trädgård for a personal quote for your dream orangery. and take the first step towards an investment that enriches both your everyday life and your property. Your journey towards a harmonious glass pavilion begins with a conversation about quality and craftsmanship.
Frequently asked questions about investing in an orangery
What is the average cost per square meter of an orangery?
The average cost per square meter for an orangery built as an extension often ranges between SEK 18,000 and SEK 35,000 for complete projects. This estimate usually includes foundation, glazing construction and standard assembly.However, it is important to understand that exclusive material choices, advanced architecture and full insulation for year-round use can place the final investment in a higher segment. In these cases, the price reflects the craftsmanship and long-term sustainability of the building.
Do I always need a building permit to build an orangery?
No, you do not always need to apply for a building permit thanks to the new rules that came into force in 2025 and 2026. Within a detailed planning area, it is now permitted to build accessory buildings of a total of 45 square meters without a building permit, provided that the largest individual building does not exceed 30 square meters. Outside the detailed plan, the total area is 65 square meters. However, there are exceptions for coastal protection or in culturally and historically valuable environments, so checking with your municipality is always recommended.
What distinguishes an orangery from a regular conservatory in price?
The price difference between an orangery and a conservatory is mainly based on the architectural complexity and aesthetic requirements. An orangery is often considered a standalone architectural work of art with a focus on classic proportions and historical details. A conservatory is more often a direct extension of the living space of the home with a focus on modern insulation technology. However, both structures require similar investments in foundation and high-performance insulating glass to function optimally during all the changes of the year in our climate.
How much should I budget for earthworks and foundation work?
You should budget for an average cost of approximately SEK 8,500 per square meter for groundwork and foundation work in 2026. The price range ranges from SEK 3,600 to SEK 14,500 depending on the actual conditions of the ground and whether you choose a brick base or an insulated concrete slab. This is a critical item in the calculation because a stable foundation is the prerequisite for the glass structure to maintain its shape and load-bearing capacity for many decades to come.
Is it more expensive to build an orangery out of wood or metal?
The cost of a wooden versus metal conservatory depends entirely on the quality of the material and its craftsmanship. An conservatory made of sustainably grown wood or oak often requires more initial work during construction, while structures made of powder-coated aluminum or steel offer slimmer profiles and minimal future maintenance. Both materials represent similar price levels when executed in the premium segment. The choice is therefore often guided by the architectural style of the main building and your personal preferences for atmosphere.
Can I use my orangery all year round and how much does the heating cost?
Yes, an orangery equipped with modern energy glass and correct insulation can be used during all twelve months of the year. The heating cost is controlled by the building's U-value and your choice of heat source, where water-based underfloor heating is often the most efficient option. By investing in glass with low energy values, heat loss is drastically minimized. This creates a comfortable environment for both exotic plants and social gatherings, regardless of whether it is summer heat or biting winter cold outside the glass areas.
How does the choice of glass affect the total price?
The choice of glass is one of the most important factors when researching the cost of an orangery. Single glazing is an affordable option for seasonal rooms with costs between 1,000 and 2,500 SEK per square meter. However, for a functional year-round room, insulating glass or energy glass is required, which increases the cost to between 2,000 and 4,500 SEK per square meter. This investment quickly pays for itself through reduced energy costs and a significantly higher level of comfort in the room throughout the year.
Is assembly included in the price of a Vansta orangery?
We offer a comprehensive process where installation and technical support are integral parts of our commitment to ensuring the highest quality. Every project is unique and we tailor our quotes to clearly show how the installation is handled by our specialized teams. By letting us take responsibility for the entire process from architectural sketch to completed building, you ensure that the technical details are carried out with the precision required for a value-sustaining investment for the future.