

Can a building of glass and classical craftsmanship really be the decisive factor that lifts a property from the crowd to become a unique collector's item on the market? You probably share the opinion that a home is more than…
Value increase house with orangery: An investment in architecture and quality of life in 2026
Jun 3, 2026
Can a building made of glass and classic craftsmanship really be the decisive factor that lifts a property from the crowd to become a unique collector's item on the market? You probably share the view that a home is more than just a roof over your head; it is a place of recovery where the line between inside and outside is blurred through architectural harmony. At the same time, it is completely understandable if you feel uncertain about whether such an investment will actually pay off in a future sale or how the latest building permit regulations affect your chances of realizing your dream.
In this article, we explore how a strategic increase in the value of houses with an orangery is created by prioritizing timeless design and authentic material choices over short-term solutions. Given that villa prices in Sweden rose by 2.3 percent in April 2026 and a large majority of real estate agents predict continued price increases throughout the year, there is good reason to consider an architect-designed orangery as one of the most enduring lifestyle markers. We highlight how to navigate the simplified rules for accessory buildings that came into effect in December 2025 and how to best utilize the ROT deduction for 2026 to create an aesthetic extension of the home that ensures an impressive return.
Important Conclusions
- Learn how a permanent architectural extension creates a harmonious balance between the home and the garden that increases the property's long-term appeal.
- Discover how a strategic increase in value of houses with an orangery is generated by offering unique lifestyle values and aesthetic qualities that standardized solutions lack.
- Understand the importance of choosing quality craftsmanship and timeless materials to ensure your investment maintains its financial value over time.
- Gain insight into how proper building permit management and documentation transforms your orangery from a beautiful dream into a legally secure and valuable asset.
- Explore how collaborating with a curated expert in outdoor architecture ensures an end result characterized by British elegance and technical precision.
The Orangery as a strategic real estate investment
In 2026, the orangery has solidified its position as one of the most sought-after attributes in the Swedish premium residential market. It is no longer a simple glass structure for seasonal plant storage. Instead, we see a clear shift towards considering these buildings as an integral part of the property’s architectural profile. By understanding the rich history and definition of an orangery one quickly realizes that its role as a symbol of sophisticated lifestyle is as relevant today as it was in the late 17th century, albeit with modern demands for function and durability.
The market situation in Sweden shows a stable recovery during the first half of 2026. According to Statistics Sweden's property price index, prices for single-family homes rose nationally by just over one percent during the first quarter, while villa prices in April increased by 2.3 percent compared to the previous three-month period. Eight out of ten brokers also predict a continued price increase during the year. In this favorable climate, the choice of extension becomes decisive for the final price.A permanent architectural extension creates a lasting value increase house with orangery, unlike temporary solutions that risk lowering the overall impression.
To gain a deeper understanding of how strategic improvements affect market value and what buyers prioritize, this review can be very helpful:
What defines a value-adding glass structure?
The choice of materials is the single most important factor in the first impression at a future viewing. Where a simpler construction is often perceived as an alien element, an architect-designed orangery should feel as if it has always belonged to the main building. It is about technical precision and an intuitive understanding of how form and function interact to create harmony. A construction that rests on a solid foundation of expertise and sustainable material choices offers financial security that extends across generations, which is exactly what discerning buyers demand in the premium segment.
Investment calculation: Cost vs. future sales price
When you look at the calculation over a ten-year period, it becomes clear that the return on investment for architecture is not just measured in kronor per square meter. It is about creating a unique object that stands out in a sea of similar homes. By investing in timeless design over short-term trends, you create a lifestyle marker that potential buyers are prepared to pay a premium for. The real return on a value increase house with orangery lies in the ability to transform a garden into a year-round space that exudes exclusivity; it is an investment where the aesthetic gain is as great as the financial one.
How an orangery affects market value: From ancillary space to lifestyle marker
When a property is valued by experienced real estate agents in 2026, the analysis will be about much more than just the number of bedrooms and the size of the plot. The market has moved towards a deeper appreciation for unique attributes that promote well-being and a seamless connection with nature. An architect-designed orangery is no longer considered a simple accessory space; it is a lifestyle marker that transforms the identity of the entire property. International studies and market analyses indicate that exclusive extensions of this type can boost property values by 10-15%, which often exceeds the returns of traditional conservatories.
The concept of "Lifestyle ROI" has become central to today's homeowners. It means that the investment provides a double return: an immediate increase in the quality of life through an additional living room bathed in light, as well as a significant financial value increase house with orangery in the event of a future sale. In an era where homeowners are looking for sustainable and multifunctional homes, the orangery becomes the natural gathering point for socializing, reflection and cultivation, regardless of the season.
Square meters that count
It is crucial to distinguish between simple glass houses and permanent, insulated structures. A well-planned conservatory with a high technical standard can, under the right conditions, be classified as living space, which has a direct effect on the valuation calculation. The difference in market value between a standard solution and an architectural extension of the home is significant. You can delve into the differences and technical requirements by reading our guide on winter gardens which illuminates the path to a year-round room in the premium segment.
The emotional factor in sales
When selling, it is often the emotional connection that determines the final price. An orangery creates the coveted "wow moment" that makes potential buyers visualize their future life in the house.Statistics from housing portals show that properties with unique architectural features have a significantly higher click-through rate. Images of a lit orangery at dusk, where the warm glow meets the darkness of the garden, create a feeling of exclusivity and tranquility that is difficult to put a price on in kronor. It is this atmosphere and longing for harmony that drives bidding in the premium segment. For those looking for a personal advisor in the process of creating these environments, we offer Vansta Garden a unique combination of aesthetic vision and technical expertise.
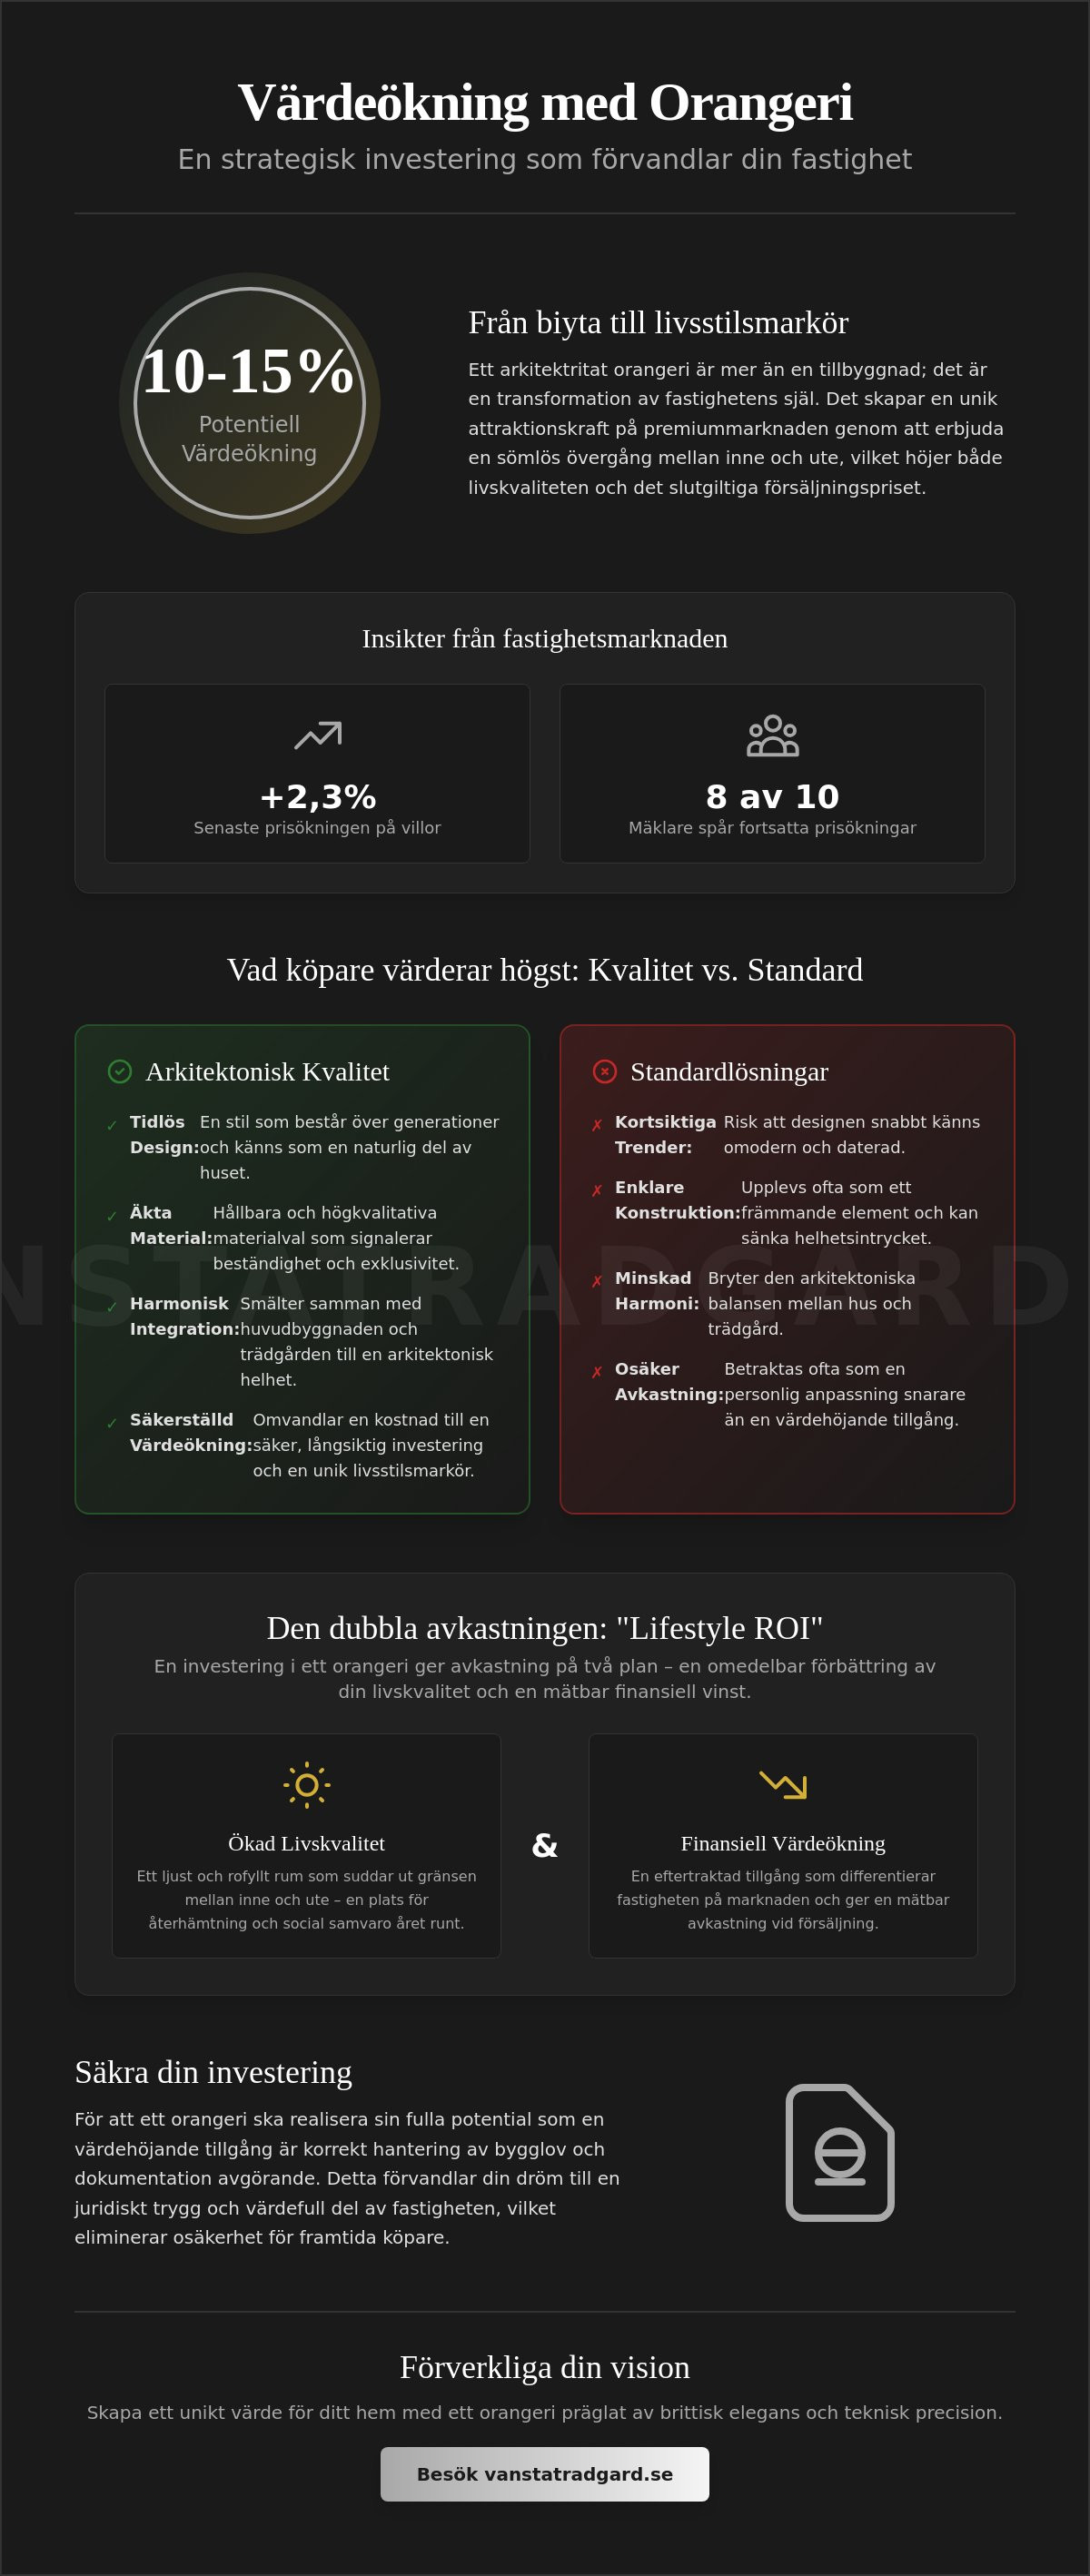
Architectural Quality vs. Standard Solutions: What Buyers Actually Pay for
Choosing the right level of investment is crucial for the final result. A simple glass structure with a polycarbonate roof can, in the worst case, detract from the overall impression of a property; it is often perceived as an alien element that violates the original character of the house. Buyers in the premium segment are looking for durability and craftsmanship. This is where the difference between a mass-produced product and an architect-designed work becomes most apparent. According to reports from organizations such as National Association of Estate Agents A well-executed extension can increase the property value by up to 10 percent, but this requires that the construction meets a high architectural standard.
A Vansta orangery often acts as a seal of quality when selling. It signals to potential buyers that no shortcuts have been taken and that every detail, from the slim profiles to the tempered glass, has been carefully selected. The choice of aluminum over wood minimizes maintenance without losing the classic aesthetic, which is a major factor for modern homeowners who value both beauty and convenience. This type of conscious value increase house with orangery is based on confidence in the longevity of the materials and the technical precision of the construction.
Design that harmonizes with the house
For a glass structure to contribute to the value of the property, it must speak the same language as the main building. Proportions, roof angles and placement are critical elements that determine whether the extension feels natural or tacked on. Incorrect placement can disrupt the flow of both the garden and the home, while a well-thought-out design enhances the lines of the house. You can read more about how we work with these aspects in our guide on architect-designed greenhouses, where we delve into the art of combining form and function.
Materials that stand the test of time
Quality-conscious buyers pay more for structures that do not require annual maintenance. Combining powder-coated aluminum with a brick or plaster masonry foundation creates a solid sense of permanent architecture rather than a temporary conservatory. A masonry base not only provides an aesthetic anchor in the environment; it also contributes to a more stable thermal environment inside the building. The choice of exclusive and durable materials is directly correlated to the final price a buyer is willing to pay, as it eliminates future renovation needs and uncertainty about the condition of the building.
Maximize your ROI: Design and the importance of building permits
An investment in an architect-designed glass house rests on two foundations: aesthetic brilliance and legal correctness. To realize a significant value increase house with orangery Impeccable documentation is required throughout the process. Today's discerning buyers look beyond the pretty surface and examine the building's technical status and legal basis. A building that lacks the necessary permits or final approvals quickly turns from a dream into a financial uncertainty in the event of a future sale.By presenting a complete construction document and approved drawings, you create trust that is directly crucial to maximizing your return.
Keeping paperwork organized is not just an administrative necessity, but a strategic asset. Professional drawings that demonstrate architectural precision signal that the project has been carried out with care and expertise. It elevates the status of the property and ensures that the extension is seen as a permanent and valuable part of the living environment rather than a temporary addition.
The building permit process as an asset
Navigating through laws and regulations has become more advantageous for homeowners. Since December 1, 2025, new rules for accessory buildings have been in effect; within a detailed planned area, buildings of a total of 45 square meters can now be erected without a building permit, as long as a notification is made to the municipality and a start notice is received. For an individual building, the limit is 30 square meters with a maximum ridge height of 4.5 meters. Hiring an architect's help already in the application phase pays off as it guarantees that the building harmonizes with the surroundings and complies with all technical requirements. For inspiration on how form and function can be combined in these projects, you can delve into our orangery guide.
Technical standards and installations
The real difference in market value occurs when an orangery is equipped for use in all seasons. Installing water-based underfloor heating or a classic cast iron stove not only increases comfort but also the economic value of the space. A well-thought-out lighting design extends use during the dark hours of the day and highlights the craftsmanship of the construction. Equally important is the hidden work; correct drainage and a stable foundation are prerequisites for a sustainable value increase house with orangery. To ensure that your investment meets all requirements and reaches its full potential, we offer expertise in building permit drawings and application.
Realize your vision with Vansta Garden
To create a lasting value increase house with orangery is about more than just construction; it is about curating an environment that breathes history and future at the same time. At Vansta Trädgård, we see ourselves as a personal advisor and a link between ancient craft traditions and your specific dreams. Every project we undertake is considered a unique architectural work of art where we are responsible for ensuring that every detail, from the slender profiles to the technical precision of the foundation, is of the highest international class. By focusing on timeless British elegance, we ensure that your investment not only meets today's demands but becomes a legacy that lives on for generations.
Our role extends from the first inspiring sketch to the moment the building is completed as an integral part of your home. We understand the soul of materials. We know how form and function must interact to create that special harmony that is required for an extension to feel completely natural. This artisanal passion is what distinguishes an investment in quality from short-term solutions, and it is precisely this permanence that the market values most in 2026.
Tailor-made solutions for your property
Every home has its own character and requires a sensitive touch to ensure that an extension fits in with the environment. We always start from your house's specific architecture to create a solution that enhances its existing beauty. Whether you choose the sophisticated THE ROSE greenhouse collection or the stately Vansta Classic series, we guarantee an aesthetic that never goes out of style.For those of you who want to deepen your knowledge of how cultivation and architecture can merge, we recommend our comprehensive greenhouse guide that illuminates the path towards a richer life under glass.
A complete solution for the future
We offer a safe journey through the entire construction process, where we take care of everything from the critical building permit drawings to the final finish. To create a complete and atmospheric environment, the building can be advantageously combined with classic gardening art. Investments in details such as Haddonstone Fountains or columns in cast stone create a visual anchor that further enhances the property's exclusivity. It is the whole that creates the unique object on the market. We invite you to take the first step towards a value-lasting change in your living environment. Contact us at Vansta Garden for a personal consultation where together we will begin to sketch out your future oasis.
Create a lasting asset for your property's future
Investing in an orangery is about combining the dream of living close to nature with a well-thought-out financial strategy. By prioritizing architectural quality and timeless material choices, you create a significant difference from simpler standard solutions. As we have explored, it is the combination of aesthetic harmony and legal security that ensures a significant value increase house with orangery, which makes the property a unique collector's item in tomorrow's market.
As Sweden's leading supplier of architect-designed orangeries, we offer over 20 years of experience in turning visions into reality. We are experts in the entire process; from the first planning permission drawings and applications to the completed craftsmanship. Let us help you create an environment that exudes exclusivity and that will be a place of recovery for many decades to come. Book architectural assistance for your future orangery at Vansta Trädgård and let your garden dream become one of your most valuable assets.
Frequently asked questions about value addition and orangeries
How much does an orangery increase the value of a house?
An architect-designed orangery can increase the market value of a property by between 10 and 15 percent, according to international market analyses. This increase in value is due to the fact that the building adds both aesthetic elegance and functional living space that attracts buyers in the premium segment. It is about creating a unique selling point that distinguishes your home from the crowd through timeless design and craftsmanship that lasts over time.
Is an orangery counted as living space when selling?
Yes, an orangery can be classified as living space if it is fully insulated, heated and architecturally integrated with the main building. For the area to be counted in a valuation, the construction must meet technical requirements for year-round use and have the necessary final approvals from the municipality. This transforms the glasshouse from a seasonal conservatory into a permanent extension of the home's social spaces, which is highly valued by both real estate agents and buyers.
Do I need a building permit to build an orangery in 2026?
From December 2025, simplified rules will apply where you can build accessory buildings of up to 30 square meters without a building permit, provided that you submit a notification and receive a start notice. However, if the orangery is to be built together with the house, a building permit is usually required for the extension. The cost of a building permit normally varies between 3,000 and 12,000 SEK depending on the scope of the project and your municipality's current tariff for the matter.
Which material is best to maximize value addition?
Powder-coated aluminum combined with tempered glass and a brick or plaster foundation is considered the first choice for maximizing property value. These materials offer a maintenance-free existence and an architectural weight that simpler wood structures often lack. Buyers pay a premium for durability and timeless aesthetics that harmonize with the character of the main building for many decades without requiring extensive renovations.
Is it better to build an orangery against a wall or freestanding?
The choice depends on the flow of the property, but a wall-mounted structure often provides a higher value increase houses with an orangery as it is experienced as an extra room in the home. A freestanding building instead functions as a beautiful destination in the garden and emphasizes the spatiality of the outdoor environment in a poetic way. Both options increase the attractiveness as long as they are placed with an intuitive understanding of how form and function interact on the plot.
How does heating in the orangery affect the property value?
Installing permanent heating, such as underfloor heating or a classic cast iron stove, has a very positive impact on the property value. It transforms the building into a functional space even during the cold months, significantly increasing the usable area for socializing. A year-round solution signals exclusivity and technical precision; factors that weigh heavily when a professional real estate agent determines a market value in the event of a sale.
What is the difference in valuation between a greenhouse and an orangery?
An orangery is generally valued higher than a greenhouse because it is a more permanent structure with a brick parapet and a higher technical standard. While a greenhouse is primarily focused on cultivation, the orangery is considered an architectural lifestyle marker for recreation. The difference lies in the choice of materials and the ability to function as a seamless extension of the home, making it a more value-sustaining investment for the future.
Can I use the Attefall rules to build an orangery?
Yes, you can use the Attefall rules to build a freestanding orangery as a complementary building of up to 30 square meters. This does not require a building permit, but does require a notification to the building committee and a start notice before work begins. It is an effective way to add exclusive square meters to the property without an extensive building permit process, provided that the ridge height does not exceed 4.5 meters and the distance to the plot boundary is correct.