

Imagine if the heaviest snowfall of the winter wasn't a threat to your garden dream, but rather the ultimate test that proves its timeless value? Many garden lovers harbor a nagging concern that an elegant glass construct…
High Snow Load Greenhouses: A Guide to Architectural Sustainability 2026
Jun 24, 2026
What if winter's heaviest snowfall wasn't a threat to your garden dream, but rather the ultimate test that proves its timeless value? Many garden lovers carry a nagging fear that an elegant glass structure will give way when the north wind sweeps in and leaves behind a massive blanket of snow. Often, this uncertainty leads to painful compromises where practical but uninspiring plastic materials are chosen, which inevitably takes away the feeling of genuine craftsmanship. However, it is entirely possible to realize the vision of an architect-designed greenhouse that can withstand high snow loads without losing the aesthetic finesse that makes the building a beautiful extension of your home.
We understand that safety and beauty must go hand in hand to create a lasting investment that adorns its place all year round. In this guide, you will learn how to combine technical precision with classic design to meet the most demanding Nordic conditions. We navigate through the new building regulations from the Swedish National Board of Housing, Building and Planning, which will come into full force in 2026, and show you how to size your construction according to local snow zones for minimal maintenance and absolute peace of mind.
Important Conclusions
- Understand how the roof slope and the specific geometry of the profile interact to naturally relieve snow pressure and protect the glass structure.
- Learn why a greenhouse that can withstand high snow loads requires technical calculations based on your local snow zone and the Swedish National Board of Housing, Building and Planning's latest regulations for 2026.
- Discover the architectural benefits of building on a solid wall, which enhances both the building's stability and its ability to regulate temperature.
- Get guidance on how to navigate the building permit process to ensure your glass house is legally sized for extreme weather conditions.
- Explore how collections like Vansta Classic and THE ROSE combine British craftsmanship with the strength required for a Swedish winter landscape.
What does snow load mean for a greenhouse in the Nordic climate?
When winter lowers its silent blanket over the garden, the landscape transforms into a poetic backdrop; but for a glass structure, snow poses a very tangible physical challenge. The term snow load describes the vertical force that snow exerts on a surface. To understand the technical requirements behind a sustainable building, one can ask: What is snow load? Basically, it's about dimensioning the roof and its supporting profiles to withstand both the static weight of wet snow and the dynamic forces that arise from sudden snow sliding. Many simpler standard greenhouses fail in Sweden precisely because their flimsy aluminum profiles lack the torsional rigidity required when the pressure is unevenly distributed.
An architect's drawing greenhouse that can withstand high snow loads is not just a matter of thicker material, but of thoughtful engineering where every angle works together to dissipate energy. It's about creating a balance between heaviness and elegance.To visualize how a robust structure can be designed to meet extreme conditions, we recommend that you watch the following video:
Snow zones in Sweden: From Skåne to Lapland
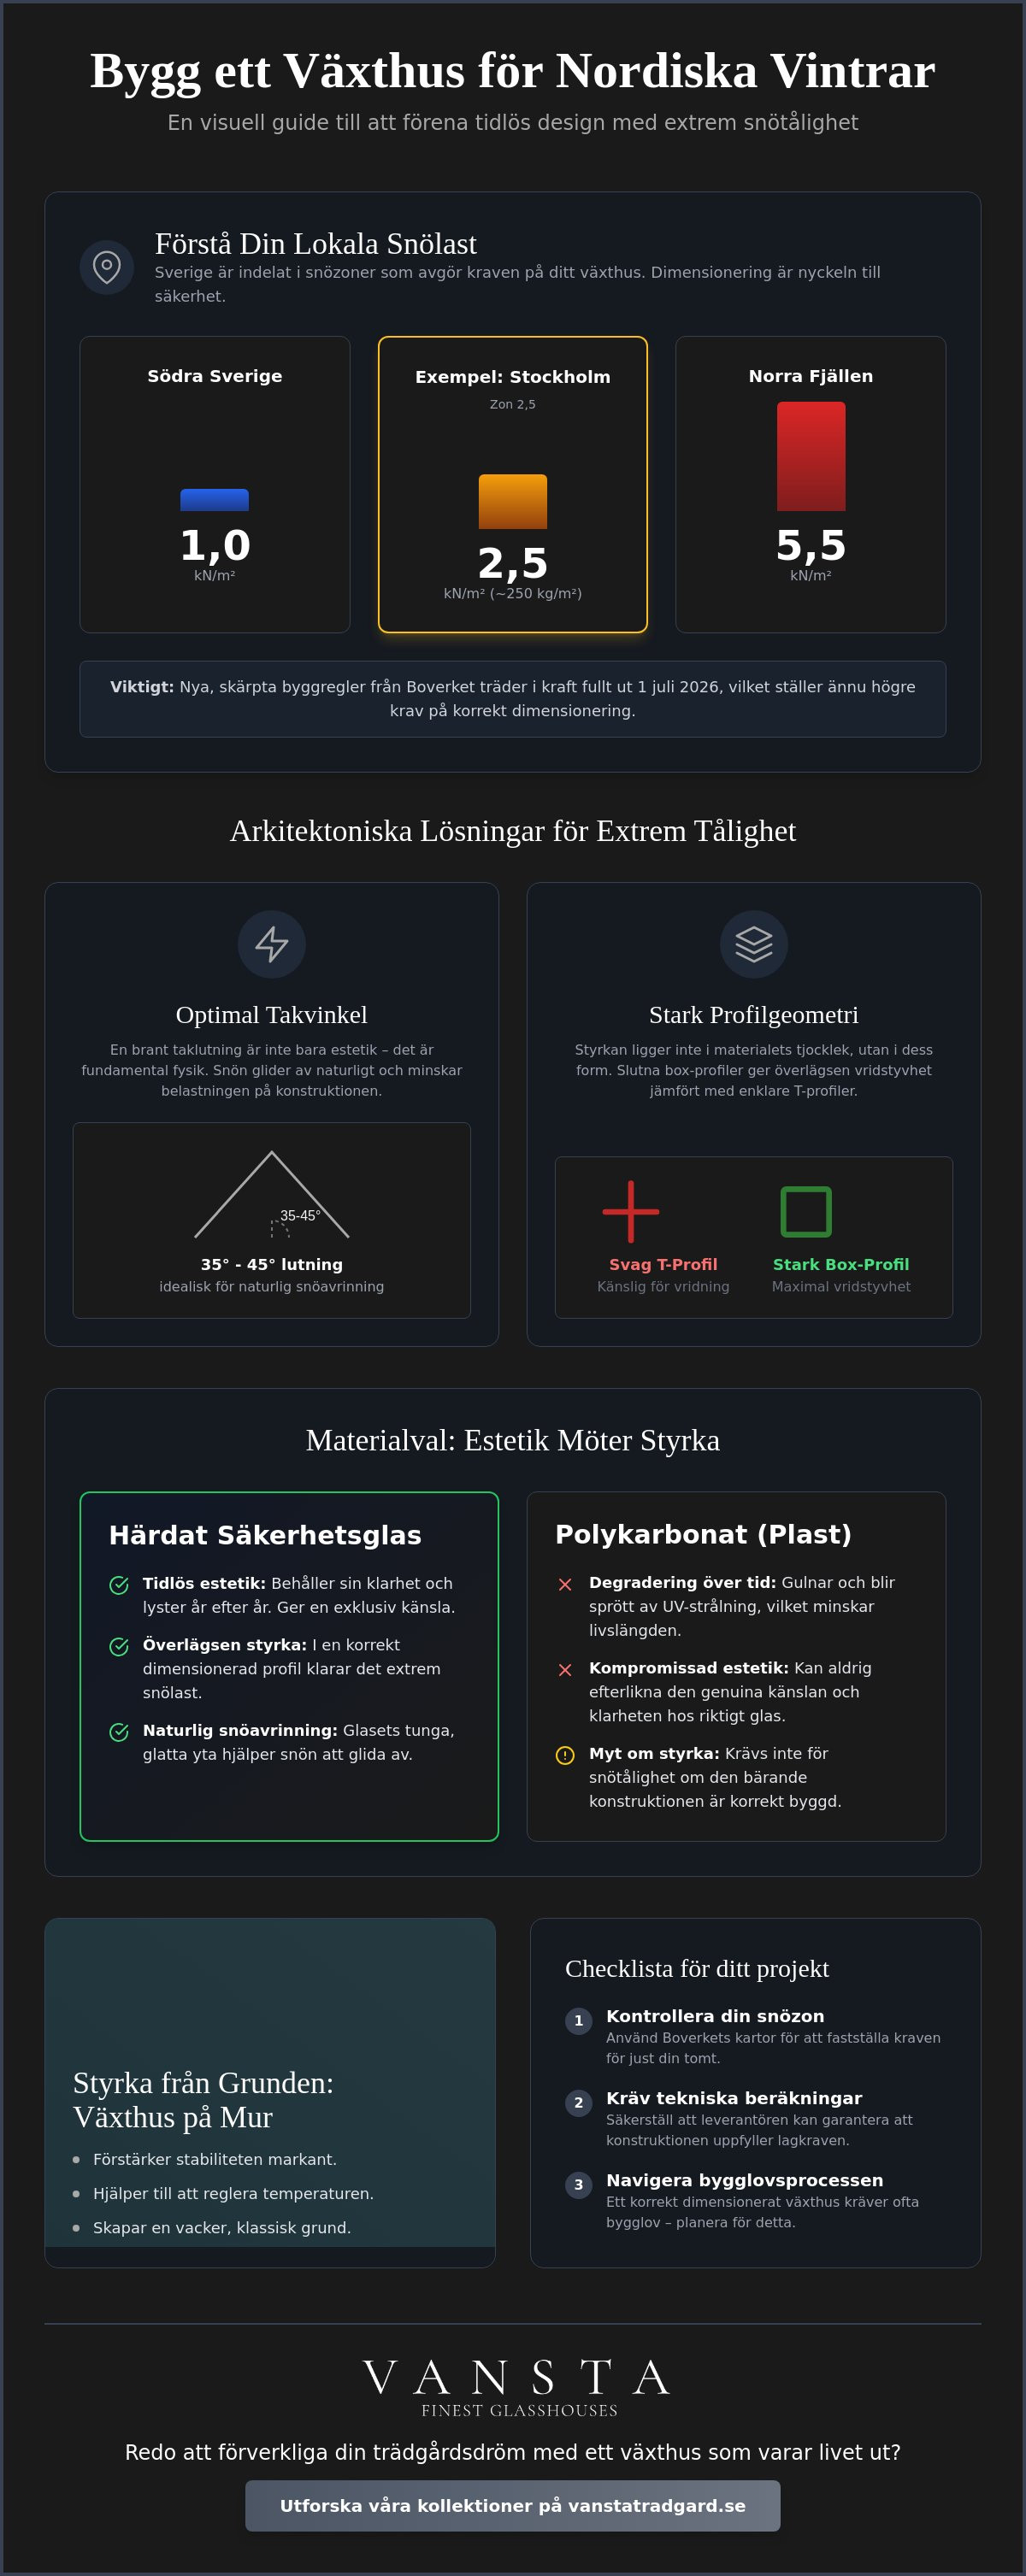
Sweden is geographically divided into different snow zones, which is crucial for your planning. The requirements vary dramatically; from 1.0 kN/m² in the southernmost parts to 5.5 kN/m² in the northern mountain regions. Building a greenhouse in Stockholm, which is located in zone 2.5, requires a structure that can withstand approximately 250 kg of pressure per square meter. With the Swedish National Board of Housing, Planning and Planning's new building regulations coming into full force on July 1, 2026, it becomes even more important to ensure that your building is correctly dimensioned. A structure adapted to Skåne's mild winters will inevitably give way under the weight of a northern snowstorm. Precision in the calculations is therefore the only way to long-term security.
Safety Glass vs. Polycarbonate: Aesthetics Meets Strength
There is a widespread myth that plastic materials such as polycarbonate are a requirement to achieve high snow resistance. The truth is that tempered safety glass, when integrated into a professionally dimensioned profile, offers a superior combination of strength and aesthetics. The glass retains its clarity and luster year after year, unlike plastic which often yellows and becomes brittle over time. A greenhouse that can withstand high snow loads takes advantage of the natural weight and hard surface of glass, which makes it easier for snow to slide off. In addition, glass creates an atmosphere of timeless elegance that plastic can never imitate, making it the obvious choice for those who see their greenhouse as a permanent work of art in the garden.
Architectural solutions for extreme snow resistance
To create a greenhouse that can withstand high snow loads is about more than just raw strength; it is about architectural intelligence. In a world where aesthetics are often pitted against function, we choose to see them as inseparable parts of a whole. By studying how historic glass houses in northern Europe have survived centuries of harsh winters, we have refined the solutions that allow a glass structure to exude elegance while carrying a heavy load. The geometry of the roof is the first line of defense here, with every angle carefully calculated to interact with the forces of nature rather than counteract them.
Inside the slim profiles lies a sophisticated engineering art. It is not the amount of material that determines durability, but how the material is designed and placed. By using profiles with specific geometry, such as closed box sections instead of simple T-profiles, a torsional rigidity is achieved that keeps the glass in place even when the wind whips and the snow settles heavily. This allows us to maintain the thin, classic lines without compromising on safety.
The importance of roof angle for natural snow runoff
In regions with abundant rainfall, a steeper roof pitch, often between 35 and 45 degrees, is not just an aesthetic choice inspired by the Victorian era. It is a functional necessity. This angle minimizes the horizontal surface area where snow can accumulate and allows gravity to do the work that would otherwise require manual shoveling. The taller silhouette also provides a sense of space and light that enhances the entire growing experience, making the building an architectural jewel that adorns the garden year-round.
Material selection: Heavy-duty aluminum and cast iron parts
The choice of material is crucial to the longevity of the structure and its ability to carry weight. We work exclusively with the highest quality powder-coated aluminum, providing a maintenance-free surface that will defy the elements for decades.Unlike simpler designs, our solutions use hidden internal reinforcements to handle the vertical pressure.
- Reinforced roof trusses: Strategically placed trusses distribute the load evenly across the entire frame and prevent point loads on the glass.
- Integrated gutter systems: The sturdy gutters function as an integral part of the supporting structure and stabilize the side walls.
- Geometric precision: Each profile is designed to drain water and moisture, preventing ice formation in the joints.
By combining these technical solutions, an environment is created where you can enjoy the winter silence from within, without ever doubting the roof's load-bearing capacity. It is in this meeting of traditional craftsmanship and modern strength theory that the classics of the future are born. If you dream of such a place of recovery, you can explore our architect-designed greenhouses & orangeries that are created to last for generations.
Greenhouse on a wall: The ultimate stability
A solid wall is not just an aesthetic homage to classic orangeries; it forms the foundation for a structure that will defy the test of time and the weight of winter. When we talk about a greenhouse that can withstand high snow loads We often focus on the load-bearing capacity of the roof, but the vertical force from hundreds of kilos of snow must be directed all the way down into the ground without the frame failing. By allowing the glasshouse to rest on a wall, an unshakable base is created that eliminates the risk of the structure moving during sharp temperature changes or extreme weather events. It provides an architectural security that a freestanding greenhouse with only an earth base can rarely match.
In addition to its structural strength, the wall offers invaluable thermal mass. During the pale rays of winter sun, the stone or brick absorbs heat, which is then slowly released during the cold nights. This creates a more stable microclimate for your Mediterranean plants and reduces the energy requirement for heating. For those seeking an even higher degree of exclusivity, the wall can be adorned with cast stone balustrades and columns. These details, taken from the ancient British tradition, function both as decorative works of art and as additional stabilizing elements in the garden architecture.
Foundation for heavy structures
To support the weight of both a solid wall and the design snow load, a frost-free foundation is required. In the Swedish climate, this means that the foundation must reach down to a depth where the ground never freezes, which varies depending on where in the country you live. A simple base risks shifting during frost, which leads to stresses in the glass and, in the worst case, cracking. We guide you through the entire process, from the first technical building permit drawings to the finished foundation, to ensure that your greenhouse stands as steady in a hundred years as it does today. Precision in the preparatory work is the key to a maintenance-free winter.
Aesthetic harmony between wall and glass house
The choice of wall material is crucial in creating a visual connection to your main building and the rest of the garden. Whether you choose a classic red brick masonry joint or a plastered surface in a muted, timeless shade, the wall becomes the link that anchors the glass house in the landscape. A greenhouse on wall conveys a sense of permanence and history. It transforms the building from a simple cultivation space into a permanent orangery where the line between outside and inside is blurred. By integrating details that match the architecture of the house, a harmonious whole is created that increases the value of the property and provides daily quality of life in all seasons.
Planning and legal requirements for sustainable glass houses
The calculation of snow load is not just a technical formality, it is a statutory guarantee for your long-term safety. When you apply for a building permit for a larger glass house, the municipality requires a technical description that proves that the building meets the specific requirements that apply in your geographical zone. A greenhouse that can withstand high snow loads must be dimensioned based on precise mathematical models where the load-bearing capacity of the profiles is weighed against the roof surface and slope. This is where the difference between a mass-produced product and a technically designed building becomes most noticeable. By investing in correctly executed engineering from the start, you reduce the risk of future settlements and the complicated insurance cases that can arise if an undersized structure gives way during an extreme winter.
The difference between a temporary house and a permanent structure requiring a building permit is often about size, but also about its intended use. For projects exceeding 30 square meters, or those placed close to the plot boundary, a full building permit is required, with rigorous strength requirements. With the new building regulations from the Swedish National Board of Housing, Building and Planning, which will be fully implemented on July 1, 2026, documentation regarding load-bearing capacity and snow load will become even more central. Having an expert by your side who understands these regulations is crucial for the construction process to run smoothly and without unexpected obstacles.
Building permit drawings and the application process
The municipality’s planners focus on ensuring that the building harmonizes with its surroundings and meets applicable safety requirements. A common pitfall is to underestimate the importance of detailed sectional drawings that show how roof trusses and load-bearing elements are designed. We assist our clients throughout this journey, from the first aesthetic sketches to the finished building permit drawings. This not only ensures an approved start notice, but also gives you deep security that every architectural detail is dimensioned for the reality of the Nordic climate.
Placement in the garden for minimal weather impact
Where you choose to place your greenhouse directly affects how snow accumulates on its roof. Placing a greenhouse too close to the eaves of the dwelling can create a dangerous snow trap where large amounts of snow risk falling down and causing point loads that few structures are built to handle. Wind direction also plays a crucial role, as snow pockets often form on the leeward side of buildings. By carefully studying the microclimate of the site, we can optimize the location so that the winter sun is captured to the maximum, while minimizing the risk of heavy and uneven snow accumulation. If you want to ensure that your garden dream rests on a solid legal and technical foundation, we can help you with professional building permit drawings and application for your future orangery.
Invest in the future with Vansta Trädgård's exclusive collections
Choosing a construction that combines technical perfection with a sophisticated design language is giving your property a gift that will last for generations. We don't see a greenhouse that can withstand high snow loads as a practical necessity, but as an integral part of the home and a place where the architecture itself becomes a source of daily inspiration. Every project we undertake begins with a deep understanding of both the unique conditions of the location and your personal dreams. The result is a harmonious balance between wild nature and well-planned craftsmanship, where every detail serves both the beauty and durability of the Nordic climate.
An architect-designed solution from us is a lasting investment for your property.By combining historic craftsmanship with modern engineering, we create environments that not only meet today's demands, but become more beautiful with each passing year. We guide you through the entire process, from the first visions and technical calculations to the moment when the last glass is installed in place in your garden.
Vansta Classic: When only the best is good enough
Our Vansta Classic orangeries represent the culmination of our expertise in outdoor architecture. Here, raw structural strength and sheer elegance meet in a symbiosis that is unique to each customer. By offering completely tailor-made architect-designed greenhouses We can ensure that the building not only harmonizes with your home style, but is also dimensioned for the most demanding snow conditions in the north. Over the years, we have made dreams come true in environments where winter is most merciless; each time, our structures have proven their worth by standing untouched and proud under heavy snow blankets.
Within our expertise, we also offer THE ROSE greenhouse collection Greenhouses. This collection combines exceptional flexibility with a deep British tradition of craftsmanship, making it possible to create a growing environment that feels both personal and timeless. It is a tribute to the classic art of gardening, optimized to meet the demands of the future for stability and aesthetics without compromising on architectural details.
Quality of life all year round in a conservatory
For those who wish to completely blur the line between the seasons, a fully insulated conservatory the ultimate choice. Unlike a seasonal greenhouse, the winter garden offers an environment where you can drink your morning coffee surrounded by snow-laden fir trees without feeling the slightest bit of cold. It is a place of recovery that requires extraordinary strength, especially when large glass areas meet the weight of winter. The atmosphere under the glass roof on a starry winter night is almost poetic and creates a quality of life that extends far beyond the regular growing season.
We invite you to a world where quality always comes before quantity. Through personal advice and careful planning, we ensure that your investment will be just as magnificent as you imagined. Book a consultation with us to begin your journey towards a sustainable glass house that defies the elements with elegance and pride.
Realize your winter dream with technical precision and timeless aesthetics
To create a greenhouse that can withstand high snow loads is ultimately about providing space for both security and inspiration throughout the year. We have highlighted the importance of combining a steep roof pitch with a solid masonry foundation, and how the new building regulations for 2026 place higher demands on technical documentation. By navigating these challenges with expertise, technical requirements are transformed into architectural opportunities that increase the value of the property and your own quality of life.
With over 20 years of experience in exclusive garden constructions and a deep knowledge of building permits and technical design, we offer solutions from leading international manufacturers where nothing is left to chance. Every detail is the result of passion for craftsmanship and an understanding of the unique character of the Nordic climate. It is an investment in a lifestyle where quality and durability are at the center.
Take the first step towards your own glass-enclosed oasis and discover our architect-designed greenhouses and orangeries at Vansta Trädgård. Let the stillness of winter be a time for recovery, protected by a structure built to last for generations.
Frequently asked questions about greenhouses and snow load
How much snow can a greenhouse from Vansta Trädgård withstand?
Our structures are always dimensioned according to the specific geographical location and its unique snow zone, which means they can handle anything from 1.0 to 5.5 kN/m². A greenhouse that can withstand high snow loads from us undergo careful technical calculations to ensure that the trusses and profiles can carry the weight required by Swedish building codes. This gives you peace of mind that goes far beyond the limitations of standard models and guarantees a sustainable investment for the future.
Do I have to shovel the roof of my greenhouse during the winter?
With a properly designed roof pitch, snow will usually slide off naturally, minimizing the need for manual shoveling during normal winter conditions. However, we recommend that you keep an eye out during extreme weather events or if the snow is packed unevenly due to strong winds. A steep slope of 35 to 45 degrees serves as your primary insurance against heavy snowpacks remaining and placing a strain on the structure for extended periods of time.
Is tempered glass better than duct plastic for snow load?
Tempered safety glass is the obvious choice for those who prioritize both aesthetics and structural integrity over simple plastic materials. The glass's hard and smooth surface means that snow slides off much more easily than on duct plastic, which often has a rougher structure where ice can get stuck. When properly dimensioned in a robust profile, the glass offers superior strength and a lifespan that spans generations without yellowing or weakening.
What roof slope is best for snow to slide off?
A roof pitch of between 35 and 45 degrees is considered optimal for snow to slide off under the influence of gravity. This angle is not only functional but also creates the classic Victorian silhouette that characterizes our most exclusive orangeries. By choosing a higher roof line, you reduce the horizontal surface area where snow can accumulate, protecting the structure during periods of heavy rainfall and creating a beautiful interior space.
Do I need a building permit for a greenhouse that will withstand high snow loads?
Yes, in most cases a building permit or a formal building notification is required for permanent glass houses, especially when technical calculations for snow load are to be reviewed by the municipality. The authorities want to ensure that the building is safe for its purpose and that it complies with the latest safety regulations from the Swedish National Board of Housing, Building and Planning. We assist with complete building permit drawings to facilitate this process and ensure that your dream rests on a legal and technically sound foundation.
What is a snow zone and how do I know which one I belong to?
A snow zone is a geographical area defined by the Swedish National Board of Housing, Planning and Planning, which indicates how much snow load the ground is expected to bear over a 50-year period. The values are measured in kN/m² and vary widely in Sweden, from 1.0 in the south to 5.5 in the northern mountain regions. You can find your specific zone via interactive maps at the Swedish National Board of Housing, Planning and Planning or SMHI. Knowing your zone is the first step in our joint planning of a greenhouse that can withstand high snow loads.
Can I install a stove in a greenhouse that can withstand a lot of snow?
It is entirely possible to install a stove in our reinforced structures, transforming the building into a cozy orangery all year round. A stove not only adds atmosphere, but also helps keep the glass warm, making it easier for the snow to melt and slide off the roof. We ensure that the flue is architecturally integrated correctly without affecting the roof's load-bearing capacity or structural tightness.
How does wind affect the snow load on the roof?
Wind affects snow loads by creating snow pockets where the snow is packed more densely and heavily on certain parts of the roof, often on the leeward side of the building. This is called uneven loading and is one of the most common reasons why simple greenhouses give way in storms. Our technical calculations always take into account the impact of wind to ensure that the frame is torsionally stiff enough to handle these asymmetrical forces without the glass being exposed to stress.