

Imagine if your new outdoor room wasn't just an addition, but the final piece of the puzzle that made your entire property finally feel architecturally complete? Many homeowners carry a dream of more light and proximity to trees…
Architect's Orangery: A Guide to Exclusive Garden Architecture 2026
Jun 15, 2026
What if your new outdoor space wasn’t just an extension, but the final piece of the puzzle that made your entire property finally feel architecturally complete? Many homeowners dream of more light and proximity to the garden, but are held back by the fear that the end result will look like a glued-on glass cube with no soul or connection to the history of the house. It’s a legitimate concern, as true elegance requires a deep understanding of both proportions and materials that age with dignity. By investing in an architect-designed orangery, you ensure that every detail, from the cast stone of the foundation to the profile of the roof, interacts in a harmonious symbiosis with your existing environment.
We understand that the process of planning permission and technical drawings can feel overwhelming, but with the right expertise, the path to your dream space will be both inspiring and safe. In this guide, you will discover how an architect-designed orangery combines timeless aesthetics with modern engineering to create a place of recovery that will last for generations. We will go through the new, more generous rules for 2026, where you can build up to 45 square meters without a building permit within a detailed planned area, and show you how to navigate between classic craft traditions and the smart climate solutions of the future.
Important Conclusions
- Learn how site-specific customization differentiates an architectural design from prefabricated solutions and creates a seamless visual connection to your main building.
- Discover the technical material choices behind a architect-designed orangery, where the combination of high-quality glass and durable profiles guarantees an optimal indoor climate all year round.
- Follow the architectural journey from needs analysis to finished concept sketches, a process that transforms your personal vision into a technically perfected construction.
- Understand how the orangery functions as an extension of your living space, creating an exclusive atmosphere for both grand social dinners and private reflection.
- Gain insight into how the right expertise combines historic craftsmanship with modern engineering to maximize both your daily quality of life and the long-term value of your property.
What defines an architect-designed orangery in 2026?
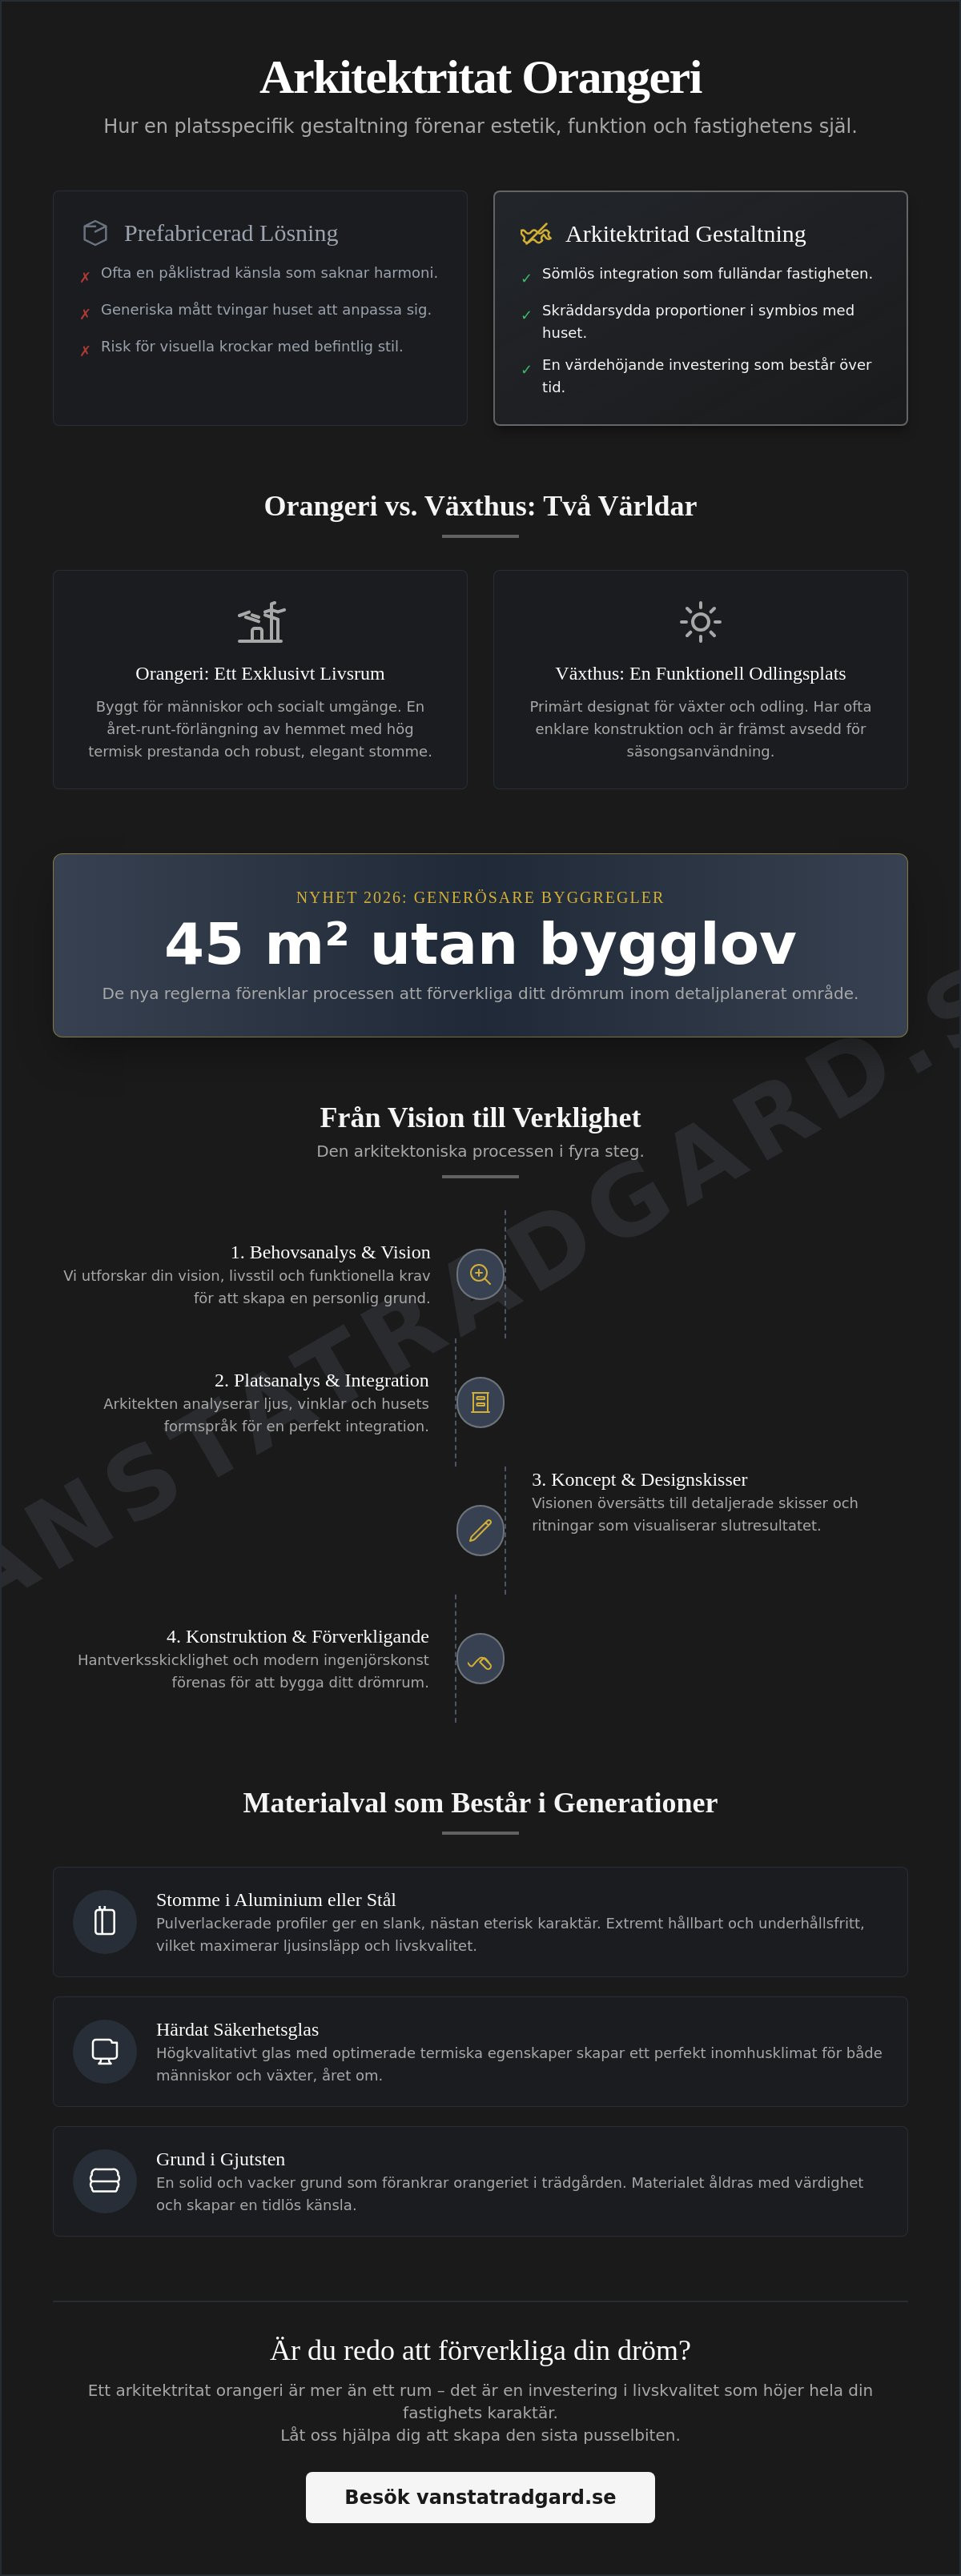
An architect-designed orangery is much more than a glass structure mounted against a facade; it is a unique architectural design where every line and angle has a purpose. In 2026, we will see a clear movement away from generic, prefabricated solutions in favor of buildings that carry a personal story. The difference lies in the precision. Where a standard product forces the house to adapt to the dimensions of the glass cube, the architect-designed process is based on the unique conditions of the property. It is about understanding the path of light across the site, the historical context of the main building and how to create a visual balance that feels natural rather than forced.
To deepen your understanding of how these exclusive rooms can be designed and integrated into an outdoor environment, we recommend that you watch this inspiring video:
The difference between a greenhouse and an architect-designed orangery
It is easy to confuse the concepts, but an orangery has a completely different technical specification than a traditional greenhouse. If we look back at the fascinating history of the orangery, we see that these buildings were originally created as sheltered spaces for exotic plants and social gatherings during the cold months. Today, this tradition has evolved into a sophisticated environment for people. An architect-designed orangery is characterized by a more robust frame, often in powder-coated aluminum or steel, and a thermal performance that allows year-round use. It is a place where aesthetics meet extreme durability to withstand the rigors of the Nordic climate without sacrificing the elegance of the slender profiles.
Integration with the property's existing architecture
The key to a successful result is to analyze the main building's design language in depth. A skilled architect studies everything from window layout and roof angles to the choice of materials in the facade. By picking up these elements and interpreting them in the orangery's design, a natural transition between inside and outside is created. It is not about copying, but about conducting an architectural dialogue between the old and the new. The orangery then becomes the missing link that connects the home's interior with the greenery of the garden, resulting in a value-lasting investment that enhances the character of the entire property. When materials such as cast stone and tempered safety glass are combined with technical precision, a room is created that is not only beautiful to look at, but also ages with a rare dignity.
Aesthetics and material selection for an exclusive orangery
An architectural vision is only realized when the chosen materials are allowed to speak for themselves. An architect-designed orangery requires components that not only retain their beauty for decades, but also develop a beautiful patina over time. The glass is the heart of the construction. By using high-quality, tempered safety glass with specific thermal properties, a climate is created in which both sensitive Mediterranean plants and people thrive, regardless of whether the winter night is harsh or the summer sun is at its highest. It is this technical precision combined with aesthetic flair that defines an exclusive environment.
The choice of frame is crucial to the visual lightness and structural integrity of the building. Powder-coated aluminum or slender steel offer an elegance that standardized wooden structures can rarely match. These materials allow for extremely thin profiles, which maximizes light and gives the orangery an almost ethereal character. At the same time, they are essentially maintenance-free; an invaluable feature for those who prioritize quality of life over time-consuming renovation work. Details such as hidden gutter systems and specially designed fittings are seamlessly integrated into the architectural whole to preserve the clean lines.
Classic design meets modern requirements
Inspiration is often drawn from the rich British greenhouse tradition, with the Vansta Classic collection serving as a shining example of how historic forms can be combined with today's demands for function. It's a sophisticated balancing act. Modern solutions for insulation and automated ventilation must exist in harmony with timeless proportions.To achieve this, a deep knowledge of how to hide technical complexity behind beautiful cast details and carefully selected profile choices that can withstand the rigors of the Swedish climate without compromising style is required.
Garden art as an architectural element
An orangery only reaches its full potential when it is considered as part of a larger whole. By using cast stone in the form of bases, plinths and balustrades, a visual weight is created that anchors the glasshouse in the garden. Integrating Haddonstone Fountains as a central focal point adds a dimension of calm, rippling water, enhancing the meditative atmosphere. Classic pots and statues in the same durable material act as architectural exclamation points that lead the eye and create a sense of space and history. If you want to delve deeper into how these elements can elevate your outdoor environment, you can benefit from explore our curated collections where craftsmanship is always at the center.
From vision to reality: The architectural process
To realize a architect-designed orangery is about bridging the gap between a fleeting dream and a lasting physical structure. It is a journey that requires both poetic flair and technical rigor. The process begins with an in-depth needs analysis where we together explore how the space should breathe. Should it be a place for early breakfasts among citrus trees, or a grand setting for social gatherings under the starry sky? By understanding your specific wishes, the architect can create a design that is not only beautiful, but also works in your everyday life.
After the initial consultation, a methodical path towards completion follows:
- Conceptual sketches: The vision takes shape through architectural designs that show volume, light and interaction with the main building.
- Technical design: This is where the material choices are defined, from the slim profiles to the thermal performance of the glass.
- Building permit drawings and application: We produce the detailed documentation required for a smooth regulatory process.
- Final specification: Every fitting and decorative detail is selected to create an uncompromising whole.
The importance of professional building permit drawings
Although the regulatory changes that came into effect on December 1, 2025 have simplified the construction of accessory buildings, accurate drawings are still the heart of a successful project. Within a detailed planning area, you can now build up to 30 square meters for a single building without a building permit, but the requirements for technical precision and adaptation to the surroundings remain the same. An architect balances your aesthetic dreams with statutory requirements for load-bearing capacity and safety. By letting experts handle the entire application process, the risk of costly delays or rejections is minimized, making the path to your finished orangery much safer.
Customized solutions for demanding environments
The Nordic climate places extreme demands on glazed structures. An architect-designed orangery must be dimensioned to handle local snow zones and wind loads, especially in coastal or open landscapes. We analyze the site’s orientation to optimize light ingress without creating overheating problems during the summer months. If the terrain is challenging or the surface area is limited, we create tailor-made solutions that make the most of every square meter. It is in these technical details that the real luxury lies; a structure that stands firm through autumn storms and harsh winters, while maintaining its ethereal elegance and inviting the greenery of the garden all year round.
The orangery as an extension of your living space
An architect-designed orangery serves as the home’s most poetic transition, a place where the harsh boundaries between inside and outside are blurred. It creates what we call a fifth season; an environment that captures the first pale rays of spring long before the frost has left the ground and that retains the warmth of summer when the autumn winds begin to blow. For this room to become the natural gathering point it deserves to be, an early analysis of how the space will actually be used is required. It’s about finding the balance between the botanical needs of your citrus trees and the human desire for comfort and aesthetics.
When architecture is allowed to guide the interior design, the result is an environment that exudes harmony. A well-planned orangery often accommodates several functional zones without feeling cramped. One part can be dedicated to grand dinners under the glass roof, with the starry sky serving as a backdrop, while another corner is designed for quiet reflection and recovery. By integrating fixed elements such as site-built cast stone benches or integrated plant beds already at the drawing board, the interior design becomes a natural part of the architectural vision rather than something added afterwards.
Furnishing with timeless elegance
To complete the experience of an exclusive outdoor room, furniture is required that matches the craftsmanship of the building. Choosing Oxleys Furniture outdoor furniture is a way to introduce sustainable luxury that can withstand the special climate of an orangery. This furniture reflects the architectural lines of the orangery with its sophisticated British elegance and robust construction. In a room where the light is constantly changing, the texture and shape of the furniture become crucial to how the atmosphere is experienced. It is about creating an environment that feels as inviting on a sunny July morning as it does on a frosty November evening.
Climate and atmosphere all year round
A pleasant indoor climate is a prerequisite for the orangery to be used extensively. In 2026, we will see an increased demand for automated ventilation and shading systems that react to sunlight and temperature. This ensures that the room never gets too hot for either people or plants. Lighting also plays a central role in the atmosphere; by working with multiple layers of light, from discreet spotlights that highlight the details of the structure to atmospheric luminaires in natural materials, the use is extended long after dusk has fallen. If you dream of creating a unique outdoor space that enhances your quality of life, you can book a personal consultation with our architects to begin your journey.
Make your dream come true with Vansta Trädgård's expertise
Vansta Orangeries is born from a deep passion for the beautiful, the artisanal and the durable. We consider each architect-designed orangery as a unique work of art, created in close dialogue with you as the client to reflect your personal style and the character of your home. Our role is to act as a trusted advisor throughout the architectural journey. It starts with an intuitive understanding of your lifestyle and ends with a construction that exceeds expectations. By combining our expertise in outdoor architecture with a genuine eye for detail, we create environments where form and function merge into a harmonious and timeless whole.
Our strength lies in a foundation of craftsmanship tradition and an extensive network of international manufacturers. These collaborations give us access to materials and technical solutions that are rarely found in standardized kits.It involves everything from historic forges in England to dedicated specialists in cast stone and advanced thermal glass. We support you throughout the complex process. We handle everything from the first tentative ideas to the technical design and the necessary authority contacts. This gives you a rare peace of mind; you know that your vision is in the hands of curated experts who share your uncompromising love for quality and design.
Our collections as a starting point
For many of our clients, the journey of inspiration begins in our established frameworks, which are then adapted to become completely unique. You can choose to build on the exclusive THE ROSE greenhouse collection, where every detail is optimized for both botanical perfection and visual elegance. We can also take Vansta Classic as a starting point and modify the design to meet the specific architectural requirements of your main building. For those of you looking for something that has never been created before, we offer the possibility of completely unique, tailor-made designs. There are no limitations here; we design and project an orangery entirely based on your dreams and the specific conditions of the plot.
An investment in quality of life and property value
Choosing a top-class architectural solution is a conscious choice that bears fruit for many decades. Quality and architectural height always pay off in the long run. It is about more than just square meters; it is about creating an atmosphere that enhances every day. A well-planned and beautifully executed orangery becomes an architectural legacy for future generations. It is a place that ages with a rare dignity and retains its aesthetic relevance no matter how the world around it changes. By investing in sustainable craftsmanship and genuine materials, you create a lasting asset for your property. We invite you to contact us for an unconditional discussion about your architect-designed orangery. Let's explore together how we can transform your garden dream into a technically perfect reality that lasts.
Create your timeless outdoor room for the future
Investing in a architect-designed orangery is to give your home a new soul and a place where the line between nature and architecture is blurred. We have seen how the choice of authentic materials and a site-specific design are crucial to creating an environment that is not only beautiful today, but also ages with rare dignity. In addition, the new 2026 building permit regulations open the door to greater freedom to realize these dreams in a flexible and time-efficient way, making it easier than ever to add lasting value to your property.
With over 20 years of experience in exclusive garden architecture and a deep expertise in planning permission drawings, we are ready to turn your vision into reality. Through our partnerships with world-leading manufacturers such as Haddonstone and Oxleys, we guarantee a quality of craftsmanship that is felt in every detail, from the cool cast stone to the elegant lines of the furniture. We guide you through the entire application process and ensure that each technical drawing meets both the requirements of the authorities and your highest aesthetic expectations.
It's time to let your garden dream take shape and become a lasting investment for the future. Book a consultation for your architect-designed orangery at Vansta Trädgård and begin the journey towards your new favorite room. We look forward to creating a place where you can enjoy all seasons of life in an atmosphere of timeless elegance and peaceful harmony.
Frequently asked questions about architect-designed orangeries
What is the difference between an architect-designed orangery and a regular conservatory?
The difference lies primarily in the architectural purpose and aesthetic design of the space. An orangery is designed to be a bright and beautiful link between house and garden where both plants and people thrive, while a conservatory is often seen as a fully insulated and integrated extension of the residential building. The orangery emphasizes classic proportions and large glass areas that create a unique atmosphere of timeless elegance.
How much does it cost to hire an architect for an orangery?
The investment in hiring an architect varies depending on the scope of the project and the technical complexity of the desired design. Rather than seeing it as an isolated cost, it should be considered as insurance that the end result will harmonize with your property and increase its market value. A professional drawing ensures that every detail of your architect-designed orangery becomes technically perfect and aesthetically pleasing.
Do I need a building permit for an architect-designed orangery?
Yes, in many cases a building permit is required, but the new rules from December 1, 2025 have made the process much smoother for homeowners. Within a detailed planning area, you can now build an accessory building of up to 30 square meters without a building permit, provided that certain criteria are met. However, it is always wise to consult an expert to ensure that your specific location and design comply with the local regulations in your municipality.
What materials are best suited for a sustainable orangery in Sweden?
Powder-coated aluminum and tempered safety glass are the most durable material choices for the challenging Nordic climate. These materials offer a nearly maintenance-free surface and structural stability that can withstand both heavy snow loads and strong winds during the winter. Cast stone is recommended for the base and decorative elements, as it ages beautifully and gives the building a stable and classic frame reminiscent of natural stone.
Can I use my architect-designed orangery all year round?
Yes, one architect-designed orangery can absolutely be used all year round if it is equipped with the right thermal insulation and efficient heating. By using energy-efficient insulating glass and integrating solutions such as underfloor heating, a comfortable climate is created even during the coldest winter months. This makes the room a constantly accessible oasis for both socializing and recovery, regardless of what the thermometer outside shows.
How long does the process take from initial drawing to completed building?
The timeframe for a project typically spans several months, from the first conceptual sketch to the building being completed on site. This time includes careful planning, preparation of technical drawings, any processing time with the municipality, and the actual production and assembly. We foster a calm and thoughtful process where quality at every stage is prioritized over a forced schedule.
Does Vansta Trädgård offer help with the entire building permit application?
Yes, we offer comprehensive support throughout the entire building permit process, including the production of all necessary architectural drawings and technical documentation for the application. Our team has in-depth knowledge of how to best navigate the Swedish building regulations and handles the contact with the authorities for you. This gives you a safe and smooth journey from your initial vision to the final approval from your municipality.
What type of foundation is required for an architect-designed orangery?
A stable and frost-free foundation is a prerequisite for your glass structure to last over time without settling or future cracking. An insulated concrete slab is often recommended that can be clad with beautiful natural stone or tiles to match the other aesthetics of the orangery. The foundation acts as the building's anchor and is always dimensioned based on the specific soil conditions on your site and the total weight of the structure.