

Imagine if the line between your home and the peaceful greenery of the garden could be blurred completely without the time-consuming process of planning permission? Many property owners feel justified concern about the extensive changes to the law that came into…
Attefall rules for extensions in 2026: A guide to the new possibilities without planning permission
Jul 1, 2026
What if the line between your home and the peaceful greenery of your garden could be completely blurred without the time-consuming process of planning permission? Many property owners feel justified anxiety about the extensive legal changes that came into force at the end of 2025, where the fear of technical mistakes often overshadows the joy of creation. By understanding the new rules for extensions in 2026, now formally referred to as extensions without permission, you can turn this uncertainty into a concrete opportunity to realize your architectural vision. We understand that the balance between strict legal requirements and an uncompromising aesthetic ambition is challenging; however, the new rules open doors for projects that previously felt out of reach.
In this guide, you will learn how the latest adjustments to the Planning and Building Act enable exclusive extensions of up to 30 m² without the requirement for a building permit, provided that they are designed with respect for both legislation and aesthetics. We will go through how the Swedish National Board of Housing, Building and Planning's new function-based regulations from July 2026 give you greater freedom, but also increased responsibility for the quality of craftsmanship and technical execution. You will get a clear picture of exactly what can be built, how to navigate beyond the risk of future complications and how a well-planned winter garden or a classic orangery can enhance the character and market value of your property in a lasting way.
Important Conclusions
- Discover how the revised legal requirements from 2026 replace the old Attefalls concept with more generous opportunities for permit-free extensions of up to 30 m².
- Learn to navigate the Swedish National Board of Housing, Building and Planning's new function-based building regulations that place higher demands on you as a developer to ensure technical precision and long-term sustainability.
- Get inspiration on how to combine modern law with timeless architecture by creating an exclusive conservatory or orangery that seamlessly integrates with your main building.
- Understand the importance of correct technical documentation and how the new contingency rules for extension 2026 affects both your planning process and the future value of the property.
- Insights into why material choices such as genuine glass, cast iron and stone are crucial to meeting the new requirements for load-bearing capacity and aesthetics in a building permit-free environment.
New building permit regulations 2026: From Attefall to increased freedom
The first of December 2025 marked the end of one era and the beginning of another for the Swedish home garden. The concept Attefallshus, which for a decade has been synonymous with small-scale construction, has been formally removed from the Planning and Building Act. Instead, in 2026 we will face a legal reality where the term extension without permission dominates. This linguistic change reflects a deeper ambition to simplify for those who want to enhance their home with quality and care. For those of you who dream of an architectural extension of your living room, this means that the legal obstacles have become fewer, while the scope for creativity has grown significantly.
To gain a deeper understanding of how these changes affect the construction process and what the chaos of the legislative changes really means, you can watch this informative overview:
What does the reform of PBL mean for you as a homeowner?
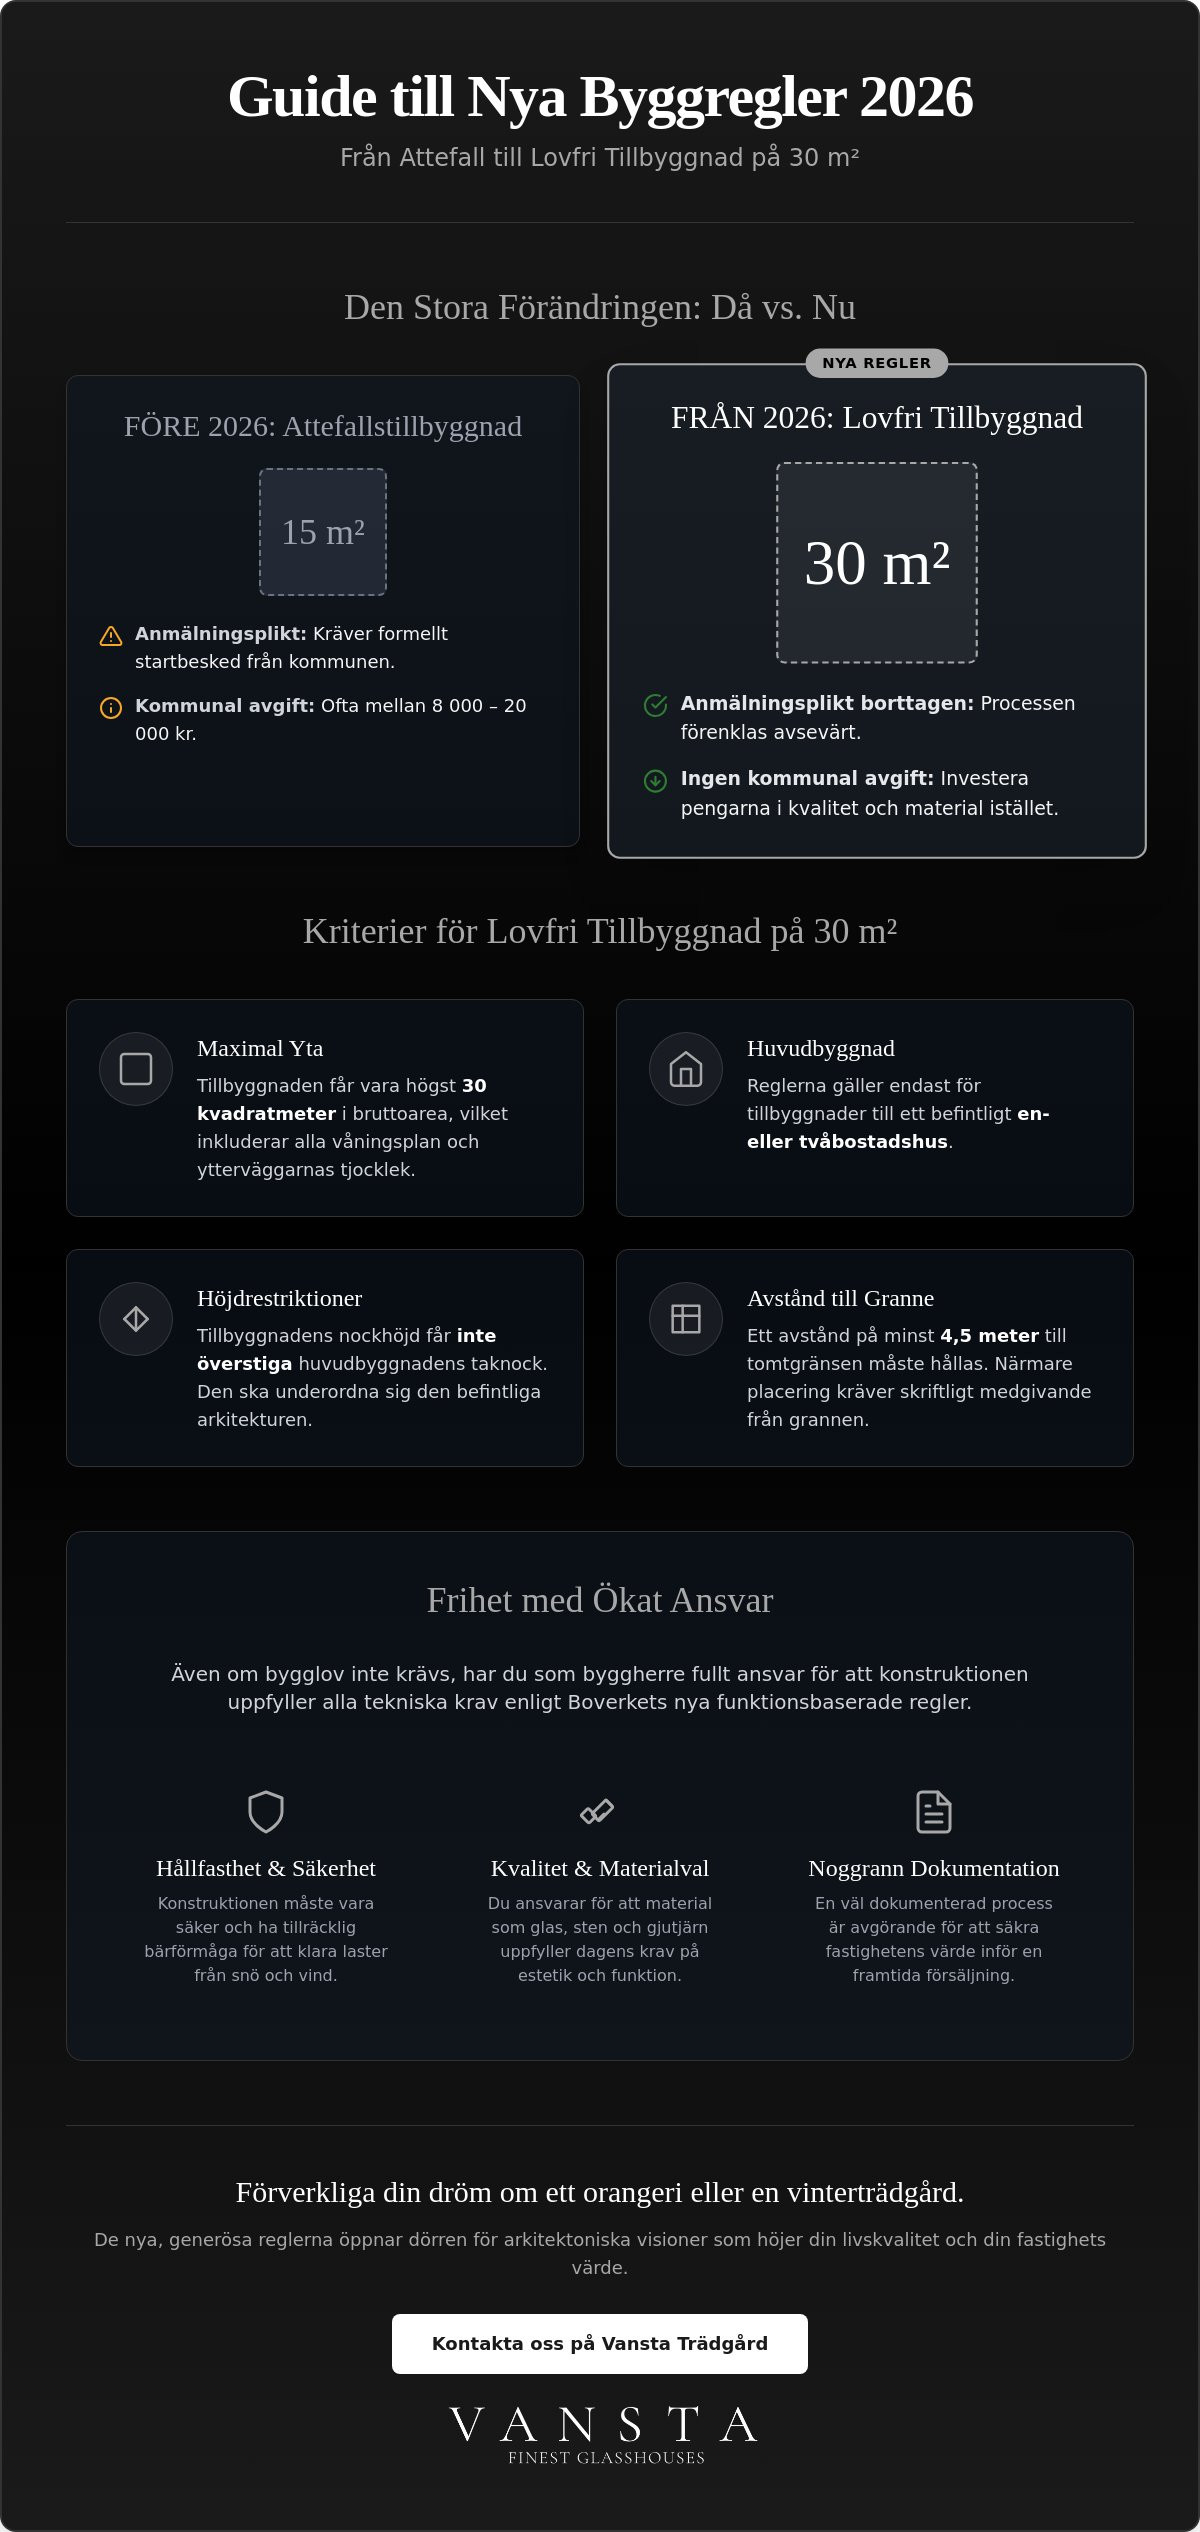
The reform is about more than just new wording. The biggest relief is that the previous notification requirement for many extensions has been removed. Previously, a formal notice of commencement and a municipal fee that often ended up between SEK 8,000 and 20,000 were often required. This is money that can now instead be invested in top-class material choices or tailor-made details. However, it is an important balancing act. Even if the process is permit-free, the construction must still comply with technical requirements regarding fire protection and strength according to the new function-based rules. Carefully documenting the construction process is still essential, especially to secure the value of the property for future sales; to gain additional perspective on professional property management, one can read more about Verbrugge Group.
From 15 to 30 square meters: A new era for extensions
The most noticeable change in the new contingency rules for extension 2026 is the greatly expanded surface area. Where we were previously limited to a modest 15 square meters, extensions of up to 30 square meters are now permitted without planning permission. This doubling completely changes the playing field for those who want to create a substantial orangery or an airy winter garden. It makes room for both a luxuriant Mediterranean garden indoors and generous social areas for recovery. The requirement is clear, however; the main building must be an existing one- or two-family house for the rules to apply. It is in the meeting between the character of the old house and the transparency of the new extension that true architectural magic occurs. By using these 30 square meters wisely, an investment is created that does not only measure surface area, but pure quality of life.
Criteria for a 30 m² extension without a building permit
Navigating the legal frameworks requires both precision and an understanding of architectural balance. According to the new building permit regulations 2026 An extension without a permit may now have a maximum gross area of 30 square meters. It is important to distinguish between gross area, which includes all floors and the thickness of the walls, and building area, which is the area the building takes up on the ground. For those planning a timeless single-level winter garden, these dimensions often coincide, but every square meter must be arranged with care to create a harmonious extension of the home.
Height restrictions play a crucial role in the aesthetic success of the project. A golden rule is that the extension should never dominate the main building. Its ridge height should not exceed the roof ridge of the residential building, and the structure should be subordinate to the existing architecture. By allowing the extension to speak the same design language as the original house, a visual symbiosis is created where new and old meet in an elegant unity.
Distance to neighbor and consent
When planning your extension, the location on the plot is key. The standard rule stipulates a distance of at least 4.5 meters to the plot boundary. If you wish to place your construction closer to the neighbor than this, written and formal consent from the parties concerned is required. This is a security for both sides that ensures good neighborly relations and legal correctness. If the neighbor refuses his approval, the project is not necessarily lost, but it will then require a normal building permit review with the municipality. Understanding these rules for extensions in 2026 is the first step towards turning your garden dream into a legal and lasting reality.
Architectural adaptation and cultural environments
For properties located in particularly valuable environments, such as areas with a Q-label or historical protection, special rules apply. Here, caution is required by law and building permit exemptions may be limited to protect our common cultural heritage. Even outside these areas, the quality of the foundation is crucial. By investing in professional building permit drawings you ensure that your extension not only complies with the technical requirements of the Swedish National Board of Housing, Building and Planning's new function-based rules, but also becomes the work of art your home deserves. We are happy to guide you through the entire process, from the first sketches to the completed construction, through our expertise in architect-designed greenhouses & orangeries.
Create an exclusive orangery with the new rules
When we look at the new building regulations for extensions in 2026 from an aesthetic perspective, we see a horizon of possibilities that extends far beyond the simple wooden kits. With a generous surface area of 30 square meters, an extension can be transformed into a complete conservatory, where the line between the security of home and the wild beauty of the garden is blurred. It's about choosing materials that not only age with dignity but also carry a history. The slender profiles of cast iron, the vibrant reflections of hand-blown glass and the cool weight of natural stone together create an environment that feels both historic and modern.
For such a structure to function as an integral part of the residence all year round, technical precision is required. By integrating sophisticated systems for ventilation and underfloor heating, a climate is created where both exotic plants and people thrive, regardless of whether the snow is swirling outside or the summer sun is at its highest. An architect-designed solution under the new regulations ensures that every detail, from roof angles to trusses, harmonizes with the unique character of the main building.
The orangery as a value-sustaining investment
A well-planned extension is much more than just extra square footage; it is a strategic investment in the future of the property. The difference between a mass-produced standard greenhouse and an architect-designed orangery lies in the craftsmanship and durability of the material choices. By using classic materials such as steel and glass instead of short-lived alternatives, you create a structure that will stand the test of time and weather-beaten Nordic winters. This artisanal quality is what ultimately increases the market value of the property and makes it unique in a competitive market.
Design possibilities with 30 square meters
Thirty square meters offers a space that allows for a well-thought-out room layout. You can easily create a dining room for grand dinners under the stars, combined with a lush lounge corner for your first cup of coffee in the morning. The challenge lies in maximizing the amount of light without compromising the Swedish National Board of Housing, Building and Planning's strict energy requirements. By using high-performance insulating glass and strategically placed glass sections, we can invite daylight deep into the main building. The result is a seamless connection between inside and outside, where the garden becomes an ever-present background wall in your daily life. It is here, in the careful planning of light and volume, that your dream of an exclusive outdoor life takes shape.
Technical requirements and notification: What you still need to know
Realizing a dream of a glazed extension without a building permit does not mean building outside the law. It is a common misconception that permit-free means total freedom from regulatory requirements.In fact, the new building regulations for extensions in 2026 place high demands on the construction to meet the Swedish National Board of Housing, Building and Planning's building regulations. In addition, from 1 July 2026, a new, more functionally based set of regulations will apply. This means that you as a developer bear a greater responsibility to prove that your extension is safe, energy efficient and sustainable over time. Every load-bearing beam and every glass section must be dimensioned to withstand both wind loads and heavy snowfall, which requires technical expertise already in the planning stage.
Even if the volume of 30 square meters itself does not require a building permit, you still have to submit a technical notification to the municipality for certain installations. Are you planning to equip your orangery with water, sewage or a fireplace for chilly evenings? Then a start-up notice is required before work begins. For more complex projects, where the extension is deeply integrated into the supporting structure of the main building, it is wise to hire a control manager. This expert ensures that the control plan is followed and that your investment rests on a solid legal and technical foundation.
Energy management and year-round use
For your new conservatory to function as a harmonious living space all year round, it must meet specific energy management requirements. This is mainly about the insulating capacity of the glass sections and the roof, measured in U-values. A permanently heated extension often requires energy calculations that show that the house's total energy consumption does not exceed the permitted limit values. By choosing high-performance insulating glass and a well-insulated foundation, an environment is created that is just as comfortable in January as in July. It is a balancing act between inviting light and retaining heat, where each choice of material plays a decisive role in the end result.
Fire protection and safety during extensions
Safety should never be a priority for architectural beauty. If your extension is located close to another building or plot boundary, fire-rated walls may be required to prevent the spread of fire. In addition, the use of tempered or laminated safety glass is mandatory in doors and window sections located close to floor level. This minimizes the risk of personal injury in the event of an accident. Once the construction is complete, a final decision from the municipality is required before you can formally take the space into use. To ensure that your vision meets all of these requirements, we offer expert support through our building permit drawings and application.
Make your dream come true with Vansta Garden
As the legal framework expands, as it does with the new 2026 building regulations, the responsibility to manage that freedom with great care also grows. At Vansta Trädgård, we see each extension as an architectural work of art that should breathe the same soul as the main building. We understand that the process from a dreamy sketch to a completed winter garden can feel overwhelming, especially with the new function-based requirements that place higher demands on documentation and technical precision. By letting us be your partner, you gain access to a deep knowledge base where we combine international craftsmanship with an intuitive understanding of Nordic light and its impact on our living environments.
Our role goes far beyond just delivering the highest quality materials. We act as your trusted advisor throughout the entire journey, from the very first thoughts about placement and light to the moment you can move your first olive trees into your new space. Our expertise in building permit drawings and application processes is your security in a time of legal change.We ensure that the technical documents not only meet the strict requirements of the law, but also serve as a precise blueprint for a life in harmony with nature, where every detail is carefully considered to create timeless elegance.
Architect-designed solutions adapted to the new regulations
Maximizing the permitted 30 square meters is not about building as big as possible, but as beautiful and functional as possible. We tailor each glass house to harmonize with the unique character of your property, regardless of whether it is a turn-of-the-century villa with carpentry delights or a strict, modern stone house. In our curated collections, such as the timeless Vansta Classic or the elegant THE ROSE greenhouse collection, you will find inspiration for designs that defy the test of time. By consistently choosing exclusive materials such as cast iron, steel and tempered glass, we create environments that not only follow the new contingency rules for extension 2026, but also becomes a valuable investment for the future.
A safe process from idea to completion
We take care of the whole thing so you can focus on what really matters; visualizing your future life in your new orangery. We navigate the complex technical and legal issues for you, and ensure that every detail of the construction meets the Swedish National Board of Housing, Building and Planning’s latest requirements for load-bearing capacity, fire protection and energy efficiency. Your extension will become a seamless part of your home, a place for recovery and socializing that feels as natural as it is exclusive. The next step in your journey is to book a personal consultation with us. Let’s explore together how we can transform your garden dreams into an architectural reality that will bring joy for many decades to come.
Take the next step towards your architectural masterpiece
The legal changes we are now seeing mark a new era for the Swedish home garden. By understanding how the new contingency rules for extension 2026 works, you can transform a simple extension into a timeless extension of your home. We have seen how the ability to build up to 30 square meters without a building permit provides space for both magnificent orangeries and technically advanced winter gardens. It is the balance between the aesthetic vision and the Swedish National Board of Housing, Building and Planning's new function-based requirements that determines the long-term success and sustainability of the project.
As a family-owned company with over 20 years of experience in exclusive garden architecture, we at Vansta Trädgård have a deep passion for genuine craftsmanship. We are specialists in building permit drawings and the Planning and Building Act, which makes us a safe partner throughout the entire process. We ensure that your extension not only complies with the new regulations, but also becomes a place of recovery that increases the value of the property for generations to come. Let us help you navigate the legalities so you can focus entirely on the joy of creation.
Book a consultation for your future extension at Vansta Trädgård and let's explore together how we can realize your vision with elegance and precision. Your garden dream is closer than you think.
Frequently asked questions about extensions without a building permit
Do I need to apply for a building permit for a 30 m² extension in 2026?
No, you generally do not need to apply for a building permit for an extension of up to 30 square meters gross area in 2026. These revised rules for extensions in 2026 mean that you can start your project significantly faster than before. However, it is a prerequisite that the extension is subordinate to the architecture of the main building and is not placed closer than 4.5 meters to the plot boundary without the neighbor's consent.
What is the difference between an Attefallshus and the new rules for extensions?
The biggest difference lies in the terminology and administrative process, as the term Attefallshus has been formally removed from the Planning and Building Act. Instead, we are now talking about extensions that do not require a permit and are allowed to cover 30 square meters, unlike the previous rules that allowed 15 square meters. In addition, the requirement for a building notification and start notice has been abolished for the building structure itself, which reduces both waiting times and municipal fees.
Can I build a conservatory as an extension without a building permit?
Yes, a conservatory is considered an extension and can be built without a permit as long as it stays within the 30 square metre limit. It is a great way to create a light-filled oasis that integrates seamlessly with your existing home. However, you must ensure that the glass structure meets technical requirements for energy efficiency and safety so that it can be used as a permanent living space all year round.
Do I have to report my extension to the municipality even though it does not require a permit?
The building volume itself does not require notification since December 2025, but technical installations are still subject to notification. If you plan to equip your orangery with water, sewage or a fireplace, you must submit a technical notification and wait for the start notice. It is the responsibility of the developer to ensure that all the rules for extensions in 2026 are followed correctly to avoid future penalty fees.
How close to the property boundary can I place my new extension?
The standard distance to the plot boundary is 4.5 meters for the extension to be completely exempt from building permit. If you wish to build closer to the boundary than this, written approval from your neighbor is required. If the extension borders public land, such as a road or park, it is not possible to build closer than 4.5 meters without applying for a formal building permit from your municipality.
Do the new rules also apply to houses in areas of cultural and historical value?
No, houses located in areas with special conservation values or with a q-label are rarely covered by the building permit exemption. In these environments, the requirement for caution is very high to protect the architectural heritage. You should therefore always check the detailed plan for your area before you start planning a glazed extension in a historically valuable environment.
What technical requirements must a conservatory meet in 2026?
From July 2026, the Swedish National Board of Housing, Building and Planning's new function-based building regulations will apply, which set requirements for load-bearing capacity, fire protection and energy efficiency. Your conservatory must have glass sections with the correct U-values to minimise heat loss if it is to be permanently heated. In addition, the use of safety glass is required in all sections located close to floor level to minimise the risk of personal injury in the event of accidents.
Can I build both a detached accessory house and an extension without permission?
Yes, the rules for unauthorized extensions and accessory buildings are independent of each other and can be combined on the same property. This means that you can exercise the right to a 30 square meter extension and at the same time erect detached buildings totaling 45 square meters within a detailed planning area. This gives you great opportunities to create a coherent and harmonious outdoor environment with both social areas and storage.