

True garden architecture is not about constantly battling the elements, but about choosing structures that retain their aesthetic integrity without requiring annual maintenance. Yet many hesitate before making the decisi…
English Greenhouses: A Buyer’s Guide to Timeless Garden Architecture 2026
Sep 25, 2026
True garden architecture is not about constantly battling the elements, but about choosing structures that retain their aesthetic integrity without requiring annual maintenance. Yet many hesitate before making the decision, deeply concerned about how slender profiles will withstand Scandinavian frost cracking and rust, or how to distinguish inferior imitations from authentic craftsmanship. Investing in classic English greenhouses means adding a permanent architectural anchor to your property, where timeless British elegance meets uncompromising protection against nature's forces.
We understand that the journey to creating this dream glasshouse can raise questions, particularly regarding how updated building permit regulations affect your plans. This buyer’s guide demonstrates how to select the right English greenhouse that combines British aesthetics with Swedish durability and artisanal quality. We explain how materials such as powder-coated aluminium create a maintenance-free greenhouse engineered for winter, and how meticulously prepared building permit drawings transform your vision into a seamless process and an enduring investment for the future.
Key Takeaways
- Discover the hallmarks of classic Victorian design, from steep roof pitches to decorative detailing that creates timeless harmony across your garden.
- Learn how premium material choices, such as powder-coated aluminium, deliver a maintenance-free greenhouse that retains its beauty despite harsh Nordic winters.
- Gain insight into how professional building permit drawings and a structured building permit process guarantee a secure path from initial concept to completed structure.
- Understand why authentic English greenhouses act as an architectural anchor that enhances your property's overall market value and quality of life.
- Explore the opportunities within THE ROSE greenhouse collection to find bespoke solutions uniting historic craftsmanship with contemporary functional demands.
The Characteristics of English Greenhouses: More than Just Glass and Frame
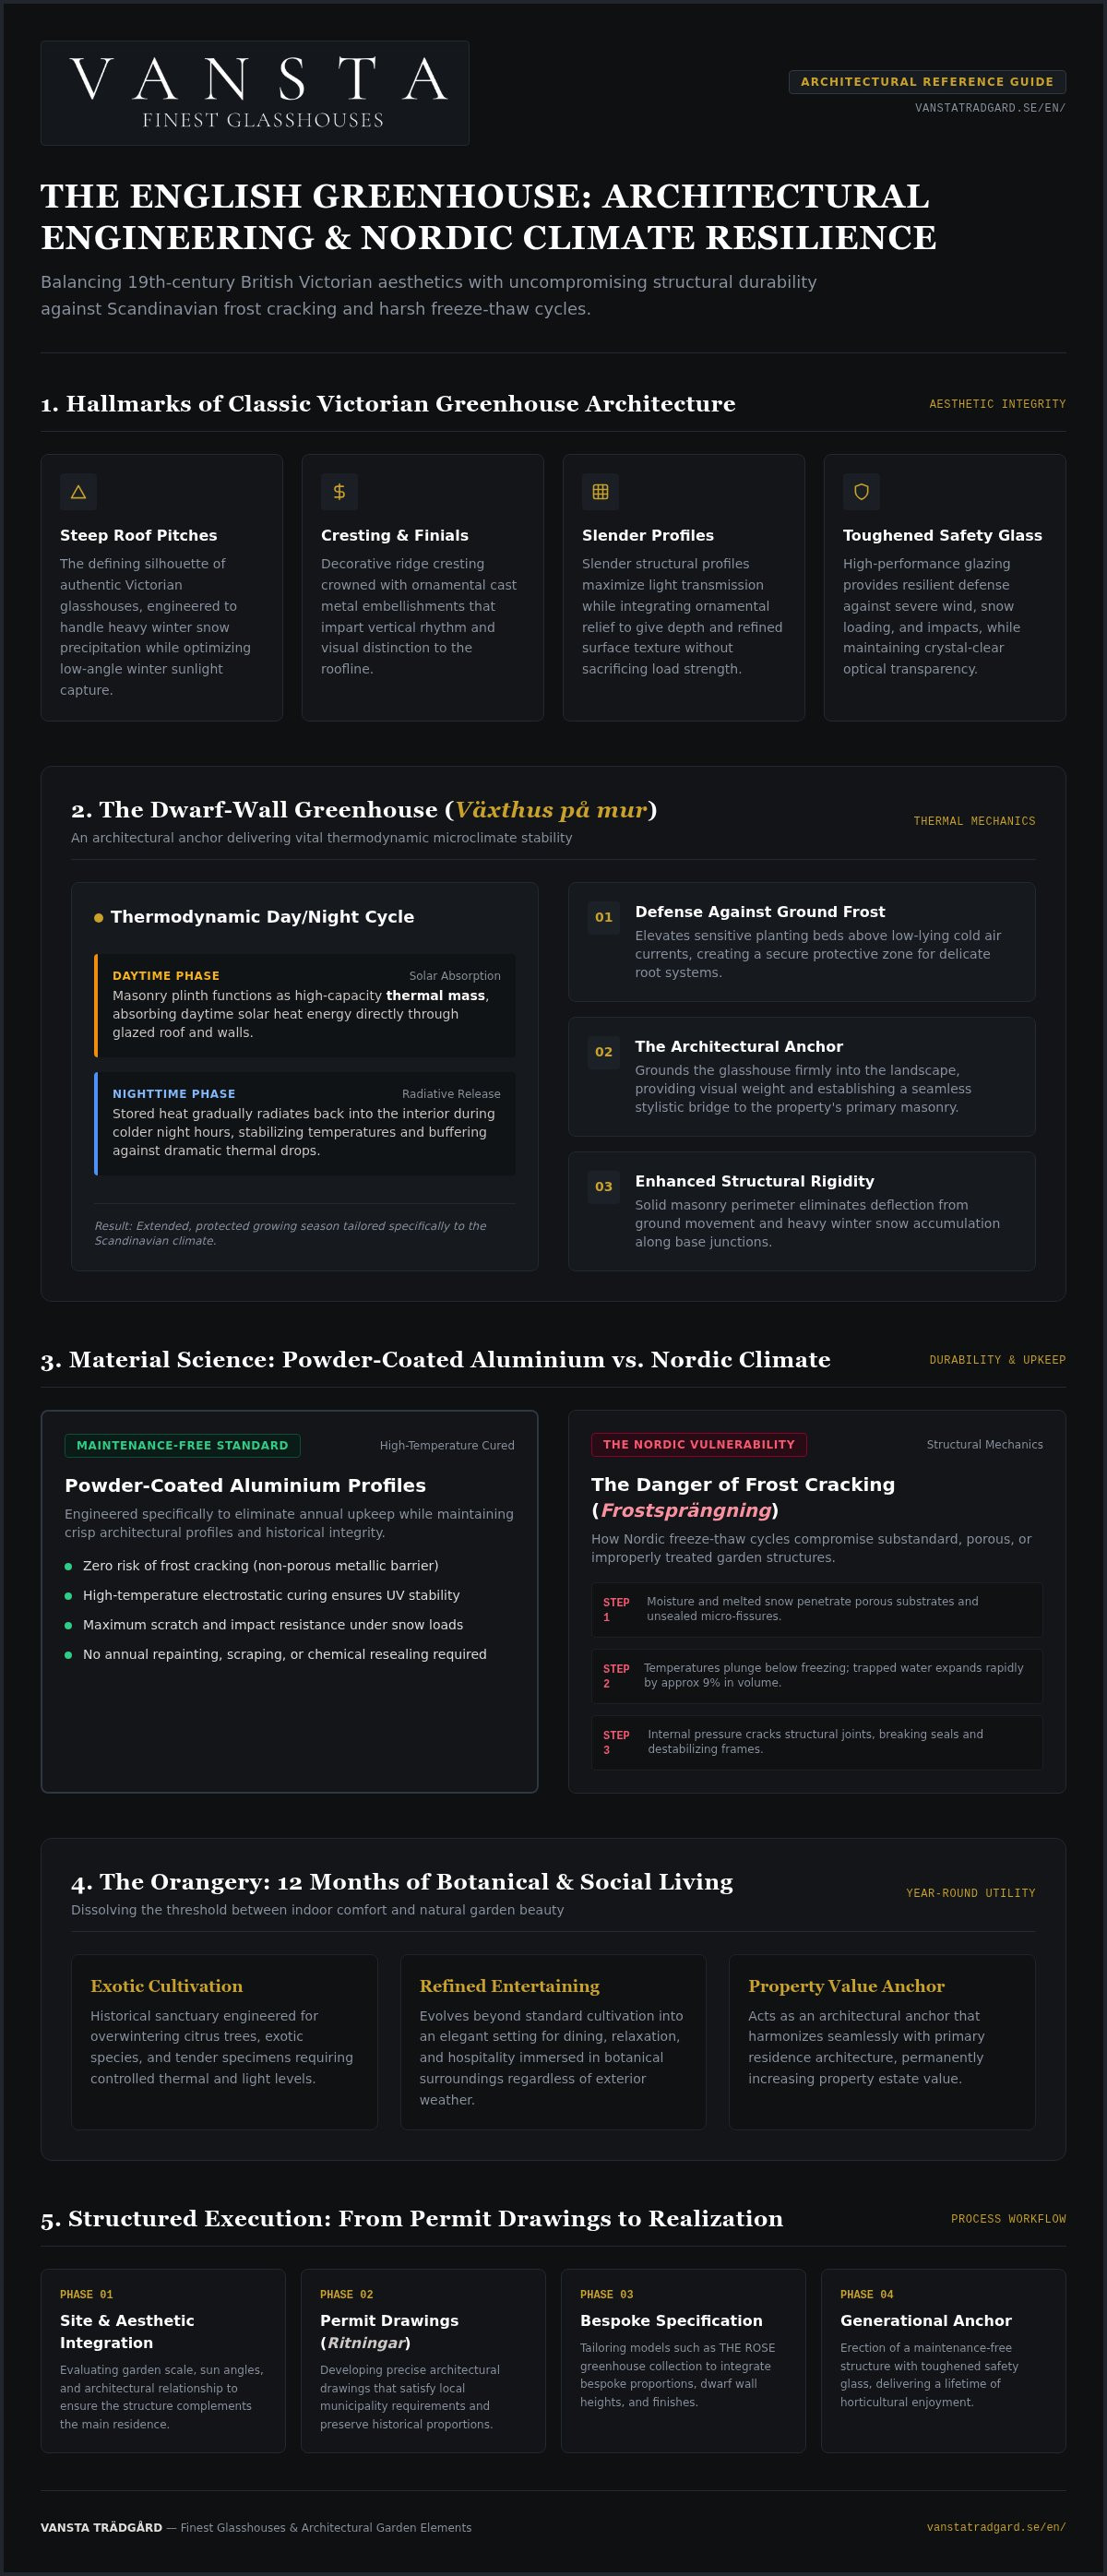
An English greenhouse represents a sophisticated union of botanical passion and architectural finesse. It is a structure that refuses to merely shelter plants; it aspires to elevate the character of the entire garden through thoughtful design. What predominantly defines these buildings are their distinctive, steep roof pitches and decorative crestings, frequently crowned with elegant finials or cast-iron embellishments. This Victorian aesthetic establishes a timeless harmony, allowing the building to feel like an organic extension of the main residence rather than a detached afterthought.
Studying English conservatory history reveals how these rooms early on evolved into focal gathering points for both exotic cultivation and refined entertaining in British estates. Today, we often use the term orangery to describe this hybrid sanctuary. It is a glass-enclosed space where the threshold between indoors and outdoors dissolves, providing a dedicated setting for relaxation throughout all twelve months of the year. For discerning homeowners, choosing authentic English greenhouses is an investment in both everyday well-being and the long-term architectural value of the property.
Architectural Profiles and Exquisite Details
One of the most critical elements of this visual elegance is the application of slender, yet remarkably robust structural profiles. These allow for maximum natural light transmission—essential for plant life and inspiring an airy, uplifting atmosphere for people. Details such as ornamental relief lend visual depth and textural distinction to surfaces, reflecting craftsmanship where no element is left to chance. To ensure that this aesthetic elegance performs without compromise, toughened safety glass is used consistently. It provides resilient protection against severe weather while preserving a crystal-clear visual dialogue with the surrounding grounds.
The Dwarf-Wall Greenhouse: A Classic Foundation
Selecting a greenhouse on a dwarf wall embraces a construction tradition with deep historical roots perfectly tailored to the Nordic climate. The masonry plinth serves as an architectural anchor, grounding the glass pavilion securely while creating a cohesive visual link to surrounding brick- or stonework. Beyond its stately presence, the low wall serves an essential thermodynamic function. Acting as thermal mass, it absorbs solar heat throughout the day and gradually radiates warmth back into the space during cooler night hours. This stabilizes the interior microclimate for sensitive plants and offers reliable defense against low-lying ground frost, making the growing season in your English greenhouse longer, safer, and far more rewarding.
Sustainable Material Choices: Maintenance-Free Greenhouse for Swedish Conditions
Choosing materials for English greenhouses extends far beyond surface appeal. It is about understanding how the architecture will withstand the rigors of the Scandinavian climate over decades. We approach durability from a lifecycle perspective, engineering structures to endure across generations. In Sweden, structures face severe atmospheric trials, from heavy wet snow loads to rapid, dramatic freeze-thaw cycles. By prioritizing materials refined with high technical precision, you eliminate the threat of frost cracking—a destructive phenomenon where moisture enters porous substrates, freezes, expands, and breaks the material, compromising structural integrity.
Choosing between classic timber and modern metallic framing is a thoughtful balance between heritage aesthetics and long-term upkeep. A truly maintenance-free greenhouse is not merely a convenience; it is a guarantee that architectural elegance remains pristine without demanding annual scraping, sealing, or repainting. Homeowners seeking a generational investment must evaluate the material’s structural stability and resistance to corrosion over decades of exposure.
Powder-Coated Aluminium: The Modern Solution
Aluminium represents the ultimate choice for achieving uncompromising durability with minimal effort. While the metal is naturally corrosion-resistant, it attains its peak performance through powder coating. This specialized method, where powder-coated aluminium finishes are cured under high temperatures, yields an exceptionally scratch-resistant and UV-stable surface. The color will not fade under the summer sun, and the profile remains impervious to moisture. In systems such as Vansta Classic, these profiles preserve the intricate detailing and visual weight of historic cast-iron architecture, ensuring you never compromise on period authenticity.
Cedar: Natural Resistance and Timeless Patina
For those drawn to an organic harmony with the landscape, red cedar stands in a class of its own. It is distinguished by its natural rot resistance, derived from inherent thujaplicins that protect the timber without requiring synthetic chemical preservatives. A cedar greenhouse brings warmth to the garden and imparts a gentle, natural fragrance that metal can never emulate. Over the years, untreated cedar gracefully weathers into a silvery patina, reflecting the passage of time with understated dignity. While it requires slightly more care than aluminium, it rewards the estate with an authentic, living atmosphere.
According to an expert-led greenhouse buying guide from the Royal Horticultural Society (RHS), framework selection is fundamental both for cultivation performance and overall structural longevity. Whether you favor the crisp, architectural lines of metal or the tactile warmth of timber, the choice should embody your holistic garden design. Explore our diverse materials and styles in the English greenhouse catalogue to discover the structure best suited to bring your vision to life.
The Planning Guide: Size, Aesthetics, and the Building Permit Process
The realization of an English greenhouse begins long before groundwork commences. It begins by establishing harmony between your property’s existing architecture and your future lifestyle. Will the interior function primarily as an orangery for dining and social gatherings, or is the focus dedicated horticultural production? Scale must be decided with intention; an interior under 15 square meters provides an intimate retreat, whereas spaces exceeding 25 square meters permit dynamic layouts with lounge seating, raised citrus beds, and dedicated potting benches. Positioning demands careful orientation to solar paths, as well as an intentional visual dialogue with the main residence to ensure an integrated estate aesthetic.
Precision is required to translate this vision into reality. Preparing comprehensive, professional building permit drawings is far from a mere administrative formality; it is the cornerstone of a predictable, effortless project. Visualizing the structure accurately within its planned site context eliminates costly surprises, allowing you to focus on the joy of architectural creation.
Attefall Regulations and the Permit-Free Allowance
Following Swedish building regulation updates that took effect on December 1, 2025, the administrative route to completing a greenhouse has become substantially streamlined. Within zoned residential areas, an individual ancillary building of up to 30 square meters can now be erected under the permit-free allowance. The cumulative permissible area for all ancillary structures on the property can reach up to 45 square meters. A significant advantage under current rules is the elimination of the mandatory notice requirement for these exempt structures, meaning construction can proceed without waiting for a formal starting clearance, provided all statutory criteria are satisfied. However, submitting a formal building permit application remains essential if you wish to position the building closer than 4.5 meters to a boundary line or if your parcel falls within shoreline protection zones.
Interior Styling and Technical Equipment
A well-conceived glasshouse requires a finely balanced internal climate. Automated roof ventilation is vital to prevent heat build-up during midsummer, while automatic drip irrigation ensures precise care for specimen plants. To introduce gentle movement and restorative soundscapes, a closed-loop water system with a self-circulating pump can be incorporated into an architectural wall fountain. This introduces the cooling magic of water without requiring permanent plumbing. For those intending to inhabit their orangery throughout winter, incorporating underfloor heating or an elegant cast-iron wood stove transforms the glass room into a warm oasis amidst snow. By combining these advanced systems, you create an environment that is as technically capable as it is visually breathtaking.
Selected Favorites: A Closer Look at the English Catalogue
To truly understand the architectural potential of classic glass pavilions, one must examine the structures defining modern estate design. THE ROSE greenhouse collection offers a versatile architectural program where every model is infused with the soul of British heritage. These English greenhouses are not static, off-the-shelf products, but bespoke architectural statements tailored to harmonize with your property's character. Whether you envision a freestanding garden pavilion or a glass extension expanding your living space, the collection provides a canvas for sophisticated expression and seamless integration.
Attefall Pavilions: "The Park" and "View"
Among our most celebrated freestanding designs are the glass Attefall structures, which have come to define modern, exclusive living. "The Park" (SEK 1,000,000) represents the pinnacle of Victorian grandeur and modern execution. Featuring expansive glazed bays and historically detailed crestings, it serves as a commanding architectural anchor that transforms the garden into an inspiring venue for entertaining and year-round contemplation. For those seeking clean, architectural clarity, "View" (SEK 656,250) provides a striking contrast. Defined by an industrial edge, it is frequently installed as a dwarf-wall greenhouse with elevated brickwork, producing a sense of grounded seclusion while maintaining visual communion with the garden. Both models are engineered for harsh Nordic snow loads, serving as refined winter retreats where the boundaries between seasons disappear.
Specialist Models: "Kneipen" and "Orangeri"
For estates where indoor and outdoor living should merge effortlessly, "Kneipen" is an exceptional choice. Its generous bi-folding doors open the entire facade to the terrace on warm summer days, generating an extraordinary sense of spatial freedom. Another timeless favorite is the Attefall "Orangeri", which, with its classical gable roofline and balanced proportions, embodies the Victorian dream in its purest expression. Here, historic forms meet modern engineering precision, where every joinery detail cultivates an ambiance of understated luxury.
Completing a timeless garden setting requires more than just glass and framing. Complementing your structure with hand-finished cast-stone elements from Haddonstone, such as monumental garden urns or an integrated wall fountain, creates a unified estate aesthetic. We invite you to explore our carefully curated selection to draw inspiration for your private project. You can easily explore the English Catalogue here to view detailed specifications and request comprehensive brochures covering our bespoke accessories.
Realize Your Garden Dream with Vansta Trädgård
Investing in one of our English greenhouses is a choice that transcends the simple pleasures of gardening. It is an enduring commitment to architectural beauty, craftsmanship, and the art of living well. Every element—from high-specification toughened safety glass to architectural-grade powder coating—is engineered to preserve its soul without the burden of repetitive maintenance. By investing in a building calculated to withstand the Scandinavian climate, you secure not only a personal retreat, but an appreciable, long-term enhancement to your property’s architectural value.
The path from initial aspiration to finished glass pavilion is a journey that demands aesthetic clarity and technical mastery. We treat every project as a unique work of art, guiding you with care through every milestone. It begins with your architectural concept, which we develop through personal design consultations and precise building permit drawings. In doing so, we ensure a smooth, worry-free process where no structural detail is left unattended, from the initial site sketch to the final placement of glass.
Personal Architectural Advisory and Expertise
At Vansta Trädgård, we serve as your dedicated design consultant and technical architect throughout the journey. We are driven by a deep reverence for historic British joinery and understand the precise structural challenges posed by demanding Nordic sites. We prioritize your confidence in selecting structural materials, whether you favor the tactile character of red cedar or the razor-sharp profile detailing of our aluminium systems. We help you navigate every design parameter to ensure the finished structure complements your residence and landscape. We warmly welcome you to order our printed portfolios; holding our fine print and reviewing scaled cross-sections provides an appreciation for quality that digital displays cannot fully convey.
Explore the Entire Collection Online
Your garden design does not conclude with the greenhouse envelope. Our online boutique offers a curated array of architectural accents and heritage accessories to lend the final polish to your grounds. From classical wall fountains to hand-forged furniture, we help you compose a harmonious estate environment. Commencing your journey is straightforward: browsing our digital catalogue provides a broad perspective on what is achievable. This is where your vision transitions from an idea into a tangible architectural plan.
Picture an early spring morning when frost still carpets the lawn, and you step inside your heated orangery to greet the dawn surrounded by blossoming citrus trees and camellias. This is the quality of life we help you cultivate—one where nature is experienced intimately, in every season, in complete comfort. Explore the English Catalogue and discover your dream greenhouse here to take the first step toward a garden sanctuary built to inspire generations.
Create a Lasting Legacy in Your Garden
Choosing from among the world's finest English greenhouses is a decision made for generations to come. Throughout this guide, we have highlighted the importance of uniting Victorian architectural heritage with materials engineered to conquer the demanding Scandinavian climate. A thoughtfully designed structure acts as a natural extension of your home, where choices like high-grade powder-coated aluminium or naturally rot-resistant cedar eliminate laborious yearly maintenance. Furthermore, with the simplified building permit regulations now in effect, the path toward achieving these architectural visions has never been clearer.
Our advisory service spans every phase, from custom concept sketches to technical building permit drawings that streamline municipal approvals. We assist you in tailoring an architect-designed retreat where timeless British elegance pairs with modern engineering, whether your goal is fine horticulture or a bespoke orangery for year-round entertaining. Do not let your garden aspirations remain on the drawing board; invest in an architectural centerpiece that elevates your everyday life. You can view the complete English Catalogue and select your model here to begin crafting your timeless garden sanctuary.
Frequently Asked Questions About Garden Architecture
What distinguishes a standard greenhouse from a classic English greenhouse?
A classic English greenhouse is distinguished by its purposeful architectural silhouette, featuring steep 45-degree roof pitches, decorative crestings, cast finials, and slender structural profiles that optimize daylight capture. In contrast to utilitarian polycarbonate greenhouses, these buildings are designed as permanent architectural anchors for the estate. Their form draws on Victorian conservatory traditions, integrating seamlessly with the main residence as an artistic focal point built from generational materials.
Is a building permit always required for a dwarf-wall greenhouse?
No, a formal building permit is not always mandatory under Swedish building regulations enacted in December 2025. A greenhouse on a dwarf wall can be built without a permit if it falls within the permit-free allowance for ancillary buildings, which accommodates up to 30 square meters in zoned residential areas. However, property owners must ensure the structure sits at least 4.5 meters from property boundaries unless written consent is provided by neighbors. Projects closer than 4.5 meters or located within protected shoreline zones still require formal building permits.
Which material is best suited for a maintenance-free greenhouse in Sweden?
Powder-coated aluminium is the superior choice for an enduring, maintenance-free greenhouse engineered for Scandinavian winters. Modern industrial powder coating creates an exceptionally hard, scratch-resistant, and UV-stable exterior that resists oxidation without ever requiring repainting. Our proprietary Vansta Classic profile provides this maintenance-free longevity while faithfully retaining the rich profiles, delicate mouldings, and visual presence of historic British cast iron.
What is included in Vansta’s building permit drawing service?
Our drawing service provides comprehensive architectural documentation required for a reliable building permit process. We produce precise site plans, elevations, sections, and foundation layouts tailored to the topography of your estate and current National Board of Housing, Building and Planning (Boverket) standards. With decades of municipal experience, we act as your architectural advisor, minimizing administrative delays and ensuring your glasshouse project rests on sound legal foundations.
Can an English greenhouse function as a year-round conservatory?
Yes, our bespoke glasshouses can be engineered for comfortable, year-round use. By incorporating hydronic or electric underfloor heating alongside a traditional cast-iron stove, an orangery becomes a warm retreat even in the depths of winter. The robust structural profiles and precision glazing create a stable, tempered microclimate that blurs the boundary between indoor luxury and garden nature in every season.
Why is toughened safety glass essential in a high-end greenhouse?
Toughened safety glass is fundamental for structural resilience and occupant protection in the northern climate. Compared to standard annealed horticultural glass, toughened safety glass provides up to five times greater resistance to physical impacts, violent windstorms, and heavy snow accumulation. In the unlikely event of breakage, it crumbles into small, blunt granules rather than hazardous jagged shards, protecting both family and pets in the garden.
How do sustainable climate systems operate in modern greenhouses?
Modern glasshouses employ passive and active systems to minimize energy consumption and maintain equilibrium. Pairing the thermal mass of a dwarf wall with automated ridge vents and interior solar shades moderates internal temperatures naturally, reducing the demand for supplemental heating. Furthermore, a closed-loop water system with a self-circulating pump can be integrated with wall fountains to naturally regulate humidity without wasting water resources.
What is the typical investment for an Attefall-sized English greenhouse?
The investment for a premium Attefall-scale greenhouse reflects its structural engineering and fine architectural craftsmanship. Within THE ROSE greenhouse collection, signature models such as "The Park" are offered at SEK 1,000,000, representing the zenith of classic Victorian detail. For those favoring a cleaner, industrial silhouette, the "View" model is available from SEK 656,250. These figures cover the engineered glasshouse structure and architectural documentation, with groundworks, foundation masonry, and local assembly budgeted separately.