

Can a home really function as its own, living ecosystem where the boundary between architecture and nature is completely blurred without losing the aesthetic finesse? You certainly carry the dream of a life embraced by glass, but…
House in greenhouse: A complete guide to architecture and the natural house concept in 2026
Apr 3, 2026
Can a home really function as its own, living ecosystem where the boundary between architecture and nature is completely blurred without losing the aesthetic finesse? You probably dream of a life embraced by glass, but at the same time you see the technical challenges of moisture migration and the 30-degree summer afternoons that often affect simpler glass structures. It takes a rare sense of touch to ensure that a house in a greenhouse is not experienced as a makeshift home construction, but as a sophisticated and timeless extension of your personal lifestyle.
In this comprehensive guide for 2026, you’ll learn how to combine exclusive glass architecture with a sustainable living philosophy to create a unique microclimate that thrives all year round. We promise to give you the knowledge you need to marry British craftsmanship with modern engineering, while also clearing up the questions surrounding the planning permission process for these complex structures. We explore how professional, architect-designed solutions can transform your vision into a lasting work of art where every detail serves both form and function for generations to come.
Important Conclusions
- Discover the timeless vision behind nature houses and how an enveloping glass shell creates a protective microclimate for both humans and greenery.
- Learn to master the architectural synergy between core building and glass construction to create a harmonious greenhouse house that exudes exclusivity.
- Explore how advanced climate control and natural ventilation through automatic skylights ensure a comfortable temperature in all seasons.
- Get concrete advice for planning your unique building, from optimal orientation for maximum sunlight to the choice of genuine materials such as wood and stone.
- See how tailor-made architect-designed solutions from THE ROSE collection can transform the dream of a magnificent home into a sustainable reality for generations.
What does the concept of "house in a greenhouse" mean?
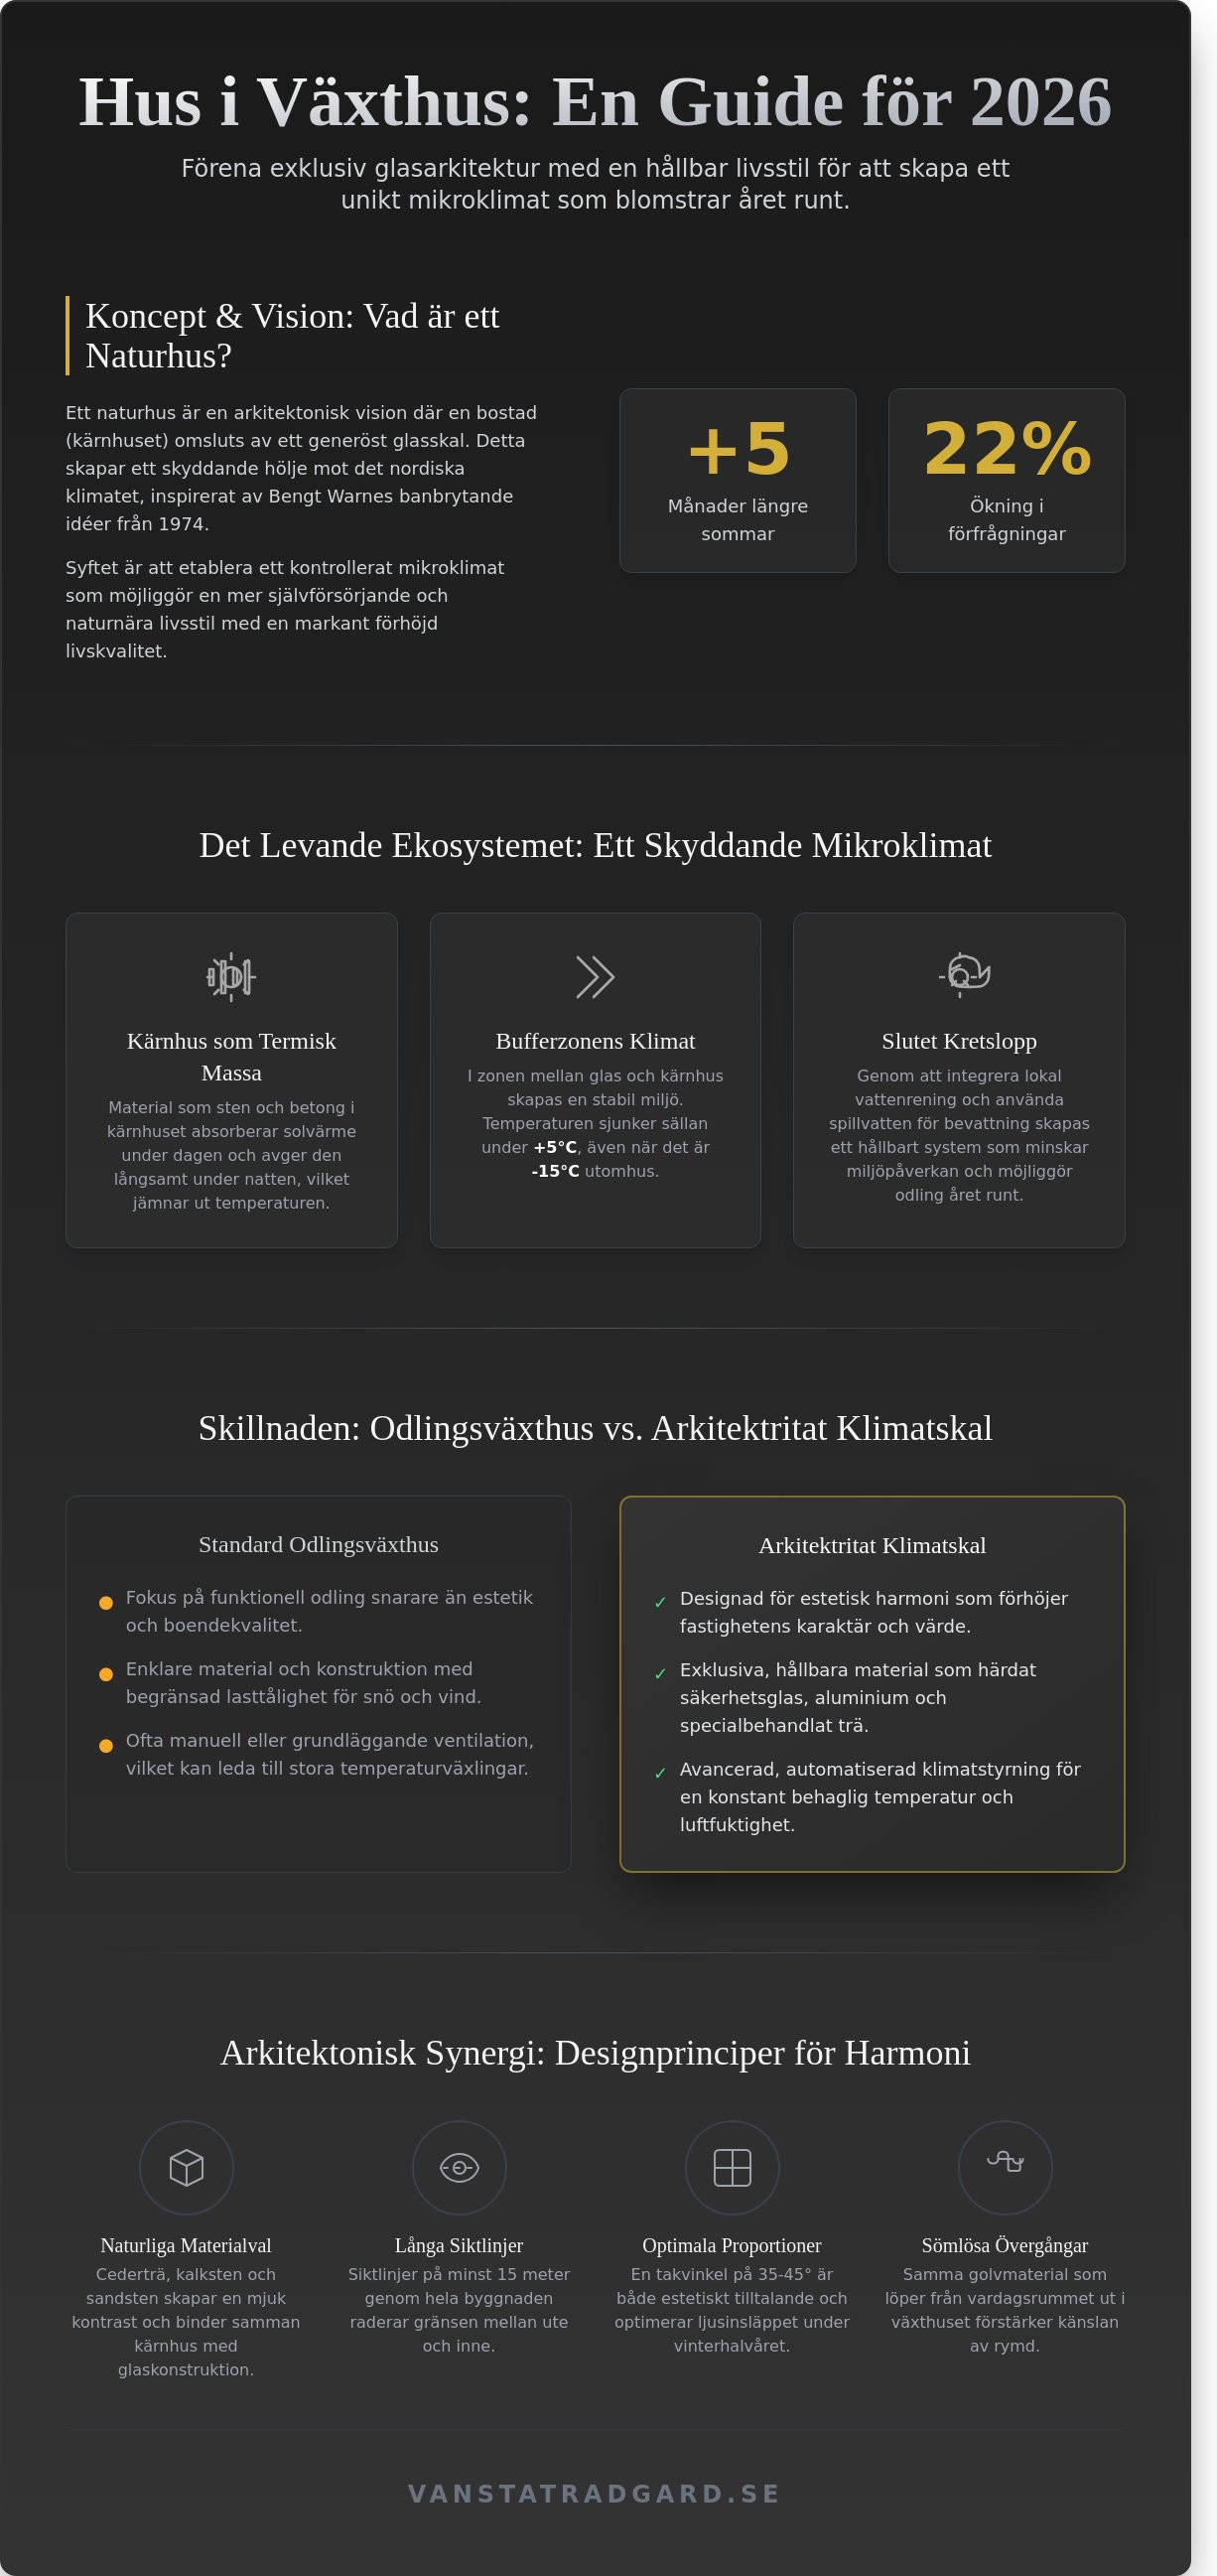
The concept of natural houses, or house in greenhouse, is based on the idea of living in total harmony with natural cycles. It is an architectural vision where a traditional home is enclosed in a generous glass shell, creating a protective envelope against the Nordic climate. Architect Bengt Warne laid the foundation for this philosophy back in 1974 with his groundbreaking project in Saltsjöbaden. He saw the house as a living organism, a place where people not only live but also interact with the ecosystem. In 2026, interest in these structures has reached new heights in Sweden. We are seeing a 22 percent increase in inquiries compared to two years ago, driven by a desire for both aesthetic beauty and a more self-sufficient lifestyle. The aim is to establish a controlled microclimate that extends the Swedish summer by up to five months and enables the cultivation of Mediterranean plants right outside the bedroom door.
The unique ecosystem of the Nature House
In a well-planned natural house, the inner building functions as a thermal mass. Materials such as stone, brick or concrete absorb the sun's rays during the day and emit heat when the evening chill falls. The space between the glass surface and the home is called the buffer zone. This creates an environment where the temperature rarely drops below five degrees Celsius, even if the thermometer shows minus fifteen outside. It is in this zone that the cycle idea becomes a reality. By integrating local water purification and using wastewater to irrigate plant beds, a closed system is created. This reduces the household's environmental impact and makes it possible to harvest your own vegetables all year round in an environment that exudes quality of life and long-term sustainability.
The difference between a greenhouse and a climate shell
It is crucial to understand that an architect-designed house in greenhouse requires a completely different level of technical precision than a simple greenhouse. The construction must handle enormous loads from snow and wind, while offering an aesthetic elegance that lasts for generations. In 2026, we see that the material choices are becoming increasingly exclusive, often inspired by classic British craftsmanship. This includes tempered safety glass and profiles in durable aluminum or specially treated wood that can withstand the humid environment without compromising the design. The difference lies in the details.
- Technical standards: Advanced control systems for ventilation and shading that react to light intensity.
- Sustainable materials: Use of materials with high corrosion resistance and minimal maintenance requirements.
- Aesthetic harmony: An architectural whole where the glass construction enhances the character of the interior rather than hiding it.
A true climate shell is not just a protection against rain. It is an architectural work of art that increases the value of the property and creates a timeless place for recovery.
Architectural synergy: Designing the core building and the glass shell
Creating a balanced house in greenhouse is about uniting two distinct architectural wills into a harmonious whole. The outer glass shell acts as a protective membrane, while the core building constitutes the private, insulated sphere. To achieve a timeless aesthetic, the material choices in the core building should reflect nature's own palette. Untreated cedar wood, which over time acquires a beautiful silver-gray patina, or plastered walls in off-white create a soft contrast against the sharp transparency of the glass. By using limestone from Öland or sandstone from Gotland on the floor surfaces, the two volumes are tied together both visually and thermally, as the stone effectively stores solar heat during the day.
The placement of windows and doors in the core building requires mathematical precision to maximize the experience of space. We often recommend aligning doorways to create sight lines that extend at least 15 meters throughout the entire building. This erases the boundary between outside and inside. It is about letting the eye wander unhindered from the kitchen island, through the glass wall and out towards the surrounding greenery. This seamless transition is reinforced by allowing the same flooring material to run uninterrupted from the core building’s living room into the greenhouse’s growing zones.
Form meets function in glass architecture
The architectural elegance lies in the classic proportions. A roof angle of 35 to 45 degrees is not only aesthetically pleasing but also optimizes the light in during the winter months in the Nordic climate. The choice of profile in aluminum or steel determines the character of the house; thin profiles give a modern, almost weightless expression while thicker sections are reminiscent of the Victorian heritage. By integrating a greenhouse As a direct extension of the home's social spaces, a unique microclimate is created. It becomes a place where the boundary between garden and architecture is completely blurred.
Interior design and room division under glass
Inside the climate shell, the surface should be divided into clear zones to avoid a cluttered feeling. A proven distribution is to dedicate 40 percent of the surface to social gatherings and 30 percent to active cultivation. The remaining 30 percent is preferably left open to create space and freedom of movement. Garden art in the form of timeless sculptures or a centrally placed fountain acts as visual anchors in the large space.
Choosing furniture requires care. The materials must withstand humidity levels that can reach 80 percent on hot days and intense UV light.Teak, wrought iron or high-quality synthetic rattan are materials that age with dignity in this environment. For those who want to delve deeper into how these material choices interact with the architecture, a dialogue with a expert in garden architecture provide valuable insights before construction begins.
Climate control and sustainability in a natural house
To live in one house in greenhouse is about mastering the balance between the protected and the wild. It is an architectural symbiosis where the glass envelope creates its own microclimate that breathes with the seasons. The main challenge in this unique living environment is managing the sun's energy during the summer months. Without a well-thought-out strategy, the temperature under the glass roof can quickly rise above 40 degrees Celsius, requiring systems for passive cooling and intelligent air flow.
By enclosing the core building with a glass structure, a thermal buffer zone is created that acts as an insulating airbag. This zone dramatically reduces heat loss during the winter months. Calculations show that a well-designed natural house can reduce the annual heating costs of the interior of the home by as much as 40 percent compared to a traditional building. It is an investment that combines artisanal tradition with modern energy optimization, where every ray of sunlight is used to create a sustainable home.
Ventilation and shading
Effective climate control relies on the principle of natural convection, where warm air rises and is replaced by cooler air from below. To achieve optimal flow, at least 25 percent of the roof area should consist of openable hatches. These are best controlled by automated sensors that react to temperature, wind and precipitation, ensuring that the climate remains stable even when no one is home.
Aesthetics never need to be sacrificed for technical function. Shading is advantageously solved through integrated solutions such as pleated blinds in natural materials or discreet roller blinds that follow the slope of the roof. These dampen the light and create a soft, filtered atmosphere reminiscent of the classic English orangeries. Correctly dimensioned gable windows complement the skylights and create a cross draft that effectively clears the air during warm afternoons.
Cultivation as part of architecture
The greenery in one house in greenhouse is much more than just a visual asset; it acts as the house's own lungs. By integrating permanent growing beds directly into the house's foundation, conditions are created for a Mediterranean climate where olive trees, figs and grapevines thrive year-round. The plants' natural transpiration lowers the temperature by several degrees during the summer and contributes to a healthy humidity that fluctuates between 40 and 60 percent.
This green layer also acts as a natural sound absorber. The foliage absorbs and refracts sound waves that would otherwise bounce off the hard glass surfaces, creating an acoustic harmony and a sense of stillness. Integrating the power of plants into the very DNA of the building makes the home feel alive. It is a place where architecture and biology work together to purify the air and enhance the quality of life for all who inhabit it.
Step-by-step: How to plan your greenhouse house construction
Realizing the dream of a greenhouse house requires architectural precision that unites two completely different climate types in a harmonious symbiosis. The first phase is about defining the lifestyle and the technical conditions.Should the glass envelope function as a protective cocoon for a smaller home, or is a full-scale natural house with integrated circulation systems being planned? A thorough needs analysis often shows that the core house can be dimensioned smaller than a traditional villa, as the social areas move into the tempered zones of the glass envelope for most of the year.
The location on the site dictates the success of the project. To maximize energy efficiency by 2026, the building should be oriented with the largest glass surface facing south or southwest. This optimizes passive solar heating during the 1,750 hours of sunshine recorded on average in southern Sweden in recent years. At the same time, a well-thought-out strategy for shading and natural ventilation is required to manage the heat of the peak summer. This is where the detailed architectural drawings become crucial; they must take into account both the thermal mass of the inner house and the ability of the glass shell to breathe.
Choosing a contractor is the next critical step. A house in greenhouse is a complex construction that requires craftsmen with an understanding of both traditional housebuilding and advanced glass technology. It is about finding a balance between the aesthetic expression, inspired by classic British craftsmanship, and the strict technical requirements of a permanent residence.
Building permits and regulations
The process of obtaining an approved building permit for a natural house can be challenging as the design often falls outside of the standardized templates. The key to success lies in presenting professional building permit drawings which clearly explains how fire protection and accessibility are handled. According to the latest guidelines from the Swedish National Board of Housing, Building and Planning, escape routes and fire compartments in the core building must function independently of the greenhouse shell. An early and open dialogue with the municipality's building committee, supported by technical expertise, often facilitates the approval of these unique architectural works.
Foundation and technical installations
The foundation must support two separate loads: the heavy core house and the lighter but wind-sensitive glass shell. A combined slab on ground with separate frost protection solutions is often the most stable way forward. Drainage is of utmost importance; in an uninsulated conservatory, condensation and moisture can become a problem unless the groundwork is carried out with the utmost precision. Water and sewage installations require special insulation where they pass through the uninsulated zones to withstand cold winter nights without compromising operational reliability.
Would you like to know more about how we can help you realize your vision? Explore our exclusive glasshouse solutions here.
Make your dream come true with architect-designed solutions from Vansta
Creating a home under glass requires an architectural vision that goes far beyond simple building kits. Since 2003, Vansta Trädgård has refined the art of designing and constructing environments where the line between indoors and outdoors is completely blurred. Through our exclusive THE ROSE collection, we offer a world of possibilities for large-scale living. These are buildings that not only house plants but entire lives. Each project is a personal journey that begins at the drawing board with a first sketch and runs all the way to a completed building permit. We collaborate exclusively with leading British manufacturers to guarantee a quality of craftsmanship that is unparalleled in the Swedish market.
Why choose an architect-designed glass house?
The difference between a standard solution and a uniquely customized design is fundamental to the end result. An architect-designed solution takes into account the specific lighting conditions of your site and the existing aesthetics of the main building. Investing in a genuine house in greenhouse with exclusive material choices such as cast aluminum and tempered safety glass, the property's value increases over time.We often see that well-designed orangeries increase the market value of a property by as much as 15 to 20 percent. The passion behind every detail, from the profile of the roof ridge to the hidden drainage systems, ensures that the building becomes a lasting work of art.
- Customized design: Each angle and profile is customized to your specific needs and desires.
- British craftsmanship: We use materials and techniques from manufacturers with over 75 years of experience in glass construction.
- Overall responsibility: We handle everything from the technical drawings to the complex building permit process.
Create your oasis with garden art and decor
It is the final, carefully selected details that transform a glass and metal construction into a living home. To enhance the atmosphere and create acoustic harmony, we recommend integrating Haddonstone Fountains in your interior design. The sound of rippling water balances the energy of the room and contributes to a pleasant indoor climate. The choice of frost-resistant pots and classic statues gives character to the green room and creates eye-catching features that change with the light of the day. The final finish is about how these components interact to make your new house in greenhouse to a place for total recovery and inspiration.
Every detail counts when the vision becomes reality. By combining technical precision with a poetic sense of form, we create environments that last for generations. Your dream of a life surrounded by greenery begins with a meeting where we explore the potential of your garden together.
Your journey towards a timeless life under the glass ceiling
To realize the vision of a house in greenhouse is to invest in a living environment where the boundary between outside and inside ceases to exist. In 2026, we will see how the natural house concept reaches its full potential through a sophisticated harmony between the technical glass shell and the sustainable core building. By controlling the microclimate, you create a place for both human recovery and magnificent plant power all year round. Every detail in the architecture is a conscious choice that contributes to a long-term and aesthetically pleasing whole that stands the test of time.
Vansta Trädgård has over 20 years of experience in creating exclusive glass architecture with roots in British garden heritage. We offer expert support throughout the construction process, which includes everything from initial design concepts to the precision work with planning permission drawings and government contacts. Our passion for craftsmanship ensures that your project becomes a genuine extension of the home and an asset for generations. We look forward to helping you navigate the architectural possibilities and create a home where light and nature are always present.
Book a consultation for your dream project at Vansta Trädgård
Frequently asked questions about greenhouse houses
How hot does it get in a greenhouse during the summer?
The temperature in a greenhouse can rise to 40 degrees Celsius on hot July days if there is no adequate ventilation. By installing automatic ventilation shutters that open at 22 degrees and integrating shade cloth, the heat is effectively reduced. This creates a pleasant Mediterranean climate where both people and plants can breathe during the height of summer.
Do you need a building permit to build a house inside a greenhouse?
You always need a building permit according to the Planning and Building Act to build a house in a greenhouse as it is classified as a permanent residence or a significant extension.The application is handled by your local building board and requires detailed architectural drawings that demonstrate the structural strength and aesthetic adaptation to the environment. The process often takes between 10 and 15 weeks depending on the municipality's workload.
Which plants thrive best in a nature house in Sweden?
Mediterranean plants such as figs, peaches and grapevines thrive best in the protected climate of a nature house in Sweden. Thanks to the glass enclosure, the growing season is extended by around 200 days per year compared to the open landscape. This creates a unique environment where even exotic species can overwinter in temperatures that rarely fall below 5 degrees Celsius.
How does the heating work during the coldest winter months?
Heating during January and February is mainly achieved through the insulation of the core building and is often supplemented with a soapstone stove or ground source heat pump. The greenhouse shell acts as a thermal buffer zone that reduces the energy requirements of the inner building by up to 30 percent. It is a sophisticated symbiosis where solar radiation during clear winter days provides a free addition of heat.
Are there problems with moisture and condensation in a natural house?
Moisture and condensation are effectively managed through a well-planned cross-ventilation system and automated sensors. Keeping relative humidity below 60 percent prevents mold growth and protects the wooden frame of the house. This requires technical precision in the design of the ventilation to balance the plants' evaporation against the home's demand for fresh air.
What is the approximate cost of building a greenhouse house?
The cost of building a greenhouse starts at around SEK 25,000 per square meter for a complete project. The price includes the robust glass structure, the inner living quarters and the advanced water purification loop systems. Each project is unique and the price reflects the choice of artisanal materials and architectural complexity.
How do you best maintain a large glass structure?
The best way to maintain the large glass structure is to clean the surfaces twice a year with deionized water. An annual inspection of the sealing strips and drainage channels ensures that the structure remains tight and beautiful for decades. It is an investment in timeless elegance that requires care and respect for the natural aging of the materials.
Can you use a regular greenhouse to build a natural house?
A typical hobby greenhouse lacks the strength and safety glass required to enclose an entire home. A genuine greenhouse requires tempered safety glass of at least 4 millimeters and a frame dimensioned for Swedish snow loads of 2.5 kN per square meter. The construction must be architecturally adapted to withstand the enormous forces that wind and precipitation exert on such a large glass surface.